
Finding the right single-door wardrobe for a standard HDB bedroom depends on balancing storage needs with available floor space. Rather than relying on a single universal measurement, the ideal dimensions are determined by your specific room layout, bed placement, and required walkway clearances. This guide helps you measure your space accurately and evaluate standard market sizes to ensure a functional and unobstructed bedroom.
To fit a single-door wardrobe comfortably into a standard HDB bedroom, you must look beyond the physical footprint of the cabinet itself. A typical HDB bedroom, whether a master bedroom or a smaller common room, requires careful spatial planning to ensure that doors can swing open fully and residents can move around without restriction. Generally, a single-door wardrobe is an excellent choice for tight corners, narrow alcoves, or as supplementary storage alongside a larger closet, provided you maintain a clear path of travel.
The key to success lies in matching the wardrobe’s physical width, depth, and height with the specific clearances of your room. While a single-door wardrobe is inherently compact, choosing the wrong depth can block your bedroom doorway, while an incorrect height can interfere with air-conditioning units or ceiling fans. By measuring your room systematically and understanding standard furniture dimensions, you can select a unit that maximizes vertical storage without making your sleeping area feel cramped.
Products mentioned in this guide
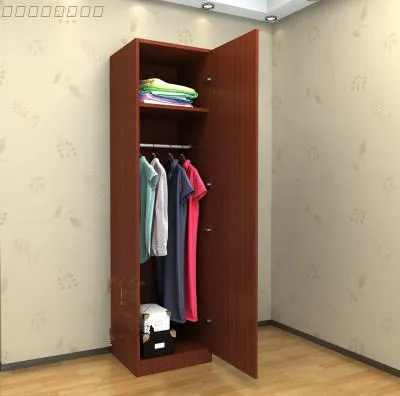
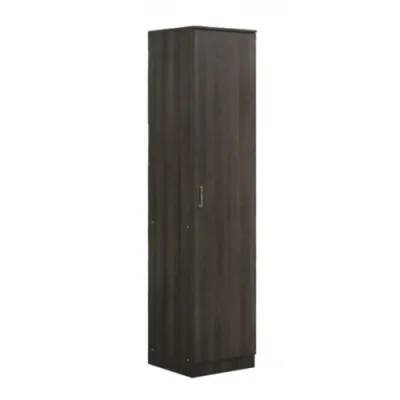
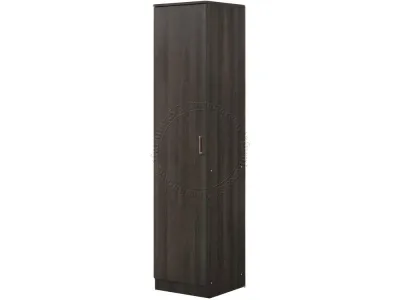
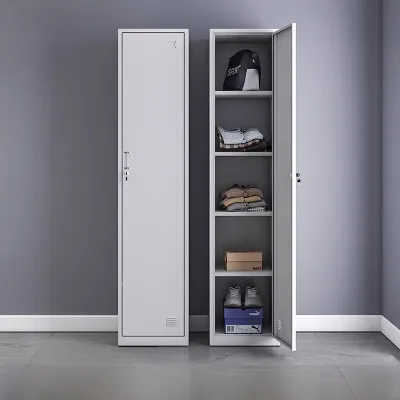
Prices are valid at publication and may change. Please refer to the product page for the latest price.
Assessing Your Bedroom Layout and Clearances
Before browsing online marketplaces or visiting local furniture showrooms in Singapore, you must establish the exact boundaries of your available floor and wall space. Start by measuring the width of the wall where you plan to position the wardrobe. Do not rely solely on floor-level measurements; instead, measure at the base, the midpoint, and near the ceiling. Walls in residential units are not always perfectly plumb, and a slight tilt can prevent a tight-fitting wardrobe from sliding into place.
When measuring the wall width, always account for the thickness of skirting boards, which typically protrude about 1.5 to 2 centimeters from the wall. If your wardrobe must sit flush against a corner, these baseboards will push the entire unit outward, potentially blocking adjacent doors or drawers. Additionally, note the locations of wall-mounted items such as light switches, electrical sockets, and internet data points. Covering these utilities with a heavy wardrobe is highly inconvenient and can create safety hazards if plugs are bent against the back panel.
Walkway clearances are the next critical factor in your layout assessment. To walk comfortably past a piece of furniture without turning sideways, you generally need a clear path of at least 60 centimeters. If the wardrobe is positioned along the main walkway of the bedroom—such as the path leading from the bedroom door to the en-suite bathroom or the window—this clearance should ideally be increased to 70 or 80 centimeters. Measure the distance from the edge of your bed frame to the proposed front face of the wardrobe to ensure this path remains open.
Finally, you must verify the clearance required for any moving parts in the immediate vicinity. A standard single-door wardrobe features a hinged door that swings outward into the room. You must ensure that this door can open to its full 90-degree angle (or wider, depending on the hinge design) without striking the bed frame, bedside tables, or the bedroom door itself. Furthermore, look upward to check for potential obstructions such as wall-mounted air-conditioner units, curtain tracks, window frames, and the sweep of ceiling fan blades.
Standard Single-Door Wardrobe Dimensions to Consider
Single-door wardrobes are designed to offer targeted storage within a compact footprint, but their dimensions can vary significantly depending on the manufacturer and style. Understanding these standard ranges allows you to compare off-the-shelf options against your room measurements. Typically, the width of a standard single-door wardrobe ranges from 40 centimeters to 60 centimeters. A 40-centimeter unit is highly compact, suitable for narrow gaps, but it may limit your storage to folded items or small accessories. A 50 to 60-centimeter width is more common and provides enough interior space to hang standard adult-sized clothing hangers comfortably.

The depth of the wardrobe is perhaps the most critical dimension for HDB bedrooms, as it directly impacts both hanging capacity and walkway space. Standard wardrobe depths generally fall between 50 centimeters and 60 centimeters. A depth of 60 centimeters is the industry standard for hanging clothes because it allows standard hangers to sit perpendicular to the back wall without the sleeves getting pinched when the door is closed. If you choose a shallower unit, such as one with a 40 to 45-centimeter depth, you will likely need to use a pull-out hanging rail where clothes hang facing forward rather than sideways.
Height is another dimension that requires careful consideration, especially when trying to maximize vertical space in an HDB flat. Standard freestanding wardrobes usually stand between 180 centimeters and 220 centimeters tall. Standard HDB ceiling heights typically range from 2.6 meters to 2.8 meters, leaving a comfortable gap at the top of the wardrobe. This upper space can be useful for storing infrequently used items in storage boxes, but you must ensure that the top of the wardrobe remains accessible and does not block the airflow from your air-conditioning unit or sit too close to ceiling light fixtures.
When evaluating these dimensions, it is also helpful to consider the internal configuration of the wardrobe. A wider single-door unit of 60 centimeters can accommodate a mix of hanging rods and adjustable shelving, making it highly versatile. Conversely, a narrow 40-centimeter unit is often best configured with shelves or pull-out baskets, as a hanging rod in such a narrow space can only hold a few bulky items before becoming overcrowded. Always check the manufacturer’s internal specifications to ensure the layout matches your specific storage needs.
Space-Saving Alternatives When Standard Sizes Do Not Fit
If your bedroom measurements reveal that a standard freestanding single-door wardrobe with a hinged door will block your walkways or strike your bed, you do not have to abandon your storage plans. There are several space-saving design alternatives that can resolve these layout conflicts. One common solution is to look for wardrobes with sliding doors. While sliding doors are more frequently found on double-door or larger wardrobes, some compact modular systems offer sliding mechanisms that eliminate the need for front clearance entirely, allowing you to place the wardrobe much closer to the bed.
Another practical alternative is to select a slim-depth wardrobe. These units typically feature a depth of 35 to 45 centimeters, which can save valuable floor space in narrow bedrooms. Because standard hangers cannot fit sideways in a shallow cabinet, these wardrobes utilize transverse or pull-out hanging rails. While this configuration reduces the total number of hanging items you can store, it allows you to maintain a wide, unobstructed walkway while still providing dedicated space for coats, shirts, or dresses.
For bedrooms with awkward layouts, such as those with structural pillars, recessed niches, or tight corners, custom built-in cabinetry may be the most efficient choice. A built-in single-door wardrobe can be tailored to fit the exact height of your ceiling and the precise width of an otherwise unusable alcove. This approach eliminates wasted gaps where dust can accumulate and allows you to maximize every square centimeter of your room. While custom carpentry generally requires a higher initial investment than freestanding furniture, it offers unmatched spatial efficiency and a seamless visual integration with your bedroom decor.
Common Measurement and Placement Mistakes to Avoid
When planning the installation of a single-door wardrobe, small oversights can lead to significant functional issues. One of the most common mistakes is forgetting to account for protruding hardware and architectural details. While the manufacturer’s specifications will list the cabinet’s core dimensions, they often exclude the depth of door handles, decorative knobs, or overhanging top moldings. These small protrusions can add 2 to 5 centimeters to the overall depth or width, which can be enough to prevent a door from opening fully or block a nearby drawer.
Another frequent error is blocking access to essential electrical infrastructure. Placing a heavy wardrobe directly in front of light switches, power outlets, or telephone jacks can make daily routines frustrating and may require you to move the entire unit later. If you must place the wardrobe near an outlet, ensure there is sufficient clearance to plug in devices safely, or choose a unit with an open back or custom cutouts that allow the sockets to remain accessible. Additionally, never block access to distribution boards, service panels, or air-conditioner ledge access doors, as these must remain clear for maintenance and safety inspections.
Finally, many homeowners overlook the critical importance of securing tall, narrow furniture to the wall. A single-door wardrobe has a relatively narrow base compared to its height, making it inherently less stable than wider multi-door units. This instability increases when the door is opened or when heavy items are stored on upper shelves. To prevent dangerous tip-over accidents, especially in households with children, pets, or elderly family members, always anchor the wardrobe securely to the wall. Ensure you use the appropriate wall plugs and screws for your specific wall material, whether it is concrete, drywall, or brick.
Frequently Asked Questions (FAQ)
Can I place a single-door wardrobe directly next to my bed?
Yes, you can place a single-door wardrobe next to your bed, but you must maintain adequate clearance for both movement and door operation. To ensure you can walk comfortably between the bed and the wardrobe, aim for a minimum walkway width of 60 centimeters. Additionally, you must account for the swing radius of the wardrobe door; a standard hinged door requires at least 45 to 60 centimeters of clear space in front of the cabinet to open fully. If your bedside clearance is tighter than this, you may struggle to access your clothes or open lower drawers inside the wardrobe without bumping into the mattress or bed frame.
Does a freestanding single-door wardrobe need to be anchored to the wall?
Yes, it is highly recommended to anchor a freestanding single-door wardrobe to the wall. Because these units are tall and narrow, they have a high center of gravity and a small footprint, making them susceptible to tipping over if they are overloaded, unevenly loaded, or if someone pulls on the door or shelves. Most manufacturers supply anti-tip safety brackets and straps with their wardrobes. You should follow the manufacturer’s instructions carefully, selecting the correct wall plugs and screws suitable for your bedroom walls to ensure the wardrobe remains stable and secure.

Community discussion
Share your experience or ask a question. Comments are reviewed before publication.