
Finding the right side wardrobe dimensions for a Singapore HDB bedroom requires balancing storage capacity with daily physical clearance. Because HDB floor plans are highly optimized, selecting a wardrobe that is too deep or too wide can quickly restrict movement, block natural light, or interfere with door openings. The ideal setup maximizes vertical space and aligns with the room’s natural walkways, ensuring your bedroom remains a restful sanctuary rather than a cramped obstacle course.
To achieve this balance, you must evaluate how the wardrobe’s external footprint interacts with your bed placement, entryways, and existing architectural features. By focusing on precise measurements and modular flexibility, you can select a configuration that accommodates your entire wardrobe while preserving comfortable pathways. Taking the time to plan these dimensions carefully prevents common installation headaches and ensures a seamless fit.
Evaluating Side Wardrobe Proportions and Capacity
When selecting a side wardrobe, understanding how physical proportions translate to storage capacity is the first step in planning. The depth of the wardrobe is primarily determined by how you intend to store your clothing. Standard adult clothing hangers typically require an external wardrobe depth of around 60cm to prevent sleeves and shoulders from getting caught in the doors. If you plan to use the wardrobe primarily for folded items, accessories, or children’s clothing, a shallower depth of 40cm to 45cm can save valuable floor space while remaining highly functional.
Products mentioned in this guide
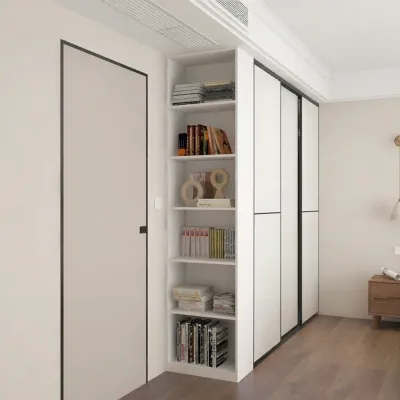
![[CozyNest ] Mu Yue Oak Wardrobe with Side Cabinet](https://img.lazcdn.com/g/p/0de9bee38f173e3696153d55cd0dab3e.jpg_400x400q80.jpg_.webp)
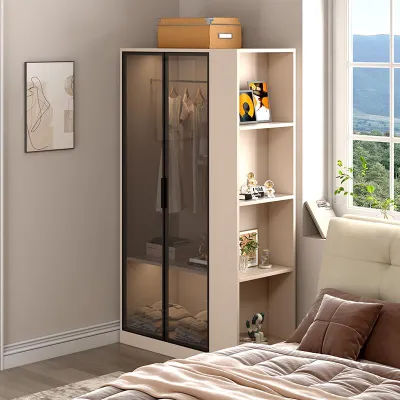
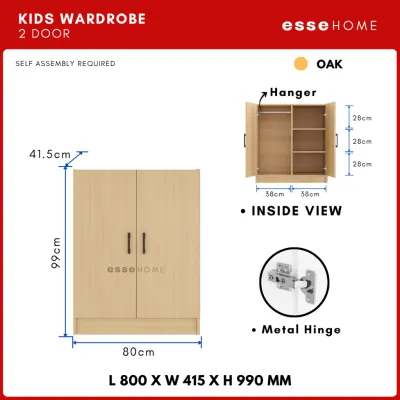
Prices are valid at publication and may change. Please refer to the product page for the latest price.
The width of your wardrobe is generally dictated by modular unit increments and the length of your available continuous wall space. Standard modular wardrobes often come in widths of 50cm, 80cm, or 100cm per section, allowing you to combine units to fit your specific wall length. When planning the width, it is essential to leave a small buffer on either side rather than trying to pack the wardrobe tightly from corner to corner. This buffer accommodates minor wall irregularities and ensures the unit can be assembled safely without scraping your walls.
It is also vital to verify the exact external dimensions from the manufacturer’s specifications, as internal capacity and frame thickness can vary significantly between brands. A wardrobe with thick wooden panels or heavy sliding door tracks will have less internal storage space than a thin-profile metal or modular frame with the same external footprint. Always check the manufacturer’s detailed schematics to ensure the internal hanging rails and shelving configurations meet your storage needs without expanding the wardrobe’s physical footprint beyond what your room can handle.
Measuring Your HDB Bedroom Space Accurately
Accurate measurement is the foundation of any successful wardrobe installation, especially in compact HDB bedrooms where every centimeter counts. To begin, measure the wall width, floor-to-ceiling height, and available floor depth at multiple points along the designated wall. Walls and floors in residential units are rarely perfectly square or level, and measuring at only one point can lead to unpleasant surprises during assembly. Taking three measurements—at the bottom, middle, and top of the wall—will help you detect any sloping or uneven surfaces that might affect how a tall wardrobe sits.

Next, identify and account for fixed architectural features that project from the walls or ceiling. Skirting boards along the floor, decorative cornices at the ceiling, window sills, and even light switches can obstruct a wardrobe’s placement. If your wardrobe must sit flush against the wall, you will need to subtract the thickness of the skirting boards from your available floor width or plan for a wardrobe with a recessed base. Similarly, ensure that window frames and sills do not prevent wardrobe doors from opening fully or block natural light.
Finaly, measure the clearance from the intended wardrobe wall to your bed frame or the opposite wall to establish your maximum allowable depth. In a typical HDB bedroom, the bed is the largest piece of furniture and dictates the remaining layout. You should ensure that there is sufficient space to walk comfortably between the edge of the bed and the front of the wardrobe. Marking the proposed wardrobe footprint on the floor using masking tape is an excellent way to visualize the physical impact of the wardrobe on the room’s flow before making a purchase.
Adapting Wardrobe Dimensions to Common HDB Layouts
HDB bedrooms generally fall into a few standard layouts, each requiring a distinct approach to wardrobe placement and sizing. In rectangular bedrooms, the most common strategy is to position the side wardrobe along the longer wall, parallel to the bed. This layout provides ample width for a multi-door wardrobe while keeping the walkway clear. Alternatively, if the room is wide enough, placing a shallower wardrobe at the foot of the bed can free up the side walls for bedside tables or a vanity, though this requires careful calculation of the foot-of-bed clearance.
For compact or square HDB bedrooms, preserving floor area is the primary challenge, making vertical space utilization essential. Choosing a taller wardrobe that extends close to the ceiling allows you to store seasonal items, extra bedding, or less frequently used belongings overhead, reducing the need for a wider footprint. In these tight spaces, opting for a shallower wardrobe depth of 45cm with pull-out hanging rails—where clothes hang facing forward rather than sideways—can save up to 15cm of floor space compared to a standard deep wardrobe.
Navigating structural obstacles is another common reality when fitting a wardrobe into an HDB flat. Many bedrooms feature structural columns, air-conditioner ledges, or bay windows that restrict usable wall width or create awkward alcoves. Instead of forcing a standard wardrobe into these spaces, consider using modular units of varying depths and widths to build around the obstacle. For example, you can place a deeper wardrobe unit next to a structural column and transition to a shallower shelving unit directly in front of the column, creating a cohesive look that maximizes every available inch.
Verifying Clearances, Door Swings, and Utility Access
A wardrobe with perfect dimensions on paper can still fail in practice if it restricts daily movement or blocks essential utilities. To ensure comfortable daily passage, aim for a minimum walkway clearance of 60cm between the wardrobe and the bed frame or adjacent furniture. This clearance allows an adult to walk past sideways without bumping into things. If you prefer to walk forward comfortably or need to carry laundry baskets through the space, a clearance of 70cm to 80cm is highly recommended.
Door swing radii are another critical factor that must be verified before finalizing your wardrobe dimensions. If you select a wardrobe with hinged doors, you must ensure that the doors can open to a full 90-degree angle without colliding with the bed, bedside tables, or the bedroom entrance door. A standard 50cm wardrobe door requires at least 50cm of clear space in front of the wardrobe to open, plus additional space for you to stand while accessing your clothes. If the door swing path overlaps with other furniture, sliding doors or open shelving may be a more practical choice.
Lastly, verify that the wardrobe’s placement and height do not block access to vital room utilities. Power sockets, light switches, telephone jacks, and air-conditioner maintenance panels must remain fully accessible. Blocking a power socket not only limits your charging options but can also pose a safety hazard if plugs are forced into tight spaces behind heavy furniture. If a light switch falls within the wardrobe’s footprint, you may need to have it relocated by a certified electrician before installation, or choose a narrower wardrobe width to keep the switch clear.
Frequently Asked Questions (FAQ)
Can I install a full-height side wardrobe if my HDB bedroom has a low ceiling?
Yes, you can install a tall wardrobe, but you must measure the lowest point of your ceiling carefully, taking into account any false ceilings, plaster boards, or decorative cornices. It is crucial to leave a clearance gap of at least 2cm to 5cm at the top to allow the wardrobe frame to be raised upright during assembly, as most flat-pack wardrobes are assembled flat on the floor. To achieve a seamless, built-in look while maintaining this necessary assembly gap, you can use custom scribe fillers or trim panels to close the remaining space between the top of the wardrobe and the ceiling.
Should I choose sliding or hinged doors for a side wardrobe in a narrow HDB bedroom?
For narrow HDB bedrooms where walkway space is limited, sliding doors are generally the more space-efficient choice because they do not require any front clearance to open. However, keep in mind that sliding door tracks typically add about 5cm to 10cm to the overall external depth of the wardrobe, and they prevent you from viewing the entire contents of your wardrobe at once. Hinged doors allow full access to all compartments simultaneously and have a shallower frame depth, but they require significant swing clearance and can easily block narrow walkways when open.
How do I handle a skirting board when placing a freestanding side wardrobe against the wall?
To ensure your freestanding wardrobe sits flush against the wall for maximum stability, check if the manufacturer’s design includes a built-in skirting cutout or recess at the bottom rear of the frame. If the wardrobe lacks this cutout, the skirting board will create a gap between the back of the wardrobe and the wall, which can compromise stability and allow dust to accumulate. In such cases, you can consult a professional installer to safely notch the back of the wardrobe frame, or use secure wall anchors and spacer blocks to bridge the gap and prevent the unit from tipping over.

Community discussion
Share your experience or ask a question. Comments are reviewed before publication.