
Finding the right shoe cabinet for a Singapore HDB flat requires balancing storage capacity with strict spatial constraints. Because HDB entryways and common corridors are highly regulated shared spaces, choosing an oversized cabinet can lead to safety hazards, neighbor disputes, or fines from the Town Council. To keep your entryway organized and compliant, you must select a cabinet that fits your household’s footwear collection while preserving a clear, safe walkway.
For most HDB layouts, the ideal shoe cabinet is either a slim-profile unit housed indoors or a highly compact, compliant rack placed in a designated outdoor recess. Achieving this balance depends on precise measurements, an understanding of local fire safety regulations, and selecting a cabinet configuration designed specifically for tight spaces.
Core Sizing Principles for HDB Entryways
The primary challenge of HDB entryway storage is the relationship between cabinet depth and the remaining walkway width. Standard shoe cabinets found in furniture stores typically measure between 30cm and 35cm in depth. While this depth allows shoes to sit flat on internal shelves, it often proves too bulky for narrow HDB foyers or external corridors, leaving insufficient room for comfortable passage.
Products mentioned in this guide
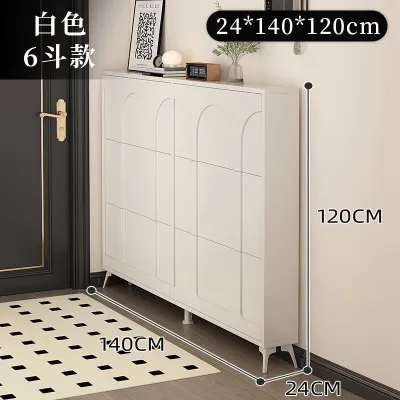
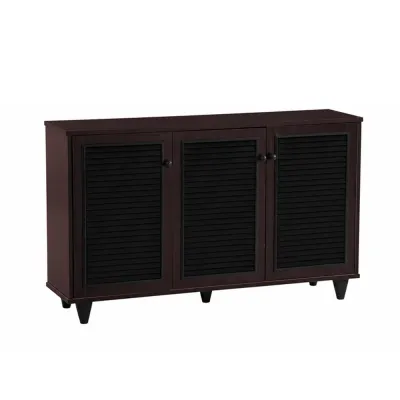
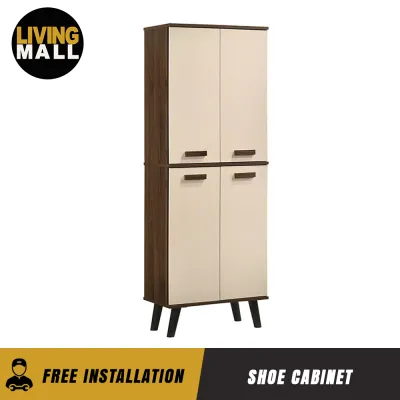
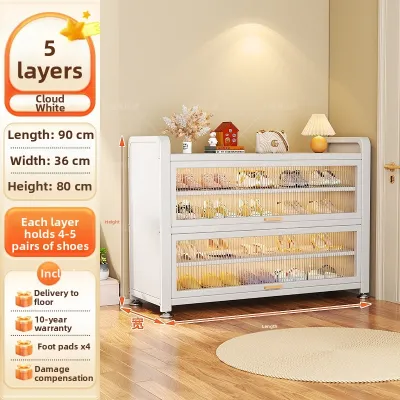
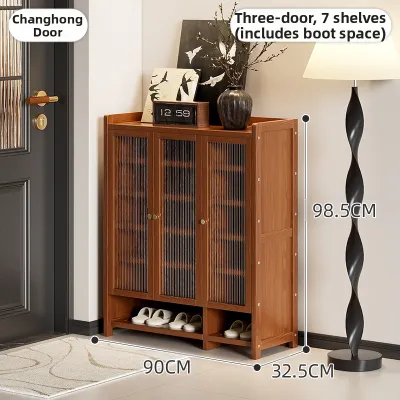
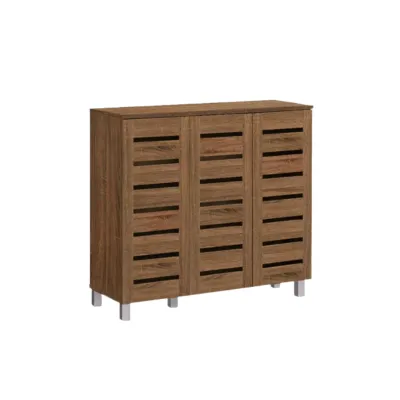
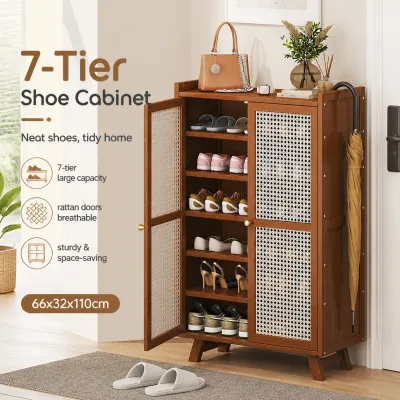
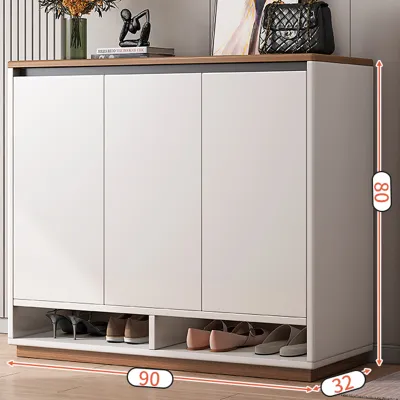
Prices are valid at publication and may change. Please refer to the product page for the latest price.
When a cabinet is too deep, it restricts the flow of foot traffic, making it difficult to carry groceries, maneuver strollers, or move bulky furniture into the home. In a shared external corridor, an oversized cabinet can severely compromise safety. The Singapore Civil Defence Force (SCDF) and local Town Councils mandate strict clearance rules to ensure emergency escape routes remain unobstructed at all times.
Before purchasing any shoe cabinet, your absolute priority must be checking your specific Town Council’s corridor clearance regulations. While general guidelines exist, individual estates may enforce stricter rules regarding the placement of personal property in common areas. Failing to verify these rules beforehand can result in being ordered to remove or dispose of your newly purchased cabinet.
How to Measure Your Entryway and Corridor Clearance
To determine the maximum allowable footprint for your shoe cabinet, you must conduct a thorough measurement of your entryway. Start by identifying whether your flat features a recessed entryway niche or a flush wall space. Recessed areas, common in many BTO and older HDB layouts, are ideal because they allow a cabinet to sit partially or fully flush with the main wall line, minimizing intrusion into the main walkway.

Next, calculate the available walkway clearance by measuring the total width of the corridor or foyer. Subtract the minimum safe passing distance from this total width to find your maximum cabinet depth. For external corridors, you must maintain a minimum clear escape passage of 1.2 meters. If your corridor measures 1.5 meters wide, your cabinet depth cannot exceed 30cm under any circumstances.
Do not forget to account for door swing arcs. Both your main wooden door and your outer metal gate require a clear path to swing fully open and closed. Use masking tape on the floor to map out the swing path of both doors, and ensure your proposed cabinet location sits completely outside these arcs to avoid constant collisions and damage to your furniture.
Finally, locate and measure around fixed wall utilities. HDB entryways often house electrical distribution boxes (DB boxes), water meters, light switches, or fire hose reels. Your shoe cabinet must not block access to these essential fixtures. Measure the height from the floor to the bottom of any low-hanging utility boxes to ensure your cabinet can slide underneath, or plan for a modular configuration that leaves these areas completely accessible.
Shoe Cabinet Configurations for Limited Spaces
If your measurements reveal a highly restricted entryway, standard cabinets will not suffice. Fortunately, several specialized configurations are designed to maximize storage within a minimal footprint.
Slim tilt-drawer, or flip-down, cabinets are the most popular choice for narrow HDB entryways. Instead of storing shoes flat, these units utilize angled compartments that hold shoes vertically. This clever design reduces the cabinet’s external depth to a mere 15cm to 24cm. The trade-off is capacity and shoe size compatibility; very large shoes, high heels, or bulky boots may not fit comfortably without removing or adjusting the internal dividers.
When floor width is strictly limited but you have ample vertical clearance, tall, narrow vertical cabinets are an excellent alternative. These units utilize a small footprint on the floor but extend upward toward the ceiling. Because they have a high center of gravity, they must be securely anchored to the wall to prevent tipping, but they offer substantial storage for households with many pairs of shoes.
Modular or stackable units provide the highest level of customization. These individual storage blocks can be stacked vertically or arranged horizontally to fit around skirting boards, uneven walls, or low-hanging utility boxes. If you need to work around a DB box, you can stack the units high on one side and keep them low on the other, creating a stepped configuration that respects your home’s unique architectural features.
Safety, Installation, and Corridor Compliance
Once you have selected a cabinet that fits your dimensions, safe installation and regulatory compliance must be your top priorities. Tall, narrow, or slim-profile cabinets are inherently unstable when loaded with heavy footwear, especially when multiple drawers are pulled open simultaneously. To prevent dangerous tip-over accidents, you must anchor the cabinet securely to the wall using appropriate wall plugs and screws suited to your wall material.
If you are placing a cabinet in a shared corridor, you must ensure it does not obstruct emergency escape paths, fire extinguishers, dry risers, or hose reels. In the event of a fire or medical emergency, rescue personnel require unobstructed access, and residents must be able to evacuate safely in low-visibility conditions. A misplaced cabinet can quickly become a life-threatening obstacle.
Always review your HDB lease agreement and consult your local Town Council guidelines regarding fixtures in common or semi-common areas. Some estates strictly prohibit any permanent or semi-permanent fixtures outside the flat, while others allow them provided they are constructed from non-combustible materials and do not interfere with estate cleaning or maintenance works. When in doubt, keeping your shoe storage entirely indoors is always the safest and most compliant choice.
Frequently Asked Questions (FAQ)
Can I place a shoe cabinet outside my HDB main door?
Whether you can place a shoe cabinet outside your main door depends entirely on your local Town Council’s bylaws and the physical dimensions of your corridor. If you choose to place a cabinet outside, you must maintain a minimum clear escape passage of 1.2 meters along the corridor. Some Town Councils strictly prohibit any furniture in common areas due to fire safety hazards, while others permit small, non-combustible shoe racks. Always verify the specific rules for your estate before placing any items outside your flat.
How do I accommodate a DB box or fire extinguisher near the entryway?
To accommodate fixed utilities like a DB box or fire extinguisher, you must choose furniture that does not block access to them. For low-hanging DB boxes, select a low-profile shoe cabinet that sits comfortably below the box door, allowing it to swing open fully. Alternatively, use modular shelving units that can be placed on either side of the utility fixture, leaving a clear gap. Never cover or obstruct access to fire extinguishers or utility panels, as they must remain immediately accessible during emergencies or maintenance checks.
What is the best shoe cabinet configuration for large footwear?
Storing large footwear, such as high-top sneakers, boots, or shoes larger than US size 10, can be challenging in slim-profile cabinets. The best solution is to look for tilt-drawer cabinets that feature adjustable or removable internal dividers, allowing you to customize the compartment height. If space permits, a standard-depth cabinet with open shelving is ideal for large shoes. If your entryway is too narrow for a deep cabinet, consider storing your everyday footwear in a slim entryway unit and keeping bulkier, seasonal, or larger shoes in an indoor wardrobe or closet organizer.

Community discussion
Share your experience or ask a question. Comments are reviewed before publication.