
Maximizing vertical space is often the most effective storage strategy for tight HDB entryways in Singapore. When floor space is limited, a tall narrow shoe cabinet offers a practical way to organize footwear without cluttering the main entrance. However, selecting the right cabinet requires more than just finding a slim profile. It demands a careful balance of exact spatial measurements, realistic footwear capacity, and critical safety anchoring. By focusing on structural stability, internal layout flexibility, and local environmental conditions, you can find a storage solution that keeps your entryway clear, safe, and highly functional.
Measuring Your HDB Entryway for a Tall Narrow Cabinet
Before browsing online marketplaces or local furniture showrooms, you must establish the precise physical boundaries of your entryway. Start by measuring the maximum available width, depth, and height of the designated wall space. In many HDB layouts, the area immediately adjacent to the front door is constrained by structural pillars, electrical distribution boards (DB boxes), intercom units, or light switches. Ensure your measurements account for these fixtures, leaving enough clearance to access switches and open utility boxes without moving the cabinet.
Next, analyze the swing path of your main entrance door and any secondary gate. A tall cabinet that sits too close to the door frame can obstruct the door from opening fully, creating a daily inconvenience and a potential safety hazard during emergencies. Measure the clearance when the door is swung open to its maximum angle, accounting for the depth of the cabinet doors and any protruding handles or hardware.
Products mentioned in this guide
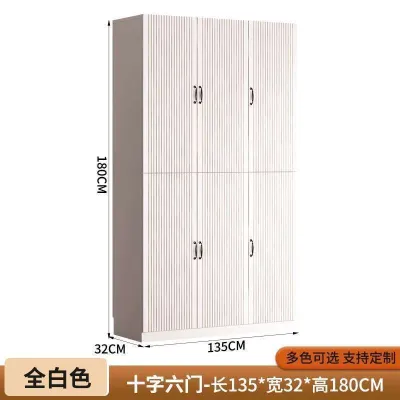
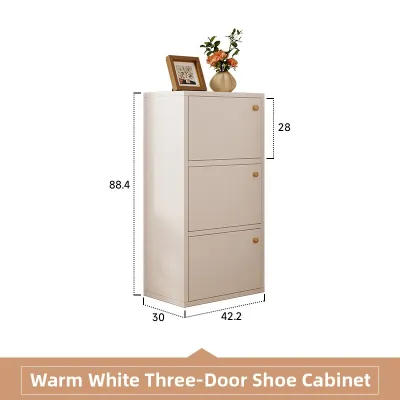
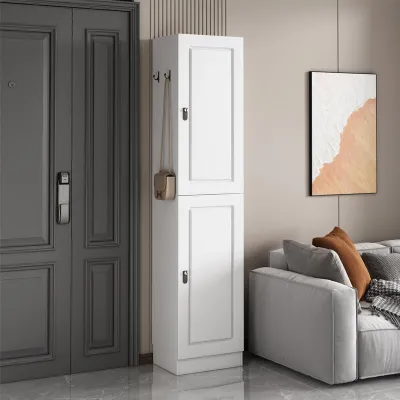
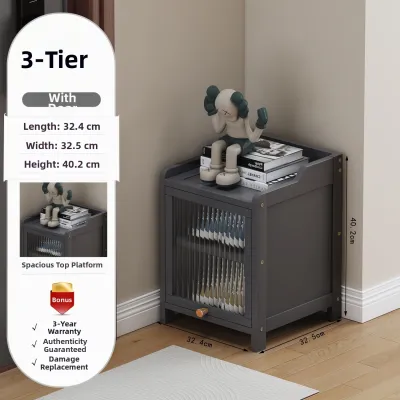
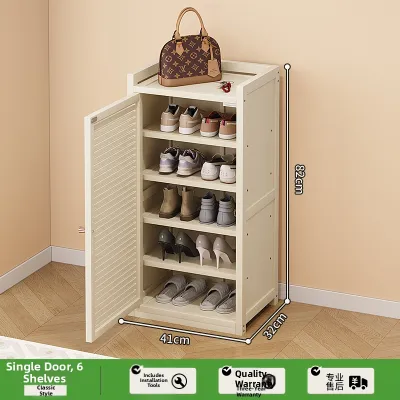
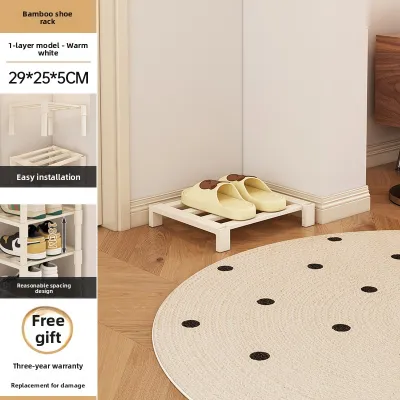
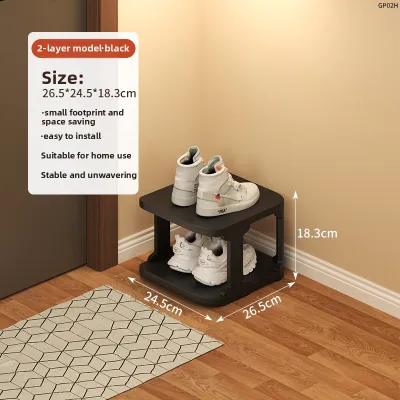
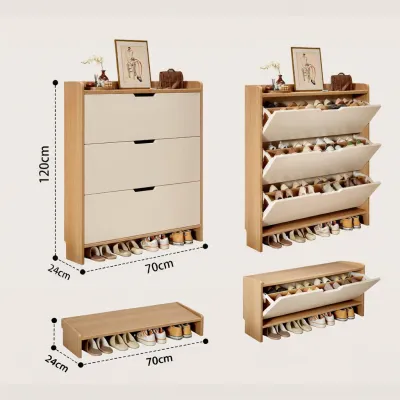
Prices are valid at publication and may change. Please refer to the product page for the latest price.
It is also essential to align your placement plans with local housing guidelines. Housing & Development Board (HDB) regulations strictly prohibit the storage of personal items, including shoe cabinets, in common corridors if they obstruct escape paths or violate minimum clearance rules. To ensure compliance and maintain good relations with neighbors, plan to place your tall narrow shoe cabinet entirely within the boundaries of your flat. This internal placement means the cabinet must co-exist with your indoor living space, making its physical footprint and visual integration even more critical.
Evaluating Storage Capacity and Internal Layout
A narrow footprint naturally limits horizontal storage, meaning the internal configuration of the cabinet must work harder to accommodate your household’s footwear. When evaluating options, look closely at the shelf design. Fixed shelves often lead to wasted vertical space or force you to store taller footwear, such as boots, high heels, or high-top sneakers, on their sides. Prioritize cabinets with adjustable or removable shelves, which allow you to customize the height of individual compartments based on your current shoe collection.

Internal depth is another critical factor that is easily overlooked. Standard flat shelves require a cabinet depth of at least 30 to 35 centimeters to accommodate average adult shoe sizes placed straight. If your entryway can only accommodate an ultra-slim cabinet with a depth of 15 to 24 centimeters, standard flat shelves will not work. In these ultra-narrow scenarios, look for cabinets featuring slanted shelves or tilt-out, flip-down compartments. These designs store shoes vertically or at an angle, significantly reducing the cabinet’s external depth while still accommodating larger shoe sizes.
Each layout style comes with distinct trade-offs. Open shelving offers immediate access and excellent ventilation, but it exposes your shoes to view, which can make a small entryway look cluttered. Closed cabinets with swing doors provide a clean, minimalist aesthetic but require extra clearance space in front of the cabinet to open the doors. Flip-down compartments are highly space-efficient for narrow corridors because they open downward rather than outward, but they may limit the height of the shoes you can store inside each slot. Weigh these options against your household’s daily habits and the specific types of shoes you own.
Ensuring Stability and Safety in Compact Spaces
Because tall, narrow shoe cabinets have a high center of gravity and a minimal footprint, they present an inherent tipping risk. This risk increases when cabinet doors are opened, drawers are pulled out, or multiple pairs of heavy shoes are stored on the upper shelves. To prevent accidental tipping and ensure household safety, securing the cabinet to the wall is not optional—it is a necessity.
When purchasing a cabinet, verify whether the manufacturer includes an anti-tip anchoring kit or if you need to purchase compatible hardware separately. The type of wall anchor you require depends entirely on the construction of the wall behind the cabinet. Most HDB internal walls are made of solid concrete or lightweight concrete blocks, which require masonry wall plugs and a hammer drill for secure installation. If the cabinet is positioned against a drywall partition, you must locate the wall studs or use specialized heavy-duty drywall anchors. If you are unsure about your wall structure or lack the necessary tools, consult a qualified professional installer to handle the mounting.
In addition to wall anchoring, look for structural design features that naturally enhance stability. Cabinets with a heavier base material, a recessed plinth, or wider bottom feet tend to have a lower center of gravity, making them inherently more stable before anchoring. Always adhere strictly to the manufacturer’s specified weight limits for each shelf and distribute the weight logically by placing your heaviest footwear, such as boots and heavy trainers, on the bottom shelves, leaving lighter sandals and slippers for the top compartments.
Evaluating Materials and Finishes for Humid Entryways
Singapore’s tropical climate brings high relative humidity year-round, which can severely affect furniture placed near entryways. When selecting a shoe cabinet, do not assume that a material is inherently waterproof or mold-resistant based on its name alone. Instead, carefully review the manufacturer’s care labels, material specifications, and warranty terms. Engineered woods like particleboard or medium-density fiberboard (MDF) are common in budget-friendly designs, but they require high-quality edge banding and protective laminates to prevent moisture from seeping in and causing the material to swell or warp.
Ventilation is crucial for maintaining shoe hygiene and preventing mold growth in a humid environment. Closed cabinets without airflow trap moisture from damp shoes, leading to unpleasant odors and accelerated wear. Look for design features that promote air circulation, such as louvered doors, perforated back panels, or open-backed frames. These elements allow air to flow naturally through the cabinet, helping damp shoes dry faster and reducing odor buildup.
The exterior finish of the cabinet should also be durable enough to withstand the daily wear and tear of a high-traffic entryway. The lower sections of the cabinet are particularly vulnerable to scuffs from shoes, moisture from wet umbrellas, and dirt from outdoor soles. Evaluate the surface finish for scratch resistance and ease of cleaning. Smooth, non-porous surfaces like high-pressure laminates or sealed wood veneers can be easily wiped down with a damp cloth, making them highly practical for busy households.
Planning for Delivery, Assembly, and Access Constraints
The purchasing process is only complete once the cabinet is safely installed in your home. Before finalizing your order, check the packaged dimensions of the product. Tall cabinets often ship in long, heavy boxes that must fit inside your HDB estate’s passenger lift. If the packaging exceeds the lift’s height or depth limits, delivery personnel may need to carry the items up the stairwell, which can complicate delivery or risk damage to the product.
Once the package arrives, you must plan for the assembly process. If the cabinet does not arrive fully assembled, calculate the floor space required to unbox and build it. Assembling a tall cabinet typically requires laying the side panels flat on the floor, which can easily take up the entire width of a small living room or entryway. Ensure you have a clear, protected area to work without scratching the furniture panels or your home’s flooring.
Finally, review the manufacturer’s assembly instructions to assess the complexity of the build. Many tall narrow cabinets require precise alignment of hinges, drawer runners, and wall-mounting brackets. If you do not have experience with power tools or wall anchoring, opting for professional assembly and installation services is highly recommended. A professional installer can ensure the cabinet is perfectly level, the doors align correctly, and the wall anchors are securely fixed, giving you peace of mind and a stable, long-lasting storage solution.

Community discussion
Share your experience or ask a question. Comments are reviewed before publication.