
Fitting a plywood wardrobe into a Singapore HDB bedroom requires balancing storage capacity with the physical limits of the floor plan. Because HDB bedrooms typically range from compact spare rooms to moderately sized master suites, selecting the right wardrobe configuration depends on accurate measurements, door clearance, and internal layout planning. Plywood is a highly favored material for these installations due to its structural strength and adaptability to custom carpentry, allowing you to maximize every square centimeter of your room. By understanding how to navigate structural obstacles and choose the right configurations, you can create a highly functional storage solution that complements your lifestyle without making your bedroom feel cramped.
How to Measure Your HDB Bedroom for a Wardrobe
Before purchasing or commissioning a plywood wardrobe, you must obtain precise measurements of your bedroom space. Wall surfaces in HDB flats are rarely completely flat or plumb, meaning a single measurement can lead to installation issues. To avoid this, measure the width of the designated wall at three distinct points: near the floor, at mid-height, and close to the ceiling. Similarly, measure the ceiling height at both ends of the wall and in the center. Take depth measurements at multiple points along the floor to ensure the wardrobe will not protrude into walkways or block doorways. Additionally, verify that the disassembled wardrobe panels can fit through your HDB flat’s main door and lift during delivery to avoid installation delays.
Beyond basic dimensions, you must map out all physical obstacles within the room. Take note of the locations of air conditioning units, copper piping, electrical trunking, power sockets, and light switches. If your wardrobe blocks a power socket, you may need to coordinate with an electrician to relocate it or have your carpenter cut access holes in the wardrobe backing. Additionally, measure the clearance required for window frames, curtain pelmets, and the swing radius of the bedroom door.
Products mentioned in this guide
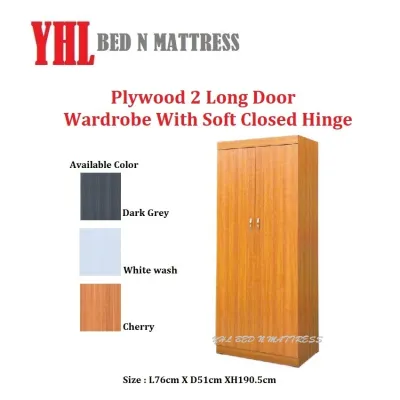
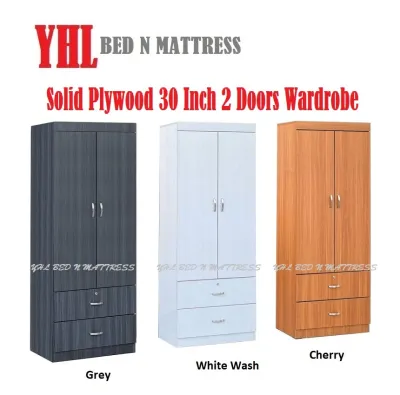
![ASTAR Cheapest SOLID PLYWOOD SOFT CLOSED 2 DOORS WARDROBE CABINET 2 DOOR CUPBOARD WITH ASSEMBLY [SG STOCKS]](https://img.lazcdn.com/g/p/efd8ee451ee07de82971fec42b8c7a1b.jpg_400x400q80.jpg_.webp)
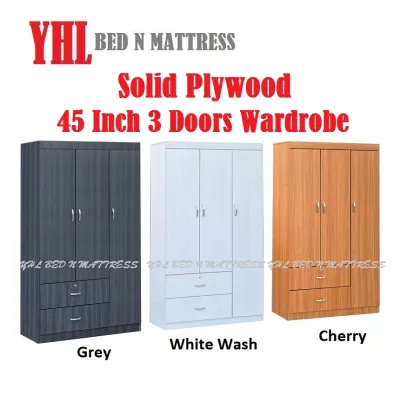
![Furniture Amart 3 Door Wardrobe cabinet Open Door Standalone organizer with locks and drawers Solid Plywood SOFT CLOSE NEW [SG SELLER]](https://img.lazcdn.com/g/p/6ab56c190c90b6abe4a11af27ec5a58f.jpg_400x400q80.jpg_.webp)
![[SG Seller] Twentyone 4FT Solid Plywood Sliding Door Wardrobe (Free Installation)](https://img.lazcdn.com/g/p/f21736829004bf80d26e6592d38453be.jpg_400x400q80.jpg_.webp)
![[SG Seller] Twentyone Solid Plywood Sliding Door Wardrobe (5FT /6FT Available + Free Installation)](https://img.lazcdn.com/g/p/dd1befa00fc31f189510ffd0b10b62ad.jpg_400x400q80.jpg_.webp)
Prices are valid at publication and may change. Please refer to the product page for the latest price.
Finally, account for existing architectural features like skirting boards and ceiling cornices. Skirting boards prevent freestanding wardrobes from sitting completely flush against the wall, leaving a small gap where dust can accumulate. For built-in plywood wardrobes, carpenters typically remove a section of the skirting board or scribe the wardrobe’s side panels to fit over it. Cornices at the ceiling joint require similar adjustments, so you must factor these protrusions into your final clearance calculations.
Choosing the Right Door Configuration for Tight Spaces
The choice between swing, sliding, or folding doors significantly impacts both the usability of your wardrobe and the remaining floor space in your HDB bedroom. Swing doors are a classic choice, offering full access to the entire wardrobe interior at once. However, they require a clear arc to open. You must maintain at least 50cm to 60cm of clearance between the wardrobe face and other furniture, such as the bed frame, to stand and open the doors comfortably. If your walkway is narrow, swing doors can block traffic entirely when open.

Sliding doors are highly effective for tight spaces because they operate within the wardrobe’s own footprint. This allows you to place the bed closer to the wardrobe without worrying about door clearance. However, sliding door mechanisms require a double-track system, which typically adds 8cm to 10cm to the overall depth of the wardrobe frame. If your room can only accommodate a 60cm-deep wardrobe, a sliding door system will reduce the internal usable depth to around 50cm. This restricted depth can cause wider garments, such as suits or heavy jackets, to rub against the sliding panels.
Folding or bi-fold doors offer a practical middle ground for narrow bedrooms. They fold outward in a compact manner, requiring significantly less clearance than traditional swing doors while avoiding the deep track requirements of sliding doors. Folding doors allow you to open up large sections of the wardrobe simultaneously, making it easier to organize and view your clothes. When opting for folding doors, ensure you select high-quality track hardware to maintain smooth operation and prevent the panels from slipping off their tracks over time.
Recommended Plywood Wardrobe Configurations by Layout
The layout of your HDB bedroom dictates the most efficient shape and placement for your plywood wardrobe. In rectangular bedrooms, a linear wardrobe configuration is usually the most practical choice. Placing a straight run of cabinets along the longest wall, opposite or parallel to the bed, keeps the main walkway clear and maintains a balanced visual flow. For master bedrooms, this setup often allows for a generous wardrobe length, but you must ensure the distance between the foot of the bed and the wardrobe doors remains comfortable for daily movement.
For larger, square-shaped bedrooms, L-shaped or corner configurations can help maximize storage capacity. These layouts utilize corner spaces that might otherwise go unused, turning them into deep storage zones. However, corner wardrobes require careful internal planning to prevent the corner intersection from becoming a zone where items are difficult to reach. When planning an L-shaped wardrobe, position it away from windows to avoid blocking natural light, and ensure it does not obstruct the path to the en-suite bathroom.
Older HDB flats often feature prominent structural columns, ceiling beams, or uneven walls that complicate standard wardrobe installations. In these scenarios, custom scribing is an invaluable carpentry technique. A skilled carpenter can cut and shape the plywood panels to fit precisely around these structural elements, creating a seamless, built-in look. This custom approach ensures that no space is wasted and prevents dust from gathering in hard-to-reach gaps around columns and beams.
Internal Storage Dimensions and Ergonomics
An organized wardrobe relies on ergonomic internal dimensions tailored to your wardrobe contents. For hanging space, standard hanger widths require an internal depth of at least 55cm to 60cm to prevent clothes from wrinkling. Plan your hanging rod heights based on your wardrobe inventory: short garments like shirts, blouses, and folded trousers require a vertical clearance of 90cm to 100cm, while long dresses, coats, and jumpsuits need 140cm to 160cm of vertical space.
Drawers and shelving should be positioned for easy physical access. Drawers are most practical when placed below eye level, typically within the lower 100cm of the wardrobe, allowing you to look down into them easily. A drawer depth of 15cm to 20cm is ideal for folded clothes, undergarments, and accessories. For shelving, adjustable shelf supports are highly recommended, allowing you to alter the spacing as your storage needs change. A standard shelf spacing of 30cm to 35cm works well for stacks of folded t-shirts and sweaters.
The top-tier compartments of a wardrobe, usually located above 2.1 meters, are outside the comfortable daily reach of most users. Allocate this high-altitude space for storing seasonal bedding, travel luggage, or infrequently used items. To ensure safety, avoid storing excessively heavy items in these upper compartments, and verify that the cabinet doors can be opened easily without requiring awkward stretching.
Common Sizing Mistakes to Avoid
One of the most frequent errors in wardrobe planning is failing to measure the room at multiple heights. Because walls and ceilings in residential buildings can slope or bulge slightly, a wardrobe built using measurements taken only at floor level may not fit when raised into position. Always verify dimensions at the bottom, middle, and top of the wall to identify any structural variances before finalizing your wardrobe design.
Another common oversight is neglecting the clearance required for other bedroom furniture. You must account for the full dimensions of your bed frame, including the headboard, as well as bedside tables and the swing radius of ceiling or standing fans. A poorly planned wardrobe can block bedside drawers from opening, or worse, prevent you from opening your wardrobe doors fully because they collide with the bed frame.
Lastly, do not ignore the clearance needed to access existing room fixtures. Ensure your wardrobe placement does not obstruct the main entry door, the bathroom door, or window handles. Windows must remain fully accessible for cleaning, maintenance, and ventilation. Blocking window access not only reduces natural light but can also violate local building guidelines regarding safety and ventilation.
Frequently Asked Questions (FAQ)
Is plywood suitable for Singapore's humid climate?
Yes, high-quality plywood is well-suited for Singapore’s humid climate. Unlike standard particleboard or medium-density fibreboard (MDF), which tend to absorb moisture, swell, and sag over time, plywood consists of cross-laminated wood veneers bonded under pressure. This structural composition provides enhanced resistance to warping and moisture. To ensure maximum longevity, verify that your plywood wardrobe features high-quality edge banding to seal the core from ambient humidity, and apply a durable laminate or paint finish to protect the surfaces.
Can I build a full-height wardrobe under an HDB structural beam?
Yes, you can build a full-height wardrobe under an HDB structural beam. Carpenters achieve this by scribing the top panels of the wardrobe to match the exact contour of the beam, creating a clean, integrated appearance. However, you must expect a reduction in storage height directly beneath the beam. Plan your internal shelving in this section for shorter items, such as folded clothes, shoes, or small storage boxes, to make the most of the modified space without compromising the wardrobe’s structural integrity.

Community discussion
Share your experience or ask a question. Comments are reviewed before publication.