
Finding the right plastic shelf cabinet for an HDB flat requires balancing storage capacity with the tight spatial constraints of modern layouts. Because HDB flats feature specific structural elements like structural pillars, skirting boards, and compact utility yards, choosing a cabinet is not just about finding an empty corner. It requires precise spatial planning to ensure the unit does not block essential walkways, door swings, or utility access points. By matching the cabinet’s dimensions and design features to the specific environmental conditions of your bathroom, kitchen, or balcony, you can maximize your home’s organization without compromising safety or daily movement.
Measuring Your HDB Space Before Buying
Before browsing online marketplaces or local furniture stores, take precise measurements of the intended location. Start by measuring the floor footprint, which includes both the maximum width and depth the cabinet can occupy. Do not rely on visual estimates; even a discrepancy of a few centimeters can prevent a cabinet from fitting into a designated alcove.
Look closely at the base of the wall for skirting boards. These wooden or tiled borders protrude slightly, meaning a cabinet cannot sit completely flush against the wall unless you account for this gap. Additionally, note the locations of wall-mounted power sockets, light switches, and protruding plumbing pipes. Placing a cabinet directly in front of these features can block access or force the cabinet forward, obstructing the room’s walkway.
Products mentioned in this guide
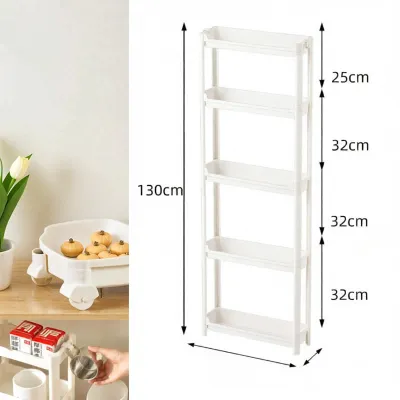
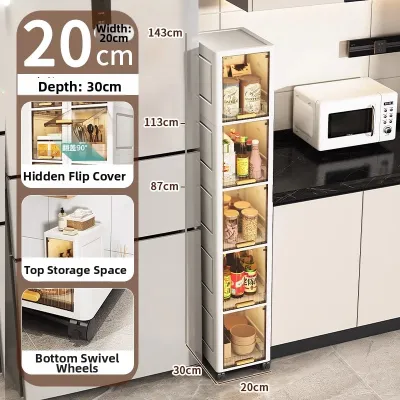
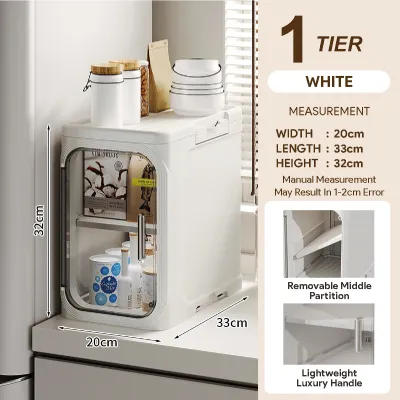
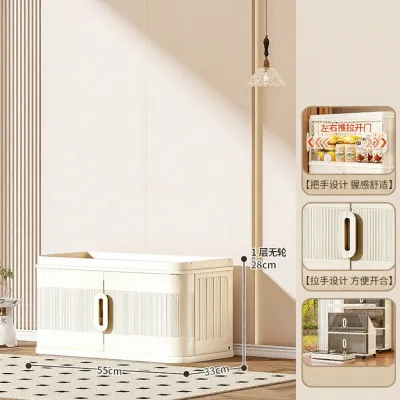
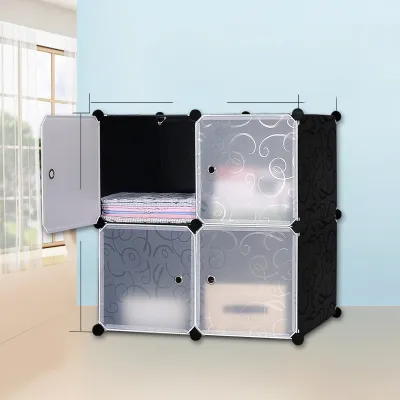
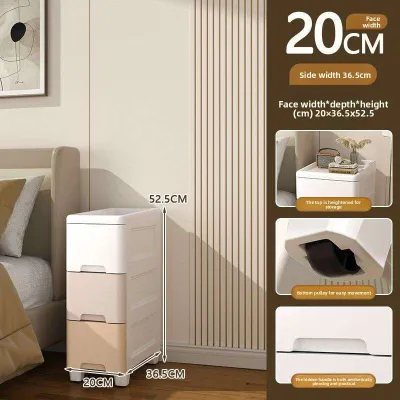
Prices are valid at publication and may change. Please refer to the product page for the latest price.
Next, calculate the vertical clearance. Measure from the floor to the ceiling, or to the underside of any wall-mounted fixtures, such as water heaters, gas meters, or overhead cabinets. Ensure there is enough overhead space to comfortably assemble the cabinet, especially if the manufacturer’s instructions require sliding pieces together from the top.
Do not forget to map out the swing radius of nearby doors, windows, and existing cabinet hinges. A plastic cabinet placed too close to a bathroom door or a kitchen cabinet can lead to frequent collisions, damaging both the furniture and the door handles. Open every door and window fully to verify that they clear the proposed cabinet location with room to spare.
Finally, if you plan to position the cabinet near heat-generating appliances like refrigerators, ovens, or washing machines, check the appliance manuals for required ventilation gaps. Placing a plastic unit too close to a heat source can trap warm air, reducing the appliance’s efficiency and potentially warping the plastic panels over time.
Sizing Guidelines for Specific HDB Rooms
Each room in an HDB flat serves a distinct function, which dictates both the physical footprint and the material properties required of your plastic shelf cabinet. A unit that works perfectly in a dry pantry may fail quickly on an exposed balcony or in a humid bathroom.

Bathrooms and Wet Areas
HDB bathrooms, particularly in newer BTO flats, are notoriously compact. To maximize storage without cramping the space, prioritize narrow, tall profiles. These slim tower cabinets are designed to fit into tight gaps, such as the space beside the toilet bowl or next to the washbasin pedestal, utilizing vertical space instead of valuable floor area.
When selecting a cabinet for the bathroom, verify that its depth allows the main bathroom door or shower screen to open and close fully. A cabinet that juts out even slightly can restrict entry or create a tripping hazard on wet tiles.
Because bathrooms are high-humidity zones, check the cabinet’s design for water drainage and ventilation. Look for models with slatted shelves or ventilated doors that prevent moisture from trapping inside, which helps resist mold and mildew growth on your toiletries. Ensure the plastic material is non-porous and easy to wipe down during regular cleaning.
Kitchens and Pantries
In HDB kitchens, maintaining a smooth workflow is essential. If you are adding a freestanding plastic cabinet, select a depth that aligns with your standard kitchen countertops—typically around 60 centimeters—to maintain a flush, continuous line along your kitchen walkway. This prevents the cabinet from sticking out and disrupting the kitchen work triangle between the sink, stove, and refrigerator.
If you position the cabinet next to a refrigerator or a built-in oven, leave adequate side and rear clearance. Heat dissipation from these appliances can warm up the surrounding air, so keeping a safe distance of at least 5 to 10 centimeters is a prudent step to protect the plastic structure from warping.
Kitchen storage often involves heavy items like bags of rice, bottles of cooking oil, and canned goods. Before loading the cabinet, check the manufacturer’s specifications for the weight capacity of each individual shelf. Standard plastic shelves can sag under heavy loads, so look for reinforced shelving designs if you plan to store dense pantry staples.
Balconies and Service Yards
HDB balconies and service yards are excellent areas for utility storage, but they require careful spatial planning. Measure the width of your balcony to ensure the cabinet does not block access to the parapet wall, manual laundry racks, or emergency escape routes. In many flats, the service yard also houses the air-conditioner condenser ledge; your cabinet must not obstruct access for maintenance technicians.
Because these areas are exposed to the elements, material selection is critical. Choose plastic cabinets explicitly labeled as UV-resistant if they will receive direct sunlight. Standard plastic can become brittle, fade, and crack over time when exposed to harsh ultraviolet rays.
Wind resistance is another major factor on higher floors. Verify that the cabinet has a stable, wide base. To prevent the unit from shifting or tipping during strong winds or heavy rainstorms, consider anchoring it to the wall or placing heavy items, such as detergent bottles or gardening soil, on the bottom shelf to act as ballast.
Clearance, Walkways, and Common Sizing Mistakes
To maintain a safe and comfortable home environment, you must preserve minimum walkway clearances throughout your HDB flat. In high-traffic areas like corridors and kitchen entryways, aim for a clear walkway width of at least 90 centimeters. This ensures that family members can pass each other easily and allows for the safe transport of laundry baskets or groceries.
Never place a plastic cabinet where it blocks access to critical home infrastructure. This includes electrical distribution boards (DB boxes), water heaters, gas valves, and water meters. In an emergency, you must be able to reach these utility points instantly without having to drag a heavy storage cabinet out of the way.
One of the most common sizing mistakes is ignoring the depth of skirting boards. If a cabinet’s dimensions are exactly equal to the width of an alcove, the skirting boards will prevent it from sliding into place. Always subtract at least 1.5 to 2 centimeters from your total measured width to account for these wall trims.
Another frequent error is miscalculating door swing arcs. Remember to measure not just the door itself, but the path it travels. A cabinet that sits just outside a door frame can still be struck by the door handle when opened fully. Finally, avoid overestimating the load limits of plastic shelves. Unlike wood or metal, plastic can slowly deform over time under constant, heavy pressure—a phenomenon known as creep—so distribute weight evenly and respect the manufacturer’s limits.
Adapting Cabinet Features for Compact HDB Layouts
When standard cabinet dimensions do not fit your specific HDB layout, look for adaptive design features that maximize utility. Slimline or tiered designs with adjustable shelves are highly versatile. They allow you to customize the interior height to accommodate irregularly shaped household items, such as tall vacuum cleaners, ironing boards, or bulk cleaning supplies, reducing wasted vertical space.
For multi-functional spaces like service yards or kitchens, evaluate plastic cabinets equipped with lockable caster wheels. Mobile cabinets make it easy to reposition the unit when cleaning the floor or accessing hidden utility panels. However, ensure the casters feature reliable, heavy-duty brakes to prevent the cabinet from rolling or shifting when doors are opened.
Foldable or stackable plastic cabinets offer excellent flexibility for temporary storage needs. If you choose these modular options, inspect the structural joints and locking mechanisms carefully. The interlocking tabs or hinges must be robust enough to withstand daily opening and closing without loosening or collapsing under load.
Frequently Asked Questions (FAQ)
Can I place a plastic shelf cabinet over an HDB floor trap?
It is highly recommended to keep HDB floor traps completely clear. These drains are essential for routine floor washing and provide critical access for emergency plumbing and clearing blockages. If you must position a cabinet near or over a floor trap, select a model with elevated legs or a removable bottom shelf so you can easily inspect and access the drain without moving the entire unit.
How do I prevent a tall plastic cabinet from tipping over?
To prevent a tall, narrow plastic cabinet from tipping over, always check the manufacturer’s instructions for wall-anchoring requirements. Many units come with anti-tip kits or brackets that secure the cabinet to the wall. Additionally, practice smart loading: place your heaviest items, such as laundry detergent, water bottles, or heavy tools, on the lowest shelves to lower the cabinet’s center of gravity and improve overall stability.

Community discussion
Share your experience or ask a question. Comments are reviewed before publication.