
Selecting the right Nordic wardrobe for a Housing & Development Board (HDB) bedroom in Singapore requires balancing clean Scandinavian aesthetics with the physical realities of compact urban living. While the minimalist appeal of light wood tones, clean lines, and handleless facades can make a small bedroom feel significantly larger, the limited floor area of modern BTO and resale flats demands precise spatial planning. Homeowners must look beyond surface-level design to evaluate structural dimensions, material durability under local tropical conditions, and the practicalities of installation. By understanding how to assess local furniture brands and custom carpentry options, you can find a wardrobe that maximizes storage without overwhelming your bedroom’s layout.
Understanding Nordic Design for Compact HDB Spaces
Authentic Nordic design is rooted in Scandinavian functionalism, which prioritizes utility, simplicity, and a deep connection to natural elements. In a wardrobe, this translates to clean exterior faces, integrated or recessed hardware, and a reliance on light-toned wood veneers such as ash, beech, and pale oak. These design choices are not merely aesthetic; they serve a critical psychological purpose in small spaces by reducing visual clutter and reflecting natural light, which helps a compact room feel more open and airy.
Standard HDB common bedrooms typically range from 9 to 12 square meters, leaving little room for bulky, dark-colored furniture. A traditional heavy wardrobe can dominate the room visually, making the sleeping area feel cramped and closed off. Nordic wardrobes mitigate this by utilizing pale color palettes—such as off-whites, soft grays, and light timbers—that blend seamlessly with neutral walls, effectively making the wardrobe recede into the background.
Products mentioned in this guide
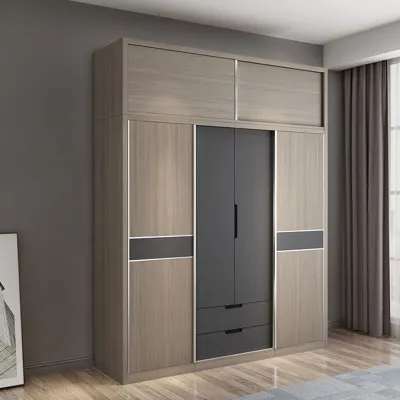
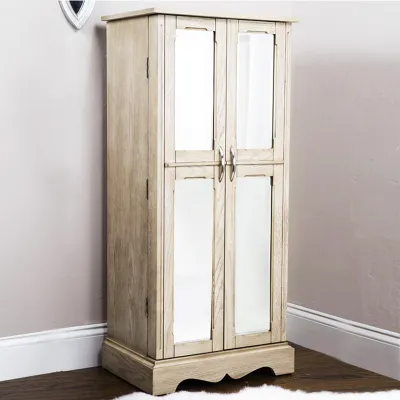
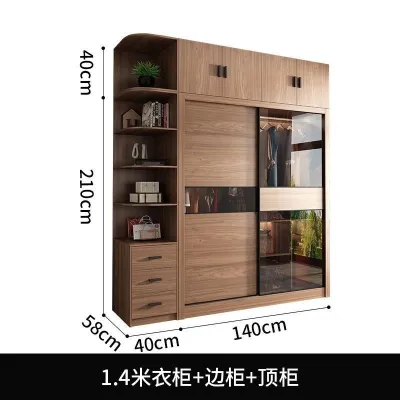
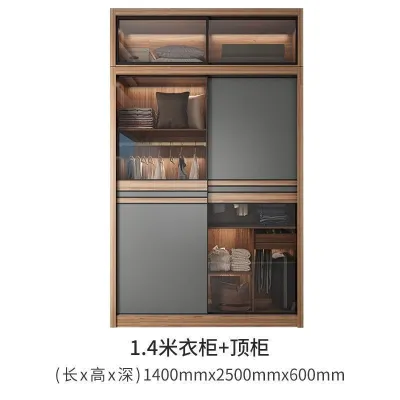
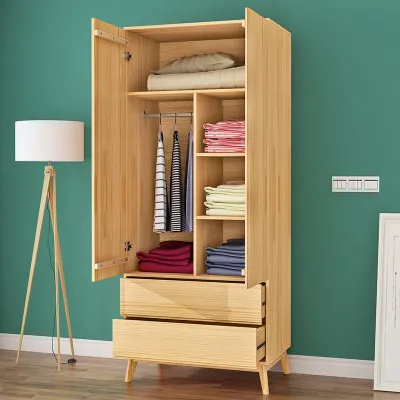
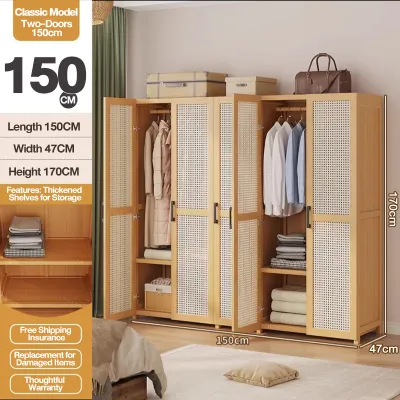
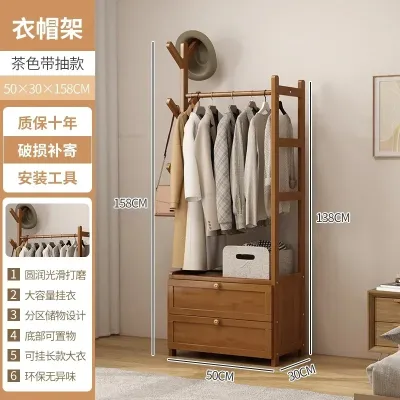
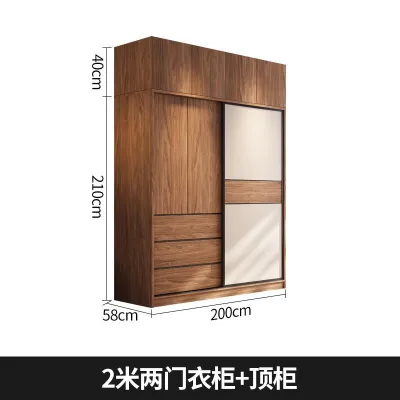
Prices are valid at publication and may change. Please refer to the product page for the latest price.
To maintain visual lightness without sacrificing essential storage capacity, look for designs that incorporate smart vertical division and elevated bases. Wardrobes with slender, tapered legs create a gap between the bottom of the cabinet and the floor, allowing light to pass underneath and creating an illusion of continuous floor space. Alternatively, floor-to-ceiling modular units with completely flat, handleless doors mimic the appearance of a clean wall, providing massive storage volume while maintaining a streamlined, architectural look.
Essential Dimensions and Layout Checks for HDB Bedrooms
Before browsing retail showrooms or online catalogs, you must establish a precise physical map of your bedroom. Begin by measuring the usable wall width where the wardrobe will stand, taking care to measure at three different heights: near the floor, at the midpoint, and near the ceiling. HDB walls are rarely perfectly plumb, and a variance of even 10 millimeters can prevent a pre-fabricated wardrobe from fitting into a tight alcove.

Next, measure the ceiling height, which typically ranges from 2.6 meters in standard HDB flats to 2.8 meters or more in top-floor units or older resale flats. Remember to account for the thickness of skirting boards, which usually project 10 to 15 millimeters from the wall and can prevent a wardrobe from sitting flush unless the unit features a base cutout. Locate all wall-mounted power sockets, light switches, and air-conditioning conduits, as blocking these can lead to costly electrical relocation work later.
Door clearance is another critical factor that dictates the usability of your bedroom walkway. Hinged wardrobe doors require a clear swing space of at least 50 to 60 centimeters, plus an additional 45 centimeters of standing room for the user to access the interior comfortably. If the walkway between your bed frame and the wardrobe is narrower than 100 centimeters, sliding doors are a highly practical alternative, as they operate entirely within the wardrobe’s footprint.
However, keep in mind that sliding door wardrobes require a deeper overall frame—typically 65 to 70 centimeters—to accommodate the double-track system, whereas hinged wardrobes generally have a shallower depth of 60 centimeters. Ensure there is a minimum passing distance of 60 centimeters between the edge of the bed and the face of the wardrobe when the doors are closed. This ensures that daily circulation remains comfortable and prevents the bedroom from feeling like a high-traffic bottleneck.
How to Evaluate Wardrobe Brands and Retailers in Singapore
When searching for a Nordic wardrobe in Singapore, you will generally choose between three main categories: fully custom built-in carpentry, semi-custom modular systems, and freestanding units. Fully custom carpentry is ideal for irregular rooms with odd corners, structural beams, or sloping ceilings, as a local carpenter can build the wardrobe to fit the exact contours of the space. However, custom work is permanent, cannot be moved during a relocation, and represents a higher upfront investment.
Semi-custom modular systems offer a balanced middle ground, allowing you to select pre-fabricated frame sizes and customize the internal configuration with drawers, shelves, and hanging rods. These systems are highly adaptable and can often be disassembled and reconfigured if you move to a new home. Freestanding Nordic wardrobes are the most straightforward and cost-effective option, offering immediate plug-and-play utility, though they may leave awkward gaps at the sides or top where dust can accumulate.
To build a reliable shortlist of brands and retailers, look beyond marketing imagery and scrutinize their operational policies. Verify local delivery timelines, as imported European Nordic furniture can take anywhere from 8 to 16 weeks to arrive, whereas locally stocked modular systems can often be delivered within a few days. Always check if assembly services are included in the purchase price or if they carry an additional fee, as assembling large wardrobe frames requires specialized tools and at least two people for safety.
Furthermore, examine the structural warranty terms offered by the retailer. A reputable brand should provide a warranty of at least 2 to 5 years on structural components, drawer runners, and door hinges. Do not rely on verbal promises; instead, check the official product specification sheets and labels for material certifications. Look for low-formaldehyde emission ratings, such as European E1 or E0 standards, which indicate that the engineered wood boards used in the wardrobe’s construction will not release harmful gases into your sleeping environment.
Material and Finish Checks for the Local Climate
Singapore’s tropical climate, characterized by high relative humidity levels that frequently exceed 80%, poses a significant challenge to furniture durability. Standard engineered wood, if left unprotected, can absorb moisture from the air, leading to swelling, warping, and the growth of mold. When evaluating Nordic wardrobes, it is essential to check the specific type of substrate material used in the panels.
High-Density Fiberboard (HDF) and moisture-resistant Melamine-Faced Chipboard (MFC) are highly suitable for humid environments, provided they are sealed correctly. Examine the edge banding of the wardrobe panels closely; high-quality manufacturers use polyurethane (PUR) adhesive or laser edge banding technology. This creates a seamless, water-resistant barrier along the edges of the boards, preventing moisture from penetrating the core and causing the laminate to peel or bubble over time.
Hardware is another area where tropical humidity can cause rapid deterioration. Ensure that all hinges, drawer slides, and hanging rods are made of rust-resistant materials, such as stainless steel or zinc-plated steel with an anti-corrosion coating. Soft-close mechanisms are highly recommended, as they prevent doors from slamming, reducing physical wear on the cabinet joints and extending the overall lifespan of the wardrobe.
Finally, consider the practical maintenance of different surface finishes. Matte finishes offer a sophisticated, velvety look that aligns perfectly with Nordic minimalism, but they can sometimes show oily fingerprints and require regular wiping with a damp microfiber cloth. Glossy finishes are exceptionally easy to clean and help reflect light in dark rooms, but they can look less traditional and show scratches easily. Textured wood-grain laminates provide a beautiful, tactile warmth that mimics real timber, but you should ensure the texture is not so deep that it traps dust and skin cells in the grooves, making routine cleaning difficult.
Planning Your Purchase and Installation Process
Once you have selected your wardrobe design and verified the materials, the final step is planning a seamless delivery and installation. Many homeowners overlook the physical path the furniture must take from the delivery truck to the bedroom. Measure the height and width of your HDB flat’s main entrance, hallway corridors, and especially the passenger lift doors, which typically have a clearance height of 2.1 meters and a width of 80 to 90 centimeters.
If you are purchasing a tall, single-piece freestanding wardrobe or exceptionally long flat-pack side panels (often exceeding 2.3 meters), they may not fit inside a standard HDB lift. In such cases, the delivery team will have to carry the heavy components up the staircase, which often incurs additional manual handling fees per floor. Confirm these logistical details with the retailer before finalizing your order to avoid unexpected charges or delivery failures on the day.
On the day of installation, prepare your bedroom by clearing a working space of at least 3 meters by 3 meters to allow the installers to lay out the panels safely. Protect your existing flooring—especially if you have easily scratched vinyl, laminate, or parquet—by laying down thick corrugated cardboard sheets or moving blankets along the entry path and assembly area. Ensure that children and pets are kept away from the workspace during the assembly process.
After the installers finish, conduct a thorough post-installation inspection before they leave. Check that the wardrobe is perfectly level using a spirit level, as uneven floors can cause the frame to rack, leading to misaligned doors and stiff drawers. Test every drawer and door to ensure they open and close smoothly without rubbing against the frame. Finally, verify that any freestanding unit taller than 1.2 meters is securely anchored to the wall using appropriate wall plugs and brackets, ensuring long-term stability and safety in your home.
Frequently Asked Questions (FAQ)
Can I mix Nordic wardrobes with existing non-Scandinavian furniture?
Yes, you can successfully integrate a Nordic wardrobe into a bedroom with diverse furniture styles by focusing on shared design elements. The key is to maintain a cohesive color palette; for instance, if you have a dark industrial bed frame, choose a Nordic wardrobe with matching black metal hardware or a neutral gray finish to bridge the two styles. You can also balance the visual weight of the room by pairing a heavy, traditional bed with a light-toned, handleless wardrobe that acts as a neutral backdrop, preventing the space from feeling cluttered.
Are built-in wardrobes better than freestanding ones for HDB resale value?
Built-in wardrobes can be an attractive selling point for buyers who want move-in-ready storage, but they do not automatically guarantee a higher resale value. Some buyers prefer a blank slate and may view permanent built-ins as an inconvenience, especially if the design does not match their personal taste or if they plan to repurpose the bedroom. Furthermore, removing a built-in wardrobe during a renovation can be costly, often ranging from S$500 to S$1,500, and can damage the surrounding walls and flooring, whereas freestanding wardrobes offer maximum flexibility for both you and future occupants.

Community discussion
Share your experience or ask a question. Comments are reviewed before publication.