
Finding the right narrow storage for your Housing & Development Board (HDB) flat requires balancing space-saving efficiency with strict safety guidelines. Whether you are dealing with a tight entryway alcove, a recessed wall, or a long corridor, the key is to select furniture that maximizes vertical space without obstructing daily foot traffic. By focusing on precise measurements, choosing the correct storage mechanisms, and verifying structural anchoring requirements, you can transform underutilized nooks into highly functional storage zones.
How to Measure HDB Corridors and Alcoves Accurately
Before browsing online marketplaces or visiting local furniture showrooms, you must capture the exact physical limits of your target space. Do not rely on standard floor plans, as actual built dimensions often vary by a few centimeters due to plastering and finishing. Use a reliable steel measuring tape rather than a laser measure, which can sometimes misread highly reflective surfaces or tight angles.
Measure the width, depth, and height of your alcove or corridor at three distinct points: the top, the middle, and the bottom. Walls in older flats are rarely perfectly plumb, and floors can have subtle slopes. If there is a discrepancy between your measurements, always use the smallest figure as your maximum allowable product dimension to ensure the furniture actually fits.
Products mentioned in this guide
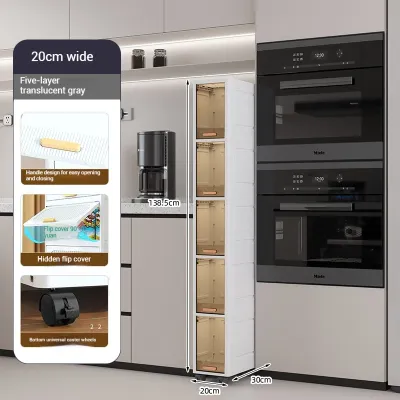
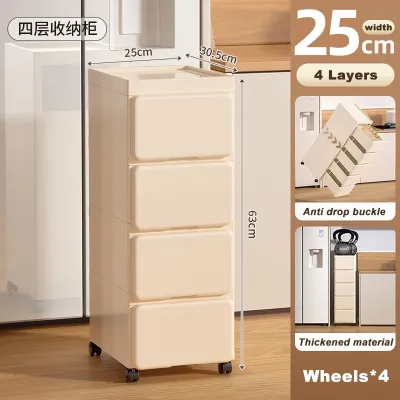
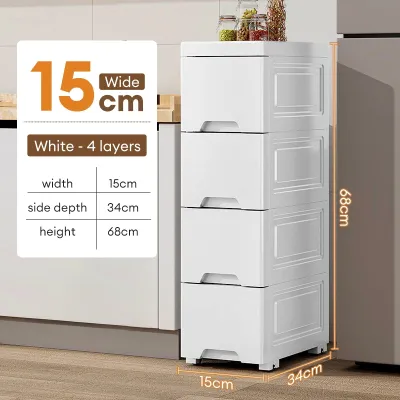
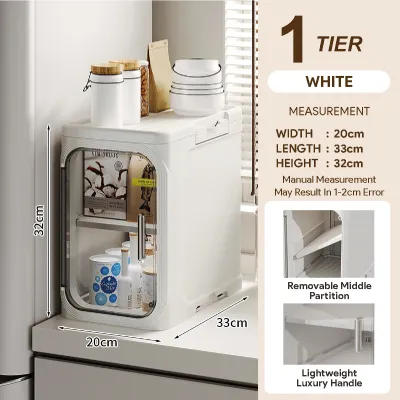
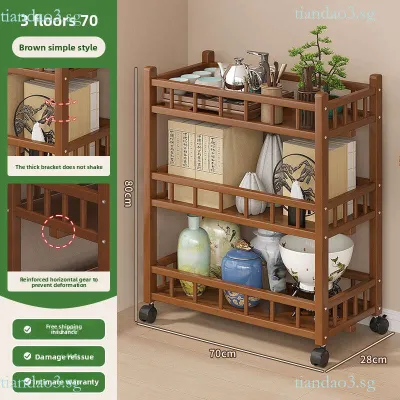
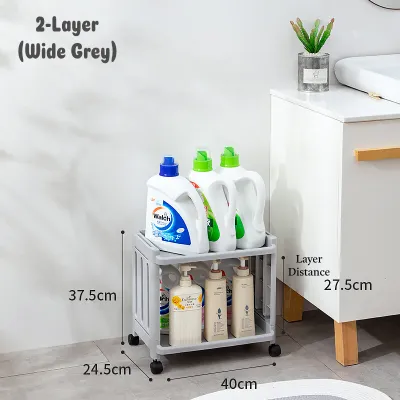
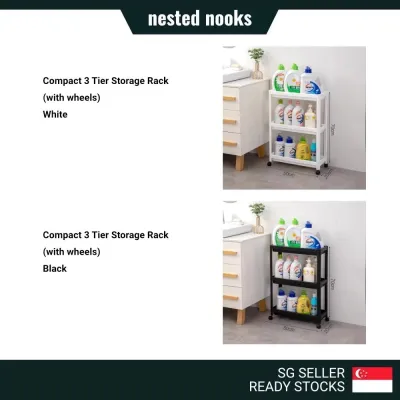
Prices are valid at publication and may change. Please refer to the product page for the latest price.
Account for skirting boards, baseboards, and cornices, which project outward from the wall and reduce the actual floor-level footprint. If your chosen storage unit does not have a baseboard cutout, it will sit flush against the skirting board but leave a gap at the top, potentially causing instability.
Identify all physical obstructions within the space, such as electrical DB boxes, fiber termination points, light switches, water pipes, and wall-mounted fans. Ensure that any proposed storage unit does not block access to these utilities or prevent doors from opening fully.
Matching Narrow Storage Types to Specific HDB Spaces
Different zones within an HDB flat demand distinct storage configurations to maintain a smooth flow of movement. In high-traffic corridors and entryways, the primary goal is to keep the floor area as clear as possible. Wall-mounted cabinets, slim shoe cabinets with tipping compartments, and shallow console tables are ideal because they offer a minimal projection depth, often under 20 centimeters.

For alcoves and structural wall recesses, modular shelving units and built-in lookalikes work best. These spaces allow you to utilize the full depth of the recess, which is typically between 30 and 45 centimeters. By choosing modular systems, you can stack units vertically to utilize the high ceilings common in newer BTO flats.
Tight corners and awkward gaps between existing furniture or structural pillars require creative solutions. In these zones, look for slim trolley carts, pull-out pantry organizers, or corner shelving units. These designs turn otherwise dead space into usable storage for small household items, cleaning supplies, or pantry goods.
Evaluating Slim Shelving and Bookcases
When selecting open or closed narrow shelving for an alcove, always cross-reference the product’s external dimensions with your tightest measurement. Even a minor calculation error can prevent a bookcase from sliding into a recessed niche.
Check the manufacturer’s specified weight capacity labels for each shelf, especially if you plan to store heavy books, ceramic pots, or kitchen appliances. Because narrow shelving units have a high center of gravity and a small footprint, they are highly prone to tipping. Ensure the product includes wall-anchoring hardware, and verify that your wall material can support the necessary wall plugs and screws.
Selecting Pull-Out and Sliding Storage
Pull-out organizers and sliding-door cabinets are excellent for tight spaces because they eliminate the wide swing radius required by traditional hinged doors. However, they introduce their own spatial requirements that you must calculate before purchasing.
For pull-out racks, calculate the full extension depth by adding the length of the drawer or runner to the depth of the cabinet body. Ensure that when the rack is fully extended, there is still sufficient clearance for you to stand comfortably beside it and access the contents. For sliding doors, confirm that the track mechanism operates smoothly and that the side gaps are wide enough to prevent the doors from scraping against adjacent walls.
Critical Clearance and Safety Checks Before Installation
Safety must take precedence over storage capacity, particularly when utilizing spaces near the entrance of your flat. The Singapore Civil Defence Force (SCDF) maintains strict fire safety guidelines regarding corridor obstructions. If you plan to place any storage unit along a common corridor, you must maintain a minimum clear escape passage of 1.2 meters.
Never place storage units where they might obstruct access to dry risers, fire hose reels, electrical meter boxes, or escape routes. In the event of an emergency, these pathways must remain entirely clear for residents and rescue personnel.
Before anchoring any heavy or tall storage unit to the wall, identify the wall type. Internal partition walls in newer HDB flats are often made of lightweight concrete panels or drywall, which require specialized toggle bolts or heavy-duty wall plugs. Structural columns and structural walls are made of reinforced concrete, requiring a rotary hammer drill and masonry bits.
Always use a digital wall scanner to check for concealed electrical wiring, water pipes, or gas lines before drilling. If you are unsure of the utility layouts, or if you suspect drilling might damage hidden infrastructure, stop immediately and consult a qualified professional contractor.
Common Sizing Mistakes to Avoid When Buying Narrow Storage
One of the most frequent errors is confusing internal storage capacity with external product dimensions. Manufacturers often highlight the internal shelf depth in marketing materials, but the actual space required on your floor must include the thickness of the back panel, front doors, and any decorative trim.
Do not overlook the depth added by protruding hardware such as handles, knobs, or sliding door tracks. In a narrow corridor, a handle that sticks out by just three centimeters can catch on clothing or cause painful bumps as family members walk past. Opt for recessed handles, push-to-open latches, or integrated finger pulls to maintain a completely flush profile.
Finally, remember to calculate the swing radius of hinged doors and the clearance needed to access adjacent rooms. A cabinet door that opens outward might block a bedroom entrance or collide with an adjacent toilet door, creating a daily inconvenience that could have been avoided with a sliding or open-shelving design.
Frequently Asked Questions (FAQ)
Can I place narrow storage outside my HDB unit door?
You must exercise extreme caution when placing any furniture outside your unit door. Under SCDF fire safety regulations, common corridors must maintain a minimum clear width of 1.2 meters at all times. No permanent or semi-permanent storage structures should block this pathway, nor should they obstruct access to fire safety equipment, staircases, or lift lobbies. Always check the latest guidelines from your Town Council and HDB before placing shoe racks or cabinets in the common corridor, as non-compliant items are subject to removal.
How do I handle uneven walls when fitting alcove storage?
Uneven walls are common in both older and newer flats. If you are installing a freestanding unit into an alcove with minor wall variations, choose a product with adjustable leveling feet to compensate for sloping floors. For larger gaps between the cabinet sides and the wall, you can use matching filler strips or silicone sealant to close the gap and prevent dust accumulation. If the walls are significantly out of plumb, consider hiring a professional carpenter to perform custom scribing, which involves cutting the edges of the furniture panels to match the exact contour of your wall.

Community discussion
Share your experience or ask a question. Comments are reviewed before publication.