
Maximising storage in a compact Singapore HDB flat requires a strategic approach to spatial planning. With typical BTO and resale flat floor plans shrinking, traditional bulky wardrobes and fixed cabinets can quickly make a room feel cramped and dark. A modular shelves cabinet offers a highly adaptable alternative, allowing you to customise your storage layout to fit awkward corners, high ceilings, and narrow corridors. By understanding how to assess your available space, select the right dimensions, and plan an efficient layout, you can create a highly functional storage system that evolves with your household needs.
Assessing Your HDB Space and Storage Requirements
Before purchasing any modular shelving components, you must conduct a thorough physical assessment of the intended room. Start by measuring the exact floor footprint where the shelves cabinet will stand, taking note of any baseboards or skirting boards that might prevent the unit from sitting flush against the wall. Measure the vertical clearance from the floor to the ceiling at multiple points, as HDB concrete floors and ceilings can sometimes have minor level variations. Be sure to map out the locations of wall switches, power outlets, air-conditioning trunking, and DB boxes, ensuring your proposed shelving configuration does not block access to these essential utilities.
Next, categorise the items you plan to store to determine your specific shelf spacing and load-bearing requirements. Heavy items like books, kitchen appliances, or storage boxes filled with documents require robust shelves with minimal span to prevent sagging. Lighter items, such as decorative pieces, folded clothing, or display collectibles, can sit on wider or more open configurations. Grouping your belongings by height and weight helps you decide how many adjustable shelves, drawers, or closed cabinet inserts your modular system will require.
Products mentioned in this guide
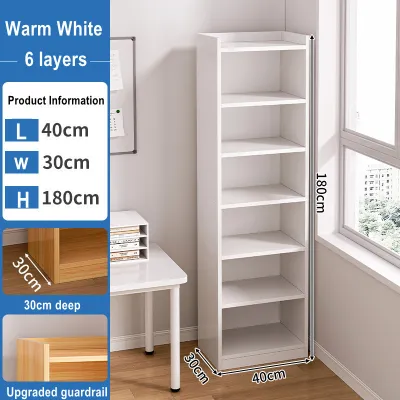
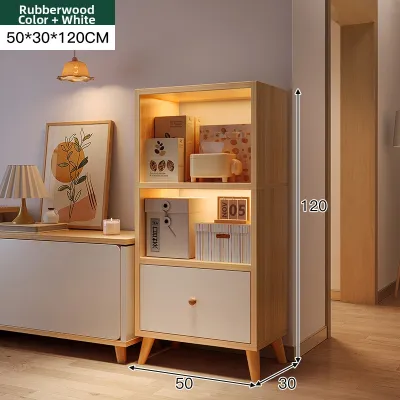
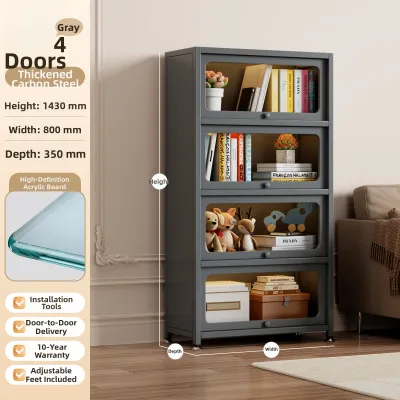
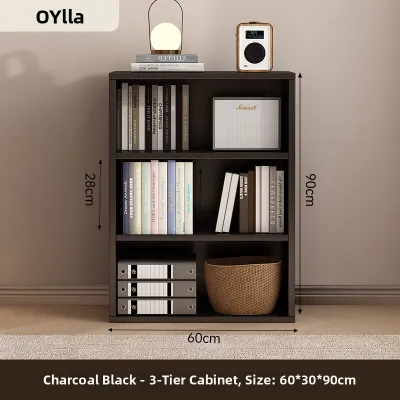
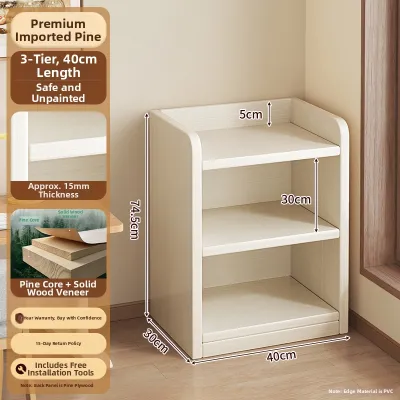
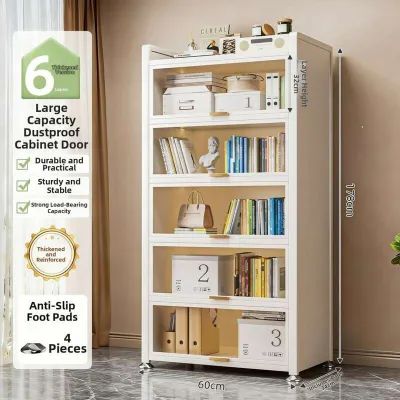
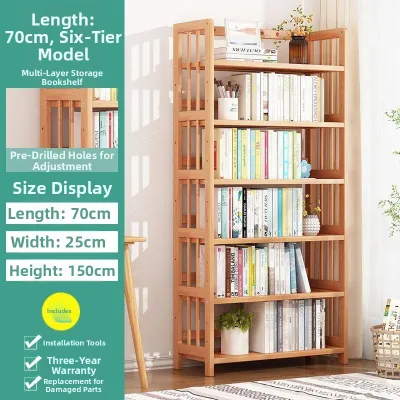
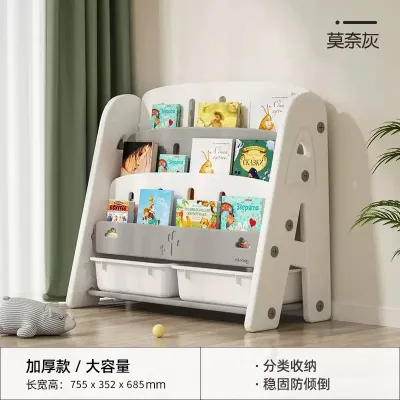
Prices are valid at publication and may change. Please refer to the product page for the latest price.
Finally, do not overlook the logistics of getting the modular components into your flat. Measure the clear width and height of your main entryway, internal doorways, and the lift cabin of your HDB block. Even though modular furniture is typically delivered in flat packs, exceptionally long upright panels or wide corner units must still fit through these tight spaces during delivery. Confirming these dimensions beforehand prevents the frustration of receiving packages that cannot be safely transported up to your unit or maneuvered around tight hallway corners.
Selecting Modular Shelves Cabinet Dimensions for Compact Rooms
Choosing the correct depth for your modular shelves cabinet is critical to maintaining comfortable walkway clearance and room flow. In tight HDB bedrooms or narrow entryways, a shallow shelf depth of 30 cm to 35 cm is often ideal, providing enough space for books, shoes, and small storage bins without encroaching on the walking path. For larger items like folded linens, storage crates, or standard-sized storage boxes, a depth of 40 cm to 45 cm is more appropriate. Avoid deep shelves exceeding 50 cm in narrow rooms, as they can quickly make walkways feel restricted and make it difficult to reach items stored at the back.

When evaluating module widths, look for systems that offer incremental sizes, such as 40 cm, 60 cm, or 80 cm sections. Combining smaller width increments allows you to piece together a configuration that fits your wall dimensions almost perfectly, mimicking the look of custom built-in carpentry at a fraction of the cost. Opting for modular systems with closely spaced pre-drilled peg holes gives you the flexibility to adjust individual shelf heights over time as your storage needs change.
Always verify the manufacturer’s specified load capacity for both individual shelves and the overall modular frame. In Singapore’s humid climate, choosing high-quality materials with verified weight ratings is essential to prevent structural warping or bowing over time. Check the product specifications to ensure the shelf material and support brackets can safely handle your intended load, especially if you plan to store heavy kitchen appliances or extensive book collections.
Planning Optimal Layout Configurations for Small Flats
To maximise storage without sacrificing valuable floor space, focus on vertical stacking configurations that utilise the full height of your HDB walls. Extending your modular shelves cabinet close to the ceiling allows you to store seasonal or infrequently used items, such as travel luggage or holiday decorations, on the highest shelves. When planning a tall vertical setup, place the heaviest items on the lowest shelves to keep the center of gravity low, which significantly improves the overall stability of the unit.
L-shaped or corner configurations are highly effective for reclaiming dead space in compact HDB bedrooms or study areas. Standard straight shelving units often leave corners empty or inaccessible, but a dedicated modular corner unit seamlessly connects two perpendicular walls to create a continuous run of storage. This layout is particularly useful in small home offices, where you can wrap the shelving around your desk area to keep files and reference materials within arm’s reach.
Another smart layout strategy for open-plan HDB flats is using modular cubes or open-back shelving units as functional room dividers. For example, placing a low-profile, open-back shelves cabinet between the living room and dining area defines the two spaces without blocking natural light or airflow. This approach keeps the flat feeling bright and airy while providing accessible storage from both sides of the divider, making the most of a single piece of furniture.
Ensuring Installation Stability and Safety
Ensuring the structural stability of your modular shelves cabinet is paramount, especially when configuring tall or top-heavy layouts. Any modular unit that stands taller than 120 cm should be securely anchored to the wall to eliminate the risk of accidental tipping. Because HDB walls are typically made of solid concrete or precast panels, you must use the appropriate wall plugs and screws specified by the manufacturer for masonry surfaces. Avoid relying solely on adhesive strips or free-standing balance, as these methods do not provide sufficient support for loaded shelving.
Before assembling the unit, check the levelness of your floor using a spirit level along the planned footprint. Uneven floors can cause modular frames to lean, putting unnecessary stress on the joints and preventing doors or drawers from aligning properly. If your floor has a slight slope, select a modular system equipped with adjustable leveling feet, or use sturdy furniture shims to level the base before loading any items.
Always follow the manufacturer’s step-by-step assembly instructions, paying close attention to the recommended interlocking mechanisms and structural bracing. Many modular systems require specific back panels or cross-braces to maintain lateral stability; omitting these components can cause the entire structure to sway or collapse under load. Distribute weight evenly across all shelves, placing heavier items toward the sides of the shelves near the vertical supports rather than concentrating weight in the middle of a long span.
Avoiding Common Sizing and Placement Mistakes
One of the most common mistakes when planning a shelves cabinet layout is failing to account for the clearance needed to open nearby doors, windows, or drawers. Ensure that your shelving unit does not obstruct the swing path of bedroom doors, wardrobe doors, or window panels, and leave ample clearance for adjacent furniture. If space is exceptionally tight, consider using open shelving, sliding doors, or fabric storage bins instead of traditional hinged cabinet doors that swing outward.
Another frequent error is overloading upper shelves beyond the manufacturer’s recommended weight limits. Placing heavy items high up not only compromises the structural integrity of the shelving unit but also creates a serious safety hazard during retrieval. Keep heavy kitchenware, books, and tools on the lower third of the cabinet, reserving the upper sections for lightweight items.
Finally, remember to account for the physical thickness of the shelf panels and vertical uprights when calculating your internal storage capacity. If a modular unit has an external width of 80 cm, the actual usable internal width will be slightly less due to the thickness of the side panels. Always measure your storage boxes and organizers against the internal dimensions provided in the manufacturer’s technical drawings, rather than the overall external dimensions, to ensure a perfect fit.
Frequently Asked Questions (FAQ)
Do I need to anchor a modular shelves cabinet to the wall?
Yes, anchoring is highly recommended for any modular shelves cabinet that is tall, narrow, or top-heavy. Tipping hazards can occur when drawers are pulled out or when heavy items are placed on upper shelves. Always refer to the manufacturer’s installation manual to identify the correct anchoring hardware for your specific wall type, such as concrete wall plugs for standard HDB walls.
Can I mix different module sizes within the same shelving system?
Most modular shelving systems allow you to mix different widths, heights, and depths, provided they belong to the same product family and share compatible interlocking mechanisms. When mixing sizes, always place wider and deeper modules at the base of the configuration to maintain a stable foundation. Refer to the manufacturer’s guidelines to ensure your custom combination does not exceed the recommended structural load limits.

Community discussion
Share your experience or ask a question. Comments are reviewed before publication.