
To fit a narrow kitchen island into a compact HDB kitchen, you need a minimum island width of 600mm for basic prep and a minimum walkway clearance of 900mm on all working sides. While a 900mm clearance allows a single cook to move and open cabinets, increasing this to 1000mm or 1200mm is highly recommended if you regularly share the space or have major appliances opening into the aisle. Balancing these dimensions within a typical BTO or resale flat layout requires careful planning to ensure the kitchen remains functional, safe, and compliant with local renovation standards.
Assessing Your HDB Kitchen Layout and Constraints
Before purchasing or custom-building an island, you must map out the exact footprint of your kitchen. Start by measuring the total usable floor area from wall to wall, then subtract the depth of your existing or planned built-in cabinets and appliances. In many HDB flats, the kitchen layout is tightly constrained by structural columns, structural walls, and utility shafts that cannot be hacked or altered.
Identify the locations of non-relocatable elements such as plumbing stacks, gas pipes, and electrical distribution boards. These fixtures dictate where your main work zones must remain, limiting where an island can be positioned. For instance, placing an island too close to a structural pillar can create awkward bottlenecks that disrupt the flow of your kitchen.
Products mentioned in this guide
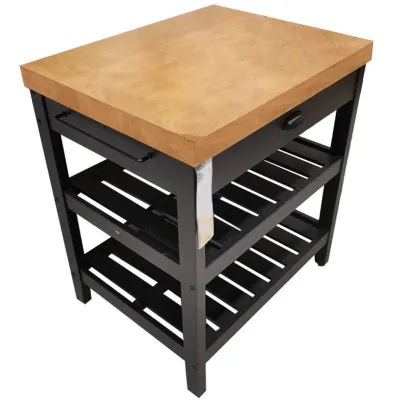
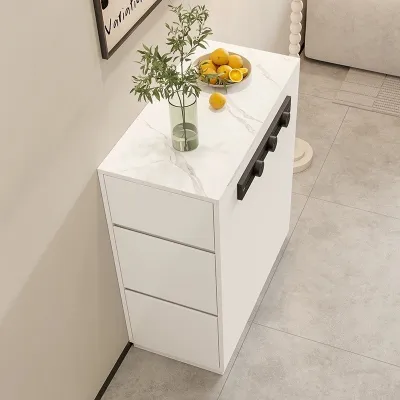
![[CozyNest ]Foldable And Extendable Solid Wood Narrow Island With Cream-colored Finish Multifunctional Kitchen Table Cabinet](https://img.lazcdn.com/g/p/45d90f6f8a9057d9a8e01bfa429e961f.jpg_400x400q80.jpg_.webp)
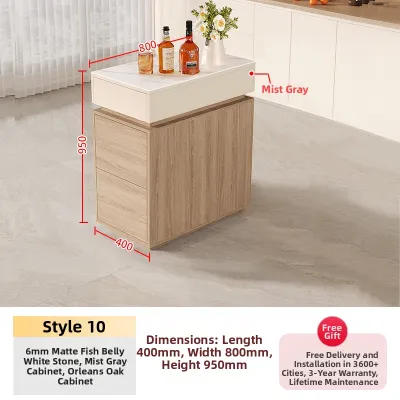
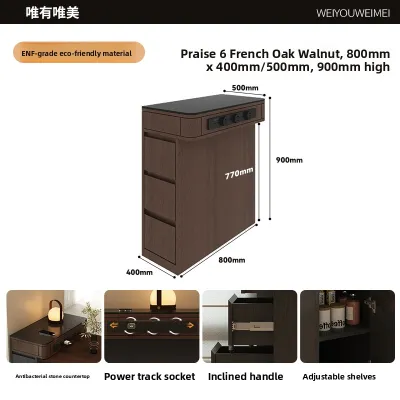
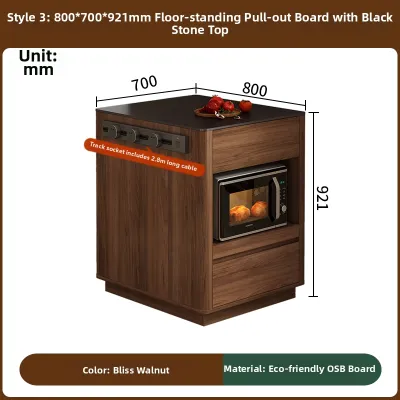

Prices are valid at publication and may change. Please refer to the product page for the latest price.
Additionally, you must review HDB renovation guidelines regarding safety and accessibility. While HDB does not explicitly dictate the exact millimeter of a furniture walkway, fire safety and general accessibility principles suggest maintaining clear, unobstructed escape routes. A cramped kitchen that blocks access to the service yard or the main corridor can pose safety hazards during emergencies.
Determining the Minimum Width for a Narrow Island
The minimum width of your narrow kitchen island depends heavily on how you plan to use it daily. If the island is intended solely for extra storage and light prep, you can utilize standard cabinet carcases, which typically start at a depth of 400mm to 600mm. Adding a slight countertop overhang of 20mm to 30mm on the working sides brings the total functional width to approximately 450mm to 650mm, which is highly manageable in tight spaces.

For a dedicated food preparation space, a slightly wider countertop is necessary to work comfortably. A width of at least 600mm ensures you have sufficient room to place a chopping board, arrange ingredients, and operate small appliances like blenders or coffee makers without the risk of items sliding off the edges. This width also provides a stable base that prevents the island from feeling top-heavy or tipping over if it is freestanding.
If you are considering integrating a sink or an induction hob into the island, the spatial requirements increase significantly. Sinks and hobs require dedicated plumbing lines, electrical conduits, or gas connections, which must be safely routed through the floor—a process that requires specific HDB permits and professional installation. Furthermore, safety standards dictate that you must leave at least 300mm of landing space on either side of a hob or sink to prevent burns and splashes, making integrated appliances highly impractical for narrow islands under 1200mm in length and 900mm in width.
Calculating Walkway Clearances for Safe Movement
Walkway clearance is the most critical factor in determining whether an island will make your kitchen feel like a culinary haven or a cramped obstacle course. For a single cook working in the kitchen, a minimum clearance of 900mm is required. This distance allows you to stand comfortably in front of the countertop, bend down to reach lower shelves, and move along the aisle without constantly bumping into the island or the opposite cabinets.
You must also account for the swing radius of your kitchen appliances. Standard ovens, dishwashers, and refrigerators have doors that swing outward into the walkway. For example, a fully open dishwasher door can extend up to 600mm or 700mm from the cabinet face. If your walkway is only 900mm wide, an open appliance door leaves a mere 200mm of clearance, forcing you to stand to the side or step out of the kitchen entirely to load or unload dishes.
Similarly, deep cabinet drawers and pull-out pantry units require adequate clearance. Standard kitchen drawers pull out by approximately 450mm to 500mm. To stand comfortably in front of an open drawer and retrieve items, you need at least 900mm of space between the drawer face and the island. If your island also features drawers facing the main cabinet run, ensure that opposing drawers cannot collide when opened simultaneously.
In households where multiple people cook together, or if the kitchen serves as a primary thoroughfare to the service yard or dining area, the clearance should ideally be increased to 1050mm or 1200mm. This extra space allows two people to pass each other without squeezing or turning sideways, maintaining a smooth traffic flow during busy meal preparation times.
Space-Saving Alternatives When a Fixed Island Won't Fit
If your measurements reveal that a fixed island will compromise your kitchen’s clearances, several space-saving alternatives can provide similar functionality without the permanent footprint. A mobile kitchen cart or utility trolley is an excellent option for compact layouts. These units can be wheeled into the center of the kitchen for food prep and then rolled away against an empty wall or into a corner when you need maximum floor space for cleaning or hosting guests.
Another highly effective alternative is a peninsula counter. Unlike a freestanding island, a peninsula is attached to an existing wall or cabinet run at one end. By eliminating one of the walkways, you save valuable floor space while still gaining extra countertop area and storage. Peninsulas are particularly popular in open-concept BTO flats, where they can serve as a natural divider between the kitchen and the living room.
For ultimate flexibility, consider a drop-leaf or fold-down countertop extension. These mechanisms allow you to expand the surface area of a narrow island or wall-mounted counter only when you actively need it. Once your prep work is complete, the extension folds flat against the side of the unit, instantly restoring the full width of your walkway for easy movement.
Common Measurement Mistakes to Avoid
One of the most frequent errors in kitchen planning is measuring solely from wall to wall without accounting for the physical protrusions of finished surfaces. Countertop overhangs, skirting boards, and thick backsplashes can easily shave off 50mm to 100mm of your planned walkway space. Always calculate your clearances using the outermost edges of the finished countertops rather than the base cabinets.
Furthermore, do not measure from a flat wall if there are protruding elements like appliance handles, oven knobs, or wall-mounted power sockets. A refrigerator handle that sticks out by 70mm can significantly narrow a walkway, turning a comfortable 900mm aisle into a tight squeeze. Take your measurements from the absolute furthest protruding point of any appliance or fixture.
Finally, ensure you factor in the swing radius of all doors and windows in the immediate vicinity. The main kitchen door, adjacent bedroom doors, service yard doors, and even low-hanging window grilles can collide with a poorly positioned island. Opening a door should never require you to squeeze past the island, and the door itself should be able to open to its full design angle without striking the island’s corners.
Frequently Asked Questions (FAQ)
Can I install a narrow island in a closed-concept HDB kitchen?
Installing a narrow island in a closed-concept HDB kitchen is challenging but possible if the room’s width permits. You must measure the distance between the parallel cabinet runs; if this distance is less than 2400mm, fitting even a narrow 600mm island will leave you with walkways under 900mm on both sides, which is highly impractical. Additionally, you must ensure that the main kitchen entrance door can swing open fully without obstruction, or consider replacing a traditional swing door with a sliding or folding door to free up floor space.
Do I need HDB approval to install a kitchen island?
Whether you need HDB approval depends entirely on the nature of the installation. A freestanding, mobile kitchen island or cart does not require any official permit as it is considered loose furniture. However, if you plan to build a fixed island that involves hacking the existing floor tiles, laying new screed, or extending plumbing and electrical lines through the floor, you must engage an HDB-registered renovation contractor to apply for the necessary permits. Any wet-area extensions or modifications to structural components must strictly adhere to HDB’s prevailing renovation guidelines to ensure structural integrity and waterproofing safety.

Community discussion
Share your experience or ask a question. Comments are reviewed before publication.