
A mobile kitchen island can add valuable prep space and storage to a compact HDB kitchen, but its success depends entirely on spatial harmony. Rather than looking for a single universal dimension, the ideal size is determined by maintaining safe walkway clearances, respecting the swing radius of existing appliances, and matching the island’s footprint to your specific floor plan. This guide will help you measure your space, calculate the maximum allowable dimensions, and select features that maximize utility without overcrowding your kitchen.
Assessing Your Kitchen's Available Space and Clearances
Before browsing online catalogs or visiting furniture showrooms, you must accurately map your kitchen’s physical boundaries. Start by using a metal measuring tape to record the total usable floor area. Draw a simple bird’s-eye view sketch of your kitchen, marking the exact locations of fixed obstacles such as built-in cabinets, structural columns, wall protrusions, and major appliances. This sketch will serve as your blueprint for determining where a mobile unit can safely travel and park.
Walkway clearance is the most critical factor in maintaining a functional kitchen. To ensure safe movement and comfortable operation within the kitchen work triangle—the path between your sink, stove, and refrigerator—you should aim for a minimum clearance of 90cm to 100cm on all active sides of the island. If your kitchen is a high-traffic zone shared by multiple family members, extending this clearance to 120cm is ideal, though often challenging in compact flat layouts. Anything less than 80cm will restrict your movement, making it difficult to carry hot pots or navigate the space safely.
Products mentioned in this guide
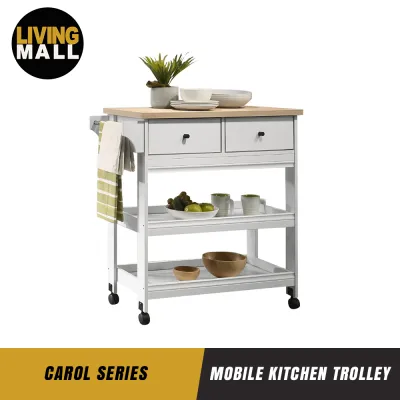
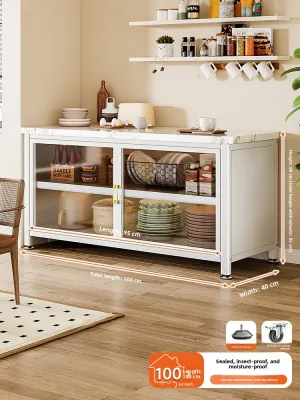
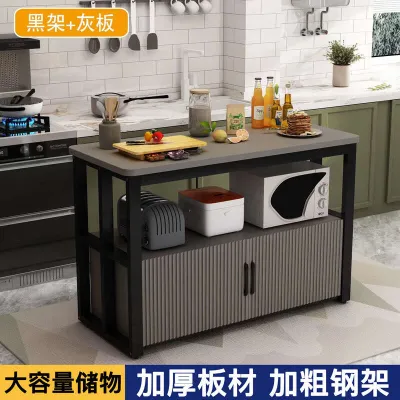
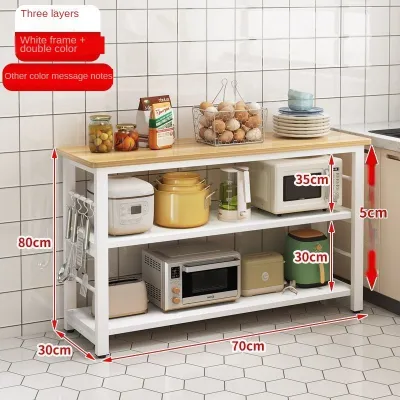
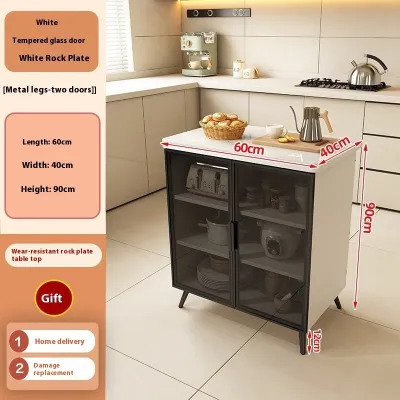
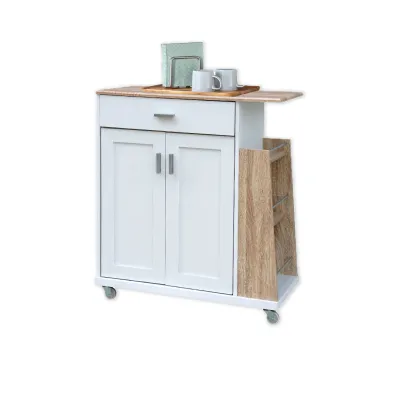
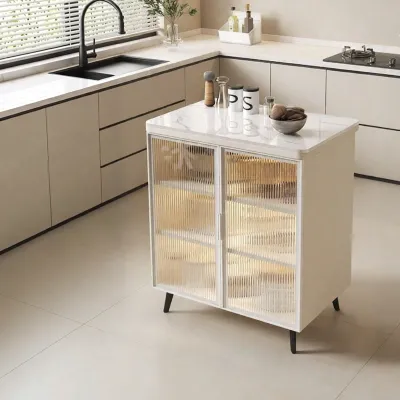
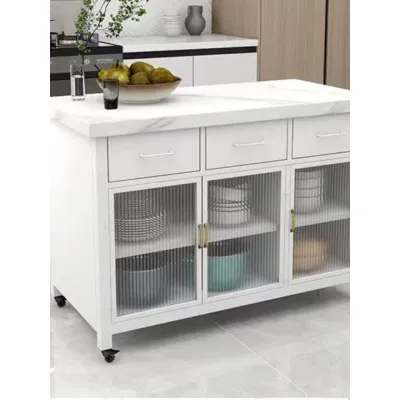
Prices are valid at publication and may change. Please refer to the product page for the latest price.
Beyond basic walkways, you must account for the full swing radius of existing appliance doors. Open your refrigerator, oven, dishwasher, and lower cabinet doors completely, then measure the distance they extend into the room. A standard oven door, for example, can require up to 50cm of clearance when fully lowered. If your mobile island is parked too close, you will not only block these doors from opening fully but also risk trapping yourself or damaging the appliance handles. Mark these swing zones clearly on your floor sketch to identify “no-park” areas.
Determining the Ideal Dimensions for Your Mobile Island
Once you have calculated your safe clearances, you can translate the remaining floor space into target dimensions for your mobile kitchen island. For typical narrow galley or L-shaped HDB layouts, a long, narrow island is highly recommended. A footprint of approximately 60cm to 80cm in length and 40cm to 50cm in width is often the sweet spot. This provides a functional surface area for chopping vegetables or placing hot dishes without protruding too far into the central walkway.

Matching the height of the mobile island to your existing countertops is essential for a seamless and ergonomic workflow. Standard kitchen countertops in Singapore are typically built to a height of 85cm to 90cm. When shopping, pay close attention to the product specifications: ensure the listed height includes the casters or wheels, as some manufacturers only measure the cabinet body. An island that sits flush with your main countertops allows you to slide heavy pots across surfaces easily and maintains a clean, cohesive visual line.
Visual weight plays a significant role in how spacious your kitchen feels. A solid, blocky cabinet base that extends all the way to the floor can make a small kitchen feel cramped and dark. To keep the space feeling open, consider an island with an open-frame design, wire shelving, or slender legs. If you plan to use the island as a casual breakfast bar, ensure the countertop has an overhang of at least 25cm to 30cm. This provides adequate legroom and allows you to tuck bar stools completely underneath when they are not in use, keeping the walkway clear.
Before finalizing your purchase, always verify the finished dimensions against your home’s entry points. Check the clearance of your main door, lift entrance, and any narrow hallway turns. If the island arrives fully assembled, it must fit through these spaces easily. For flat-packed units, ensure you have enough open floor space to assemble the frame safely without damaging your existing walls or cabinetry.
Prioritizing Features for Compact Layouts
To maximize the utility of a small footprint, look for smart design features that offer flexibility. Drop-leaf or fold-down countertop extensions are excellent for compact kitchens. These mechanisms allow you to expand your prep surface by 20cm to 30cm when preparing large meals, and then fold the leaf flat against the side of the island when you need to reclaim walkway space. When evaluating drop-leaf models, inspect the support brackets or wooden gates to ensure they are sturdy enough to handle weight without sagging.
Vertical storage options are far more space-efficient than deep drawers in a tight kitchen. Drawers require significant clearance to pull open fully, whereas open shelves, side-mounted towel racks, spice holders, and utility hooks utilize the exterior sides of the island without expanding its physical footprint. Hanging frequently used utensils, oven mitts, or cutting boards on the side of the island keeps your main workspace clutter-free and highly organized.
The quality of the wheels and locking mechanisms is paramount for safety and floor protection. Look for heavy-duty, 360-degree swivel casters that allow you to maneuver the island in tight corners. The wheel material should be suitable for your specific flooring; soft rubber or polyurethane wheels are ideal for preventing scratches on vinyl, laminate, or polished tiles. Ensure that at least two of the wheels feature robust locking brakes that can be easily engaged to keep the island completely stable while you chop, slice, or mix.
The material of your island’s countertop also dictates its maintenance and durability. While solid wood countertops offer a warm, classic look, they require regular oiling to prevent moisture damage and warping in humid climates. Stainless steel tops are highly durable and easy to sanitize but can show scratches easily. Regardless of the material, inspect the joints and edge banding of the unit to ensure they are tightly sealed against moisture, which is especially important near kitchen sinks and cooking zones.
Common Sizing and Placement Mistakes to Avoid
One of the most common mistakes is failing to account for the clearance needed to open the island’s own drawers and cabinet doors. If your mobile island features deep storage drawers, you must add their fully extended depth to your clearance calculations. Forgetting this step can result in an island that fits perfectly when closed, but becomes completely unusable when you try to access the items stored inside.
Another frequent error is choosing an island size or placement that disrupts the natural flow of your kitchen. A mobile island should act as a helpful assistant, not an obstacle course. If you find yourself constantly walking around the island to get from the sink to the stove, or if you have to move the island every single time you open the refrigerator, the unit is either too large or parked in the wrong location. A truly functional mobile island should be easy to roll completely out of the way when cleaning or hosting.
Finally, never overlook the weight capacity and overall stability of the mobile unit. Lightweight utility carts are not designed to support heavy kitchen appliances like stand mixers, microwave ovens, or heavy cast-iron cookware. Placing heavy items on a high shelf of a lightweight cart makes the unit top-heavy and highly prone to tipping over when rolled across floor transitions, door thresholds, or tile grout lines. Always check the manufacturer’s maximum load capacity ratings and distribute weight evenly, keeping the heaviest items on the bottom shelf.
Frequently Asked Questions (FAQ)
Can I use a mobile kitchen island in a galley kitchen?
Yes, a mobile kitchen island can work in a galley kitchen, but only if the room’s total width allows for it. A standard galley kitchen typically needs to be at least 2.4 meters wide to accommodate a slim mobile island while still leaving acceptable 80cm to 90cm walkways on either side. If your galley kitchen is narrower than this, a standard island will block the space. Instead, consider a slim rolling utility cart with a width of 30cm to 40cm, which can be easily parked against a blank wall or rolled out of the kitchen entirely when not in use.
Do I need to anchor a mobile kitchen island to the floor?
No, mobile kitchen islands are designed to be freestanding and mobile, so they do not need to be anchored to the floor. However, stability is critical for safety. You must ensure the unit is equipped with high-quality locking casters to prevent it from shifting while you work. If you have young children in the home, avoid top-heavy loading, never let children climb on the shelves, and consider parking the island securely against a wall or under a countertop cutout when it is not actively being used.
Community discussion
Share your experience or ask a question. Comments are reviewed before publication.