
Finding the right wardrobe configuration for an HDB bedroom requires balancing storage capacity with the physical limits of Singapore’s public housing layouts. Because bedroom floor areas vary significantly between older resale flats and newer Build-To-Order (BTO) units, a one-size-fits-all approach to furniture selection often leads to cramped walkways or blocked doors. To choose a Lulu wardrobe configuration that fits your space, you must evaluate the wardrobe’s finished dimensions, door mechanisms, and assembly requirements against your specific room layout.
Generally, compact 2-door sliding configurations are highly suited for tight common bedrooms, which typically range from 9 to 10 square metres. For larger master bedrooms of 12 to 14 square metres, wider 3-door or modular hinged setups become viable options, provided you account for the necessary clearance zones. By mapping out your room’s structural constraints and comparing wardrobe footprints, you can maximize your storage without sacrificing floor space.
Understanding HDB Bedroom Dimensions and Space Constraints
HDB bedroom layouts differ greatly depending on the era the flat was built. Newer BTO flats are designed with efficiency in mind, meaning common bedrooms often hover around 9 square metres, while master bedrooms average 12 to 14 square metres. Resale flats built in the 1980s or 1990s frequently offer more generous proportions, sometimes providing common bedrooms larger than 11 square metres. Understanding these baseline dimensions helps you determine whether a standard wardrobe size or a more compact modular unit is appropriate.
Products mentioned in this guide
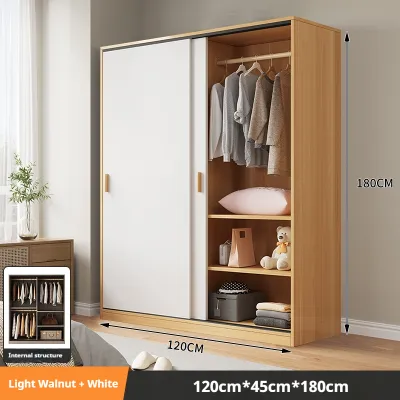
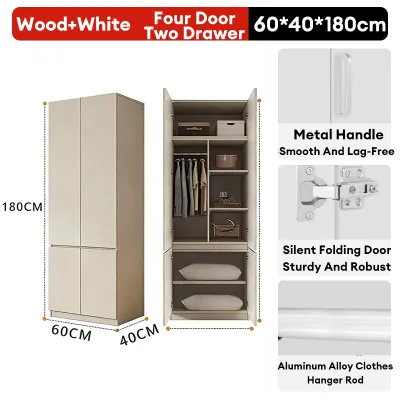
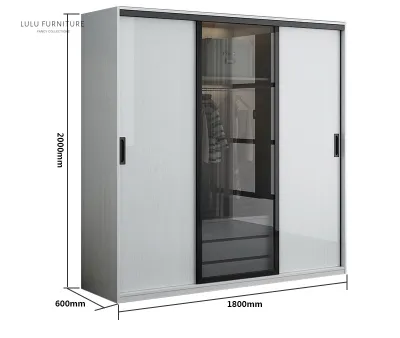
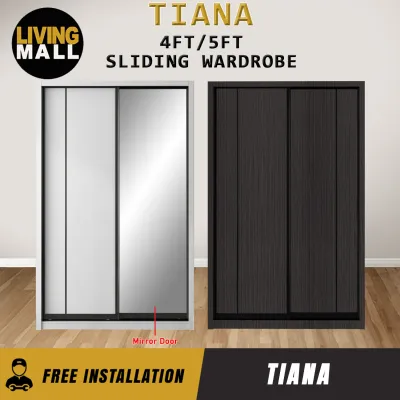
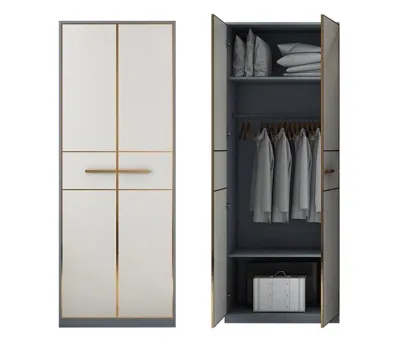
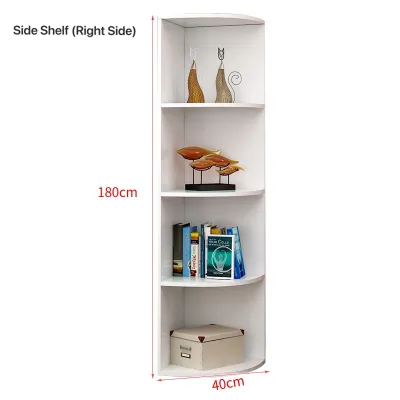
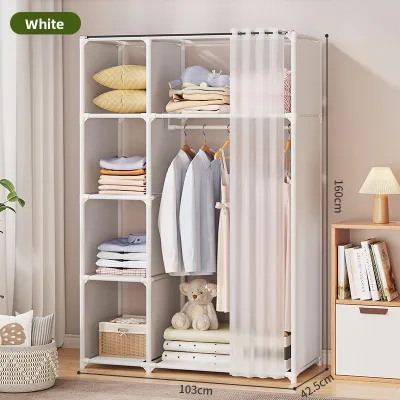
Prices are valid at publication and may change. Please refer to the product page for the latest price.
Structural constraints unique to HDB architecture also dictate where a wardrobe can stand. Many bedrooms feature structural columns, recessed walls, or low-hanging ceiling beams that reduce the usable wall height and width. Additionally, the placement of windows and the swing path of the main bedroom door or the en-suite bathroom door can severely limit your placement options. Placing a tall wardrobe too close to a window can block natural light and ventilation, making the room feel smaller and more humid.
To determine your actual usable floor space, you must subtract the footprint of your bed frame and essential walkways from the total room area. A queen-sized bed frame typically requires a footprint of about 1.5 metres by 2.0 metres, which consumes a significant portion of a BTO bedroom. Once the bed is positioned, the remaining “circulation zone” must be carefully measured to ensure you can move around comfortably without bumping into furniture corners.
Evaluating Lulu Wardrobe Configurations for Your Space
When selecting a Lulu wardrobe, the door mechanism is just as important as the overall width. Sliding door configurations are highly efficient for narrow rooms because the doors operate within the wardrobe’s own frame. This eliminates the need for front clearance, allowing you to place the wardrobe closer to the bed frame. However, keep in mind that sliding door tracks typically add a few centimetres of depth to the wardrobe cabinet compared to standard hinged models.

Hinged door configurations offer full access to the entire wardrobe interior at once, but they require a dedicated swing radius. A standard hinged door requires at least 40cm to 60cm of clear space in front of the wardrobe to open fully. If your bedroom layout forces you to place the wardrobe along the walkway at the foot of the bed, a hinged door may block the path entirely when opened, making sliding doors the more practical choice.
For common bedrooms, a 2-door wardrobe configuration (typically ranging from 80cm to 120cm in width) is usually the most balanced choice. This size provides sufficient hanging and shelving space for one person while leaving enough room for a study desk or bedside table. In contrast, master bedrooms can easily accommodate 3-door or modular configurations spanning 160cm to 240cm in width, allowing couples to divide storage space equitably.
If your bedroom has an awkward alcove or an unused corner, an L-shaped or corner modular configuration can help maximize storage. When planning an L-shaped setup, verify that the corner doors and drawers do not collide with one another when opened. You must also check that the internal shelving layout remains easily accessible, as deep corner compartments can sometimes become difficult to reach.
Essential Measurements and Clearance Checks Before Buying
Before finalizing your wardrobe purchase, a precise physical site measurement is essential to avoid costly delivery and installation issues. Do not rely solely on your flat’s floor plan, as actual built dimensions can vary by several centimetres due to wall plastering and tiling. Use a reliable measuring tape to verify the floor-to-wall dimensions at multiple points.
- Ceiling Height: Measure the distance from the floor to the ceiling at the left, middle, and right sections of the wall. Standard HDB ceilings are roughly 2.6 metres high, but false ceilings or structural beams can lower this. Ensure there is at least 5cm to 10cm of clearance above the wardrobe to allow installers to tilt the unit upright during assembly.
- Skirting Boards and Walls: Skirting boards typically protrude 1cm to 1.5cm from the base of the wall. If you want the wardrobe to sit flush against the wall, you must account for this protrusion or check if the wardrobe base features a pre-cut skirting recess. Additionally, check if your walls are perfectly plumb, as uneven walls can create gaps at the top or bottom of the wardrobe.
- Electrical Outlets and Switches: Note the locations of light switches, power sockets, and air-con isolators. A wardrobe placed directly over these fixtures will block access, which can be both inconvenient and a safety hazard.
- Delivery Access Routes: Measure your HDB lift door width and height, corridor clearance, main entrance door, and bedroom door frames. Large wardrobe panels or heavy flat-pack boxes must be able to navigate these tight spaces safely during delivery.
- Functional Clearance: Ensure there is at least 60cm of walking space between the wardrobe and any adjacent furniture. If the wardrobe has pull-out drawers or trousers racks, verify that they can extend fully without striking the bed frame or bedside tables.
Common Space-Matching Mistakes to Avoid
One of the most frequent mistakes homeowners make is ignoring the placement of bedside tables when planning a hinged wardrobe. A standard bedside table placed next to the bed can easily block the outermost wardrobe door from opening past 90 degrees. To avoid this, opt for a sliding door wardrobe, use a slimmer bedside table, or leave a sufficient gap between the wardrobe and the bed area.
Another common oversight is failing to check the position of ceiling fans and light fixtures. A tall wardrobe door swinging outward can easily strike low-hanging fan blades or block the light distribution from a ceiling fixture, casting deep shadows over your storage. Always map out the swing path of your wardrobe doors in relation to any ceiling-mounted appliances before installation.
Finally, do not assume that standard modular widths will fit perfectly into a tight alcove without any breathing room. If your alcove measures exactly 120cm, attempting to squeeze a 120cm wardrobe into the space is highly risky. Plastering, paint layers, and slightly uneven walls can reduce the actual width by a few millimetres, preventing the wardrobe from fitting. Always leave a safety margin of at least 2cm to 3cm on either side for a hassle-free installation.
Frequently Asked Questions (FAQ)
Can I install a Lulu wardrobe if my HDB bedroom has a built-in air-con ledge?
Yes, you can install a wardrobe near an air-con ledge, but it requires careful height and depth planning. Measure the height of the ledge from the floor and its depth from the wall. If the ledge is positioned high up, you can select lower-height wardrobe modules that sit comfortably beneath it. Alternatively, you can position the wardrobe further forward, leaving a designated gap behind it. Always ensure that any access panels or drainage pipes for your air-conditioning system remain completely unobstructed for future maintenance.
Do I need to reinforce my HDB bedroom floor for a heavy wardrobe?
Standard HDB concrete floor slabs are engineered to support typical residential live loads, which easily accommodate standard freestanding wardrobes like the Lulu wardrobe series. You generally do not need any floor reinforcement for standard setups. However, if you are planning an exceptionally large, floor-to-ceiling modular wardrobe system filled with heavy items, it is wise to check the manufacturer’s total weight specifications. For peace of mind or highly customized, ultra-heavy installations, always consult HDB guidelines or a qualified structural professional.

Community discussion
Share your experience or ask a question. Comments are reviewed before publication.