
Fitting a new wardrobe into a Singapore HDB flat requires careful planning to ensure the unit matches your bedroom’s physical layout. Before purchasing a Homiest Living wardrobe, you must verify how its modular configurations, door mechanisms, and physical dimensions align with your specific room size. Taking precise measurements of your master or common bedroom prevents costly delivery issues and ensures your daily pathways remain completely unobstructed.
A well-planned wardrobe does more than just store your clothes; it preserves the flow and comfort of your personal sanctuary. In compact Singapore apartments, every centimetre of floor space counts toward maintaining a balanced and functional room. By understanding your spatial constraints and evaluating wardrobe options systematically, you can make an informed decision that enhances both storage capacity and room usability.
Understanding Your HDB Bedroom Spatial Constraints
Standard HDB bedrooms present distinct spatial boundaries that dictate your furniture choices. A typical common bedroom in a modern HDB flat generally offers a floor area of about 8 to 10 square metres, with wall lengths often ranging between 2.8 and 3.2 metres. Master bedrooms are slightly larger, usually spanning 10 to 14 square metres, which allows for more flexible furniture placement but still requires careful boundary planning.
Products mentioned in this guide
![[HOMIEST] TIA Melamine Half mirror Sliding Wardrobe in 4ft / 5ft](https://img.lazcdn.com/g/p/1776dd130c23b379885663629e56b0c8.jpg_400x400q80.jpg_.webp)
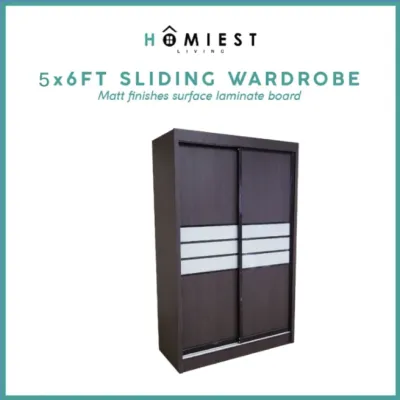
Prices are valid at publication and may change. Please refer to the product page for the latest price.
When planning your wardrobe placement, you must identify structural obstacles unique to HDB layouts. Look out for structural columns, ceiling beams, and concrete wall protrusions that cannot be hacked or altered. Additionally, take note of window frame swings, air-con ledges, and trunking pipes that run along the top or corners of the walls, as these will directly restrict where a tall wardrobe can stand.
To find the maximum allowable footprint for your wardrobe, map out the essential pathways in the room. Ensure that the wardrobe does not block natural light from the windows or obstruct the airflow from your air-conditioning unit or ceiling fan. A good rule of thumb is to leave at least 60 to 70 centimetres of open floor space in front of the wardrobe area to allow for comfortable walking and standing.
Furthermore, consider how the wardrobe’s position affects other furniture pieces like your bed and bedside tables. In a standard common room, placing a wardrobe along the same wall as the bed entry can restrict your choice of bed size. Mapping these relationships on a simple floor plan before purchasing helps you visualize the final layout and avoid a cramped living environment.
Evaluating Homiest Living Wardrobe Configurations for Your Space
Choosing between different door mechanisms is a critical decision when matching a wardrobe to a tight HDB bedroom. Hinged doors require a clear swing radius in front of the wardrobe, which can easily collide with your bed frame or bedside tables in a compact common room. Sliding doors, on the other hand, operate entirely within the wardrobe’s footprint, making them highly suitable for narrow walkways where floor space is at a premium.

Before finalizing your purchase, you should check the manufacturer’s official product specifications for their modular width increments and height options. Homiest Living offers various modular configurations, but you must verify the exact external dimensions of each unit rather than relying on generic size labels. Measure your available wall space and compare it directly against the listed widths of the modular frames to see if they can sit flush against your bedroom walls.
The external dimensions you select will ultimately dictate your internal storage configurations. If your room can only accommodate a shallower wardrobe depth, you may need to look for internal fittings like pull-out clothes rails that hang garments facing forward instead of sideways. For standard-depth wardrobes, verify that the internal shelving, hanging rods, and drawer units align with your daily storage needs without requiring extra external clearance.
Additionally, consider the height of the wardrobe in relation to your ceiling. High-capacity modular wardrobes that extend close to the ceiling maximize vertical storage, which is highly beneficial in smaller HDB flats. However, you must ensure there is enough overhead clearance for assembly, especially if the wardrobe frame needs to be tilted upright during the installation process.
Pre-Purchase Measurement and Clearance Checklist
A successful wardrobe installation relies on a comprehensive pre-purchase checklist that covers both the room’s features and the delivery route. Start by measuring your ceiling height at multiple points, as HDB floors and ceilings are not always perfectly level. You must also account for the thickness of your skirting boards at the base of the wall, which can prevent a wardrobe from sitting completely flush against the wall unless a cut-out is provided.
Do not forget to map out the locations of all wall-mounted power sockets, light switches, and data ports. Placing a heavy wardrobe directly in front of these outlets can block access to essential power sources or create safety hazards if plugs are bent against the back panel. If an outlet must be covered, ensure you have a safe, professional plan to relocate the wiring or use integrated cut-outs before the wardrobe is assembled.
Equally important is verifying the physical access route for delivery and assembly. Measure the clearance heights and widths of your HDB lift car, the main entrance door, and the corridor leading to your bedroom. If the wardrobe panels are delivered flat-packed, ensure there is sufficient floor space inside the bedroom itself for the assembly team to lay out the pieces and safely erect the frame.
Finally, calculate the clearance required for other daily activities in the room. Ensure there is enough space to fully open drawers, change bed linens, and walk comfortably around the bed frame when the wardrobe doors are closed. If you plan to place a study desk or a vanity table next to the wardrobe, verify that their respective chairs can slide out without hitting the wardrobe panels.
Common Space-Matching Mistakes to Avoid
One of the most frequent mistakes when planning an HDB wardrobe is ignoring the physical conflict between different door swings. An open wardrobe door can easily block the main bedroom entry door or collide with adjacent bathroom doors, creating a frustrating bottleneck in your daily routine. Always map out the full arc of every door in the room to ensure they can all open simultaneously without touching.
Another common oversight is failing to check the clearance around ceiling fixtures and wall-mounted appliances. A tall wardrobe can easily obstruct the path of rotating ceiling fan blades, which poses a serious safety hazard and restricts airflow. Similarly, check for any air-con trunking or copper pipes running near the ceiling, as these protrusions can prevent a standard-height wardrobe from sliding into its intended position.
Finally, do not assume that standard wardrobe depths will automatically fit into the recessed alcoves often found in HDB layouts. These alcoves can vary significantly in depth and width from one flat to another, even within the same housing estate. Always measure the exact depth of the recess at both the top and bottom of the wall to ensure the wardrobe frame does not awkwardly protrude into your main walking path.
Additionally, avoid buying a wardrobe based solely on online photos without verifying the actual physical dimensions in your room. Visual styling can make a wardrobe look compact in a spacious showroom or studio photo, but it may overwhelm a standard HDB common room. Relying on hard measurements rather than visual estimates is the safest way to guarantee a perfect fit.
Frequently Asked Questions (FAQ)
Can I customize the depth of a Homiest Living wardrobe for a narrow HDB room?
You should check directly with the manufacturer or authorized retailer regarding their current customization policies, as standard modular wardrobes typically come in fixed depth specifications. If customization is not available, the minimum functional depth for hanging clothes on standard hangers is generally around 55 to 60 centimetres. For shallower spaces, look for alternative configurations that utilize pull-out clothes rails, which allow garments to hang parallel to the back panel in depths as shallow as 35 to 40 centimetres.
Do I need to remove HDB skirting boards before installing a built-in look wardrobe?
Removing your HDB skirting boards is not always necessary, but it depends on how flush you want the wardrobe to sit against the wall. Many modular wardrobes feature a recessed back or a base design that accommodates standard skirting boards. If you want a completely seamless, built-in appearance, you should consult your installer or the manufacturer to see if they can customize the wardrobe base with a skirting cut-out, which avoids the need to permanently damage or remove your original wall skirting.

Community discussion
Share your experience or ask a question. Comments are reviewed before publication.