
Fitting an LCF furniture wardrobe into a standard Singapore HDB bedroom requires a careful balance of storage capacity and floor space. Because HDB bedrooms—especially in newer Build-To-Order (BTO) flats—often feature compact layouts, selecting the wrong wardrobe dimensions or door mechanism can easily block walkways, restrict access to your bed, or obstruct doors. To find the ideal fit, you must evaluate your room’s physical boundaries, compare the clearance requirements of sliding versus swinging doors, and verify the exact specifications of your chosen wardrobe against your measured space. Taking these steps ensures your bedroom remains a comfortable, functional sanctuary rather than a cramped storage zone.
Assessing Your HDB Bedroom Space and Clearances
Before browsing any furniture catalog, you must establish an accurate map of your bedroom’s physical dimensions. Start by measuring the length and width of the wall where you intend to place the wardrobe. Do not rely solely on floor-level measurements; walls in residential units are rarely perfectly plumb, and skirting boards can reduce your usable floor width by several centimeters. Measure at multiple heights—near the floor, at the midpoint, and near the ceiling—to identify any structural irregularities that might prevent a flush fit.
Next, measure the vertical clearance from the floor to the ceiling. This is particularly critical if you are considering tall or near-ceiling wardrobe configurations. Remember to account for any plaster cornices, ceiling beams, or light fixtures that might reduce the available height.
Products mentioned in this guide
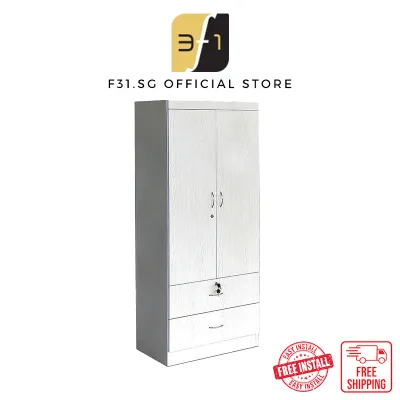
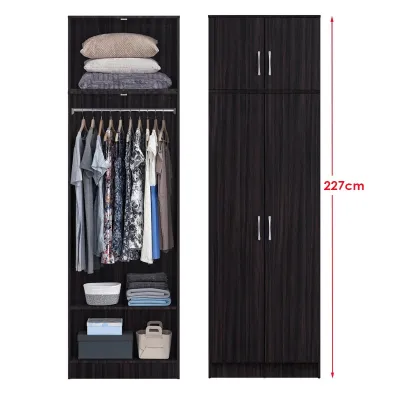
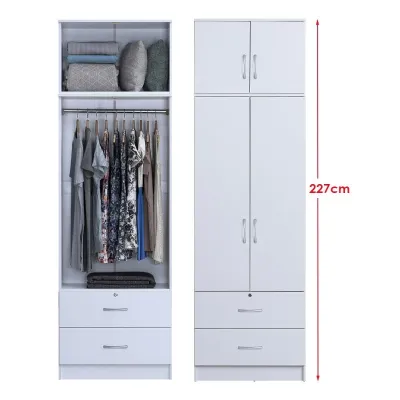
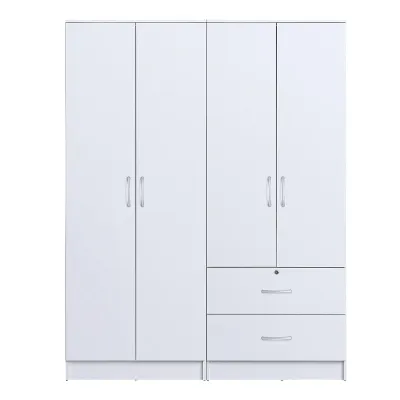
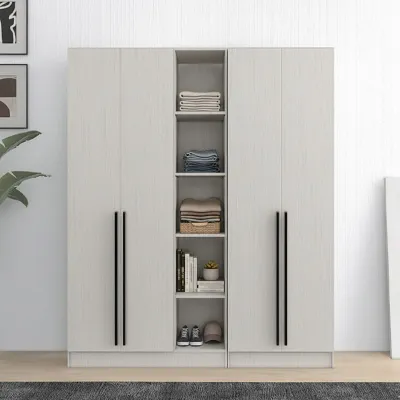
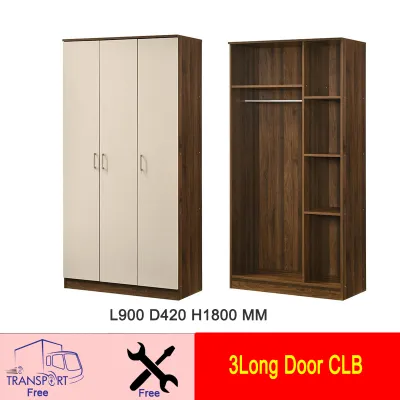

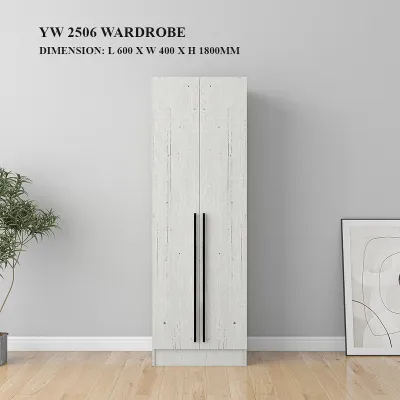
Prices are valid at publication and may change. Please refer to the product page for the latest price.
Beyond the wall dimensions, map out the surrounding spatial dynamics. Identify the location of fixed elements such as electrical sockets, light switches, window sills, and air-conditioning units. A common oversight is placing a wardrobe over a power outlet, rendering it inaccessible, or blocking the path of the main bedroom door. Use masking tape on the floor to outline the footprint of the proposed wardrobe, then walk around the room to ensure you can move comfortably between the bed, the wardrobe, and the doorway.
Sliding vs. Swinging Doors: Which Mechanism Fits Your Layout?
The choice between sliding and swinging doors on an LCF furniture wardrobe is one of the most critical decisions affecting your bedroom’s daily usability. Swinging doors require a clear arc of space in front of the wardrobe to open fully. This mechanism offers the advantage of full visibility, allowing you to open all doors simultaneously to view your entire wardrobe. However, this means you must maintain a generous clearance zone between the wardrobe and other furniture, such as the bed frame or a bedside table. If your layout is tight, a swinging door may collide with your mattress or force you to stand awkwardly to one side when retrieving clothes.

Sliding doors, conversely, operate entirely within the wardrobe’s footprint, making them highly suitable for narrow HDB bedrooms where space is at a premium. Because the doors slide horizontally along tracks, you can place the wardrobe much closer to the bed without worrying about door clearance. This allows for a wider bed or a more spacious walkway.
However, sliding doors do have specific trade-offs. They only allow access to one side of the wardrobe at a time, as one door must always slide behind another. Additionally, sliding mechanisms require regular track maintenance to prevent dust accumulation from hindering smooth operation. When planning your layout, consider how either door type will interact with adjacent furniture. For instance, a bedside table placed next to a swinging wardrobe door might block the bottom hinge section, whereas a sliding door wardrobe can easily accommodate a bedside table right next to it without restricting access.
Matching LCF Wardrobe Dimensions to Your Room Size
Selecting the right dimensions for your LCF furniture wardrobe involves matching the physical limits of your room with the standard sizes offered by the manufacturer. Start with the width. Measure the target wall and subtract at least 5 to 10 centimeters to allow for curtains, window frames, and light switches. If you plan to place the wardrobe in a corner, ensure there is enough clearance for the doors to open without scraping the adjacent wall.
Depth is another crucial factor. Standard wardrobes typically require a depth of around 60 centimeters to ensure that clothes hangers can hang straight without forcing the doors open or crushing your garments. If you choose a shallower wardrobe to save floor space, you may need to use pull-out transverse hanger rods instead of standard longitudinal rails. Always verify that the wardrobe’s depth, when combined with your bed’s length, still leaves a functional walkway.
Height must be cross-referenced with your ceiling and any overhead fixtures. If your HDB bedroom has a ceiling fan, ensure the wardrobe’s top edge is well clear of the fan blades’ rotation path to prevent dangerous physical contact or air turbulence issues. Before finalizing your purchase, always cross-reference your manual measurements with the manufacturer’s official LCF specifications. Check the finished dimensions, including any protruding handles, baseboards, or top moldings, to guarantee a precise fit.
Common Placement Mistakes and Installation Clearances to Avoid
Many homeowners overlook the practicalities of delivery and assembly when choosing a wardrobe. Even if a wardrobe fits perfectly on paper, you must ensure that the individual panels can be transported through your HDB flat’s main door, down the hallway, and into the bedroom. Check the dimensions of your lift and doorways against the packaged dimensions of the wardrobe components.
During installation, professional installers require sufficient working space to assemble the unit safely. If you are opting for a flat-pack or modular LCF furniture wardrobe, there must be enough floor space in the room to lay the pieces flat during assembly, as well as vertical clearance to raise the wardrobe upright once assembled. Additionally, check if the wardrobe requires wall anchoring to ensure stability and prevent tip-over hazards, especially on uneven floors.
Avoid placing the wardrobe where it blocks natural light from windows or obstructs the airflow from your air-conditioning unit. Blocking an air-con unit can lead to uneven cooling and increased energy consumption, while blocking windows can make the room feel dark and damp. Finally, ensure the wardrobe does not interfere with the main bedroom door’s swing path, as a door that cannot open fully creates a safety hazard and makes moving other furniture in and out of the room highly difficult.
Frequently Asked Questions (FAQ)
Can I place a wardrobe directly in front of a window in an HDB bedroom?
Placing a wardrobe directly in front of a window is generally not recommended in Singapore’s humid climate. Doing so blocks natural light and restricts ventilation, which can make your bedroom feel smaller and stuffier. Furthermore, windows are prone to condensation and rainwater seepage; placing a wooden wardrobe against them increases the risk of moisture absorption, leading to warping, mold growth, and structural damage. If you must place storage near a window, opt for low-profile chests of drawers or open shelving units that do not block the glass pane or restrict airflow.
How much walking space should I leave between the bed and the wardrobe?
For comfortable daily movement, you should aim for a minimum walkway clearance of 60 centimeters between the edge of your bed and the wardrobe. This provides enough space for an adult to walk through sideways or stand comfortably while accessing clothes. If your wardrobe has swinging doors or pull-out drawers, you will need to increase this clearance to at least 90 centimeters to allow the doors or drawers to open fully without hitting the bed frame. If your bedroom is too narrow to accommodate these clearances, consider downsizing your bed frame or choosing a sliding door wardrobe to maximize the available walking space.

Community discussion
Share your experience or ask a question. Comments are reviewed before publication.