
To find the best l shape wardrobe brand or solution for an HDB bedroom in Singapore, you must choose between modular systems like IKEA PAX for cost-effective flexibility, or local custom carpentry and interior design firms for seamless space optimization. Because HDB bedrooms feature strict space limits, structural beams, and uneven walls, the right choice depends on your budget, room layout, and long-term housing plans.
While modular brands offer speed and transparent pricing, custom built-in wardrobes maximize every square centimeter of awkward corners. Evaluating your options requires looking closely at material durability in Singapore’s humid climate, space planning dimensions, and installation expertise.
Quick Guide: Custom vs. Modular L-Shape Wardrobe Solutions
Choosing between custom built-in carpentry and modular wardrobe systems is the first decision you must make. Custom carpentry is built on-site or pre-fabricated and scribed directly to your bedroom walls. This method allows the wardrobe to reach the ceiling, wrap around structural pillars, and accommodate uneven surfaces perfectly, though it requires a higher financial investment and a longer installation timeline.
Products mentioned in this guide
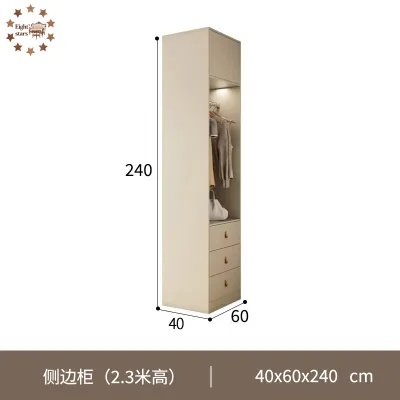
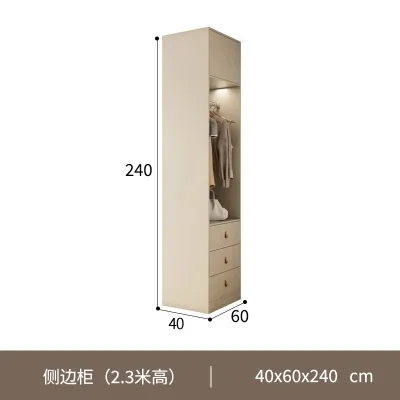
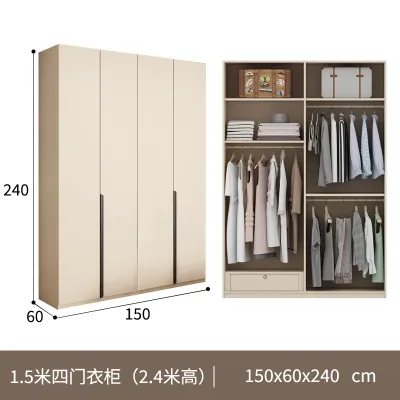
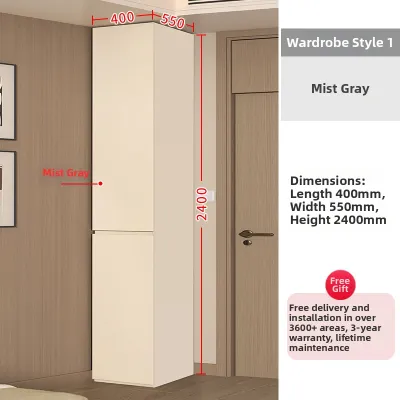
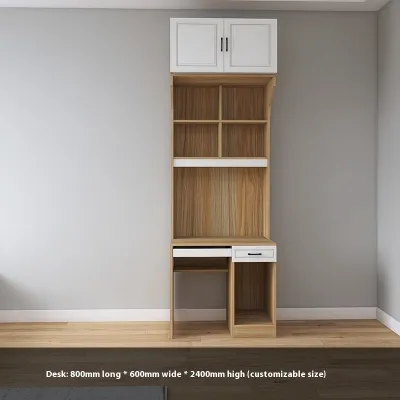
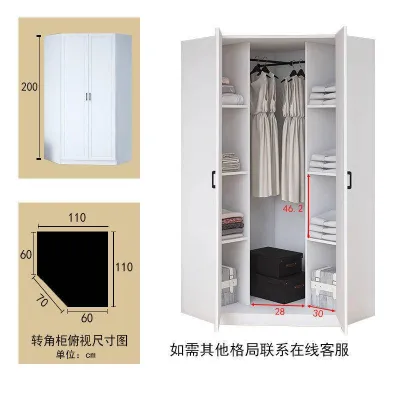
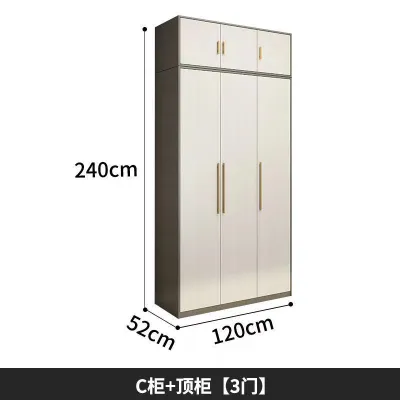
Prices are valid at publication and may change. Please refer to the product page for the latest price.
Modular and freestanding systems use pre-fabricated frames that you can arrange to fit your space. These systems are highly flexible, budget-friendly, and easy to dismantle, making them ideal for tenants or those who anticipate rearranging their rooms. However, they often leave gaps near the ceiling and corners, which can collect dust over time.
Your HDB room type should guide this choice. Master bedrooms in both BTO and resale flats frequently feature irregular alcoves or structural columns, making custom carpentry the preferred route to maximize floor area. Conversely, smaller common rooms or rental units are often better suited for modular setups that can be adapted or removed without damaging the property.
When planning your wardrobe, also consider building access constraints. Flat-pack modular components are easy to transport up standard HDB passenger lifts. In contrast, large, pre-fabricated custom carpentry panels require careful measurement by your contractor to ensure they can fit through the lift doors and narrow HDB corridors without damage.
How to Evaluate Wardrobe Brands for HDB Spaces
Standard HDB ceiling heights typically range from 2.6 meters in newer BTO flats to 2.8 meters or more in older resale units. When evaluating wardrobe brands, verify if their standard heights fit comfortably under your ceiling or if they offer height customization. Structural beams often run along bedroom ceilings, so a reliable brand or contractor must demonstrate how their wardrobe frames can be modified to sit flush around these obstructions.

Singapore’s relative humidity frequently exceeds 80%, which poses a significant threat to wooden furniture. Low-grade, untreated particleboard easily absorbs moisture, leading to swelling, warping, and mold growth within a few years. Ensure the brand you choose uses high-quality, moisture-resistant core materials and robust laminates designed to withstand tropical climates.
Wardrobe doors and drawers are high-use items that experience daily wear and tear. Prioritize brands that offer robust local warranties on moving parts, including hinges, drawer runners, and sliding door tracks. Having local customer support ensures that if a component fails, you can secure replacement parts quickly without waiting weeks for overseas shipping.
Because HDB walls and floors are rarely perfectly level, professional installation is crucial. Scribing—the process of cutting a filler piece of wood to match the exact curve of an uneven wall—is necessary to prevent gaps where dust and pests can accumulate. Before purchasing, verify whether the brand includes professional installation and scribing in their base pricing or if it requires an additional service fee.
Best Modular and Freestanding Wardrobe Brands
IKEA (PAX System)
The IKEA PAX system is one of the most popular modular options for creating an l shape wardrobe in Singapore. To achieve an L-shaped configuration, you can use a dedicated PAX corner section or place two straight wardrobe frames perpendicular to each other, utilizing specialized corner add-on units to bridge the gap.
One of the main advantages of the PAX system is its transparent online planning tool, which allows you to customize the interior layout with drawers, pull-out trays, and hanging rails from the KOMPLEMENT series. The upfront pricing is clear, and replacement parts are readily available at local Singapore outlets.
However, the standard PAX frame depth of 58cm (excluding doors) can make smaller HDB common bedrooms feel cramped. Additionally, because these frames require perfectly flat walls and floors for proper door alignment, you may need to invest in floor-leveling solutions or accept small gaps if your HDB walls are uneven.
Other Modular and Flat-Pack Brands
Several local and online furniture retailers in Singapore offer modular wardrobe systems that cater to HDB dimensions. These brands often provide narrower depths, such as 40cm to 50cm, which are highly suited for compact bedrooms where walkway space is limited.
When exploring these alternative modular brands, always inspect the corner joint mechanisms. Low-cost flat-pack units sometimes rely on simple plastic brackets that can degrade and cause the wardrobe to sag over time. Ensure the brand offers professional assembly and wall-anchoring services, as securing these heavy, interconnected units to your concrete HDB walls is essential for safety and stability.
Some modular brands also offer the flexibility of purchasing just the internal frames while allowing you to source custom door fronts. This is an excellent middle-ground solution if you want to match the wardrobe doors to a specific interior design theme, such as Scandinavian, industrial, or modern minimalist, without paying for full custom carpentry.
Custom Built-In Solutions: Carpentry and ID Firms
Dedicated Custom Wardrobe Specialists
Dedicated custom wardrobe manufacturers in Singapore focus exclusively on storage engineering. These specialists design high-performance systems with advanced hardware, such as 165-degree wide-opening hinges or bi-fold corner doors, which allow you to access the deep corner of an L-shaped wardrobe without struggle.
These specialists typically construct their wardrobes using high-quality plywood or blockboard, which offers superior load capacity and screw-holding strength compared to standard particleboard. They also design customized internal layouts tailored to local clothing habits, such as double hanging rails for lightweight tropical wear and integrated compartments for dehumidifiers.
While these specialists offer exceptional build quality and space optimization, they often require a minimum spend or specific room dimensions to justify the custom engineering. This option is best suited for homeowners who prioritize long-term durability and are willing to invest in premium storage solutions.
Full-Service Interior Design (ID) Firms and Carpenters
Engaging a full-service interior design firm or a direct carpenter allows you to integrate your l shape wardrobe with other bedroom furniture. For instance, the wardrobe can transition seamlessly into a built-in study desk, a vanity table, or a platform bed, creating a cohesive look that maximizes every square meter of floor space.
To ensure a safe and reliable renovation experience, use this checklist when vetting local firms:
- HDB Registration: Verify that the contractor is listed on the HDB Directory of Renovation Contractors (DRC) to ensure they comply with structural safety guidelines.
- CaseTrust Accreditation: Choose firms with CaseTrust accreditation, which protects your deposit payment through a joint insurance scheme.
- Portfolio Verification: Ask to see photos of past HDB bedroom projects to evaluate how they handle tight corners, structural beams, and electrical trunking.
- Clear Payment Milestones: Ensure the contract outlines progressive payments (e.g., 10% deposit, 40% upon material delivery, 40% upon installation, and 10% after defect rectification).
Keep in mind that custom carpentry involves a longer timeline. Fabrication typically takes two to four weeks at a local workshop, followed by two to three days of on-site installation and alignment in your home.
Space Planning and Dimensions for HDB Bedrooms
A standard wardrobe depth of 60cm is necessary to hang adult clothing straight without the sleeves brushing against the doors. However, in a compact HDB bedroom, a full 60cm x 60cm L-shaped wardrobe can overwhelm the space. A practical solution is a hybrid layout: use a 60cm depth on one leg of the L-shape for hanging clothes, and a shallower 40cm to 45cm depth on the other leg for folded items, bags, and accessories.
To ensure comfortable movement, maintain a minimum walkway clearance of 60cm between the wardrobe and your bed frame or other furniture. If you choose swing doors, you must add the width of the door leaf (typically 40cm to 50cm) to this clearance. If the space is too tight, sliding doors are a better alternative, though keep in mind that sliding door tracks require an extra 8cm to 10cm of depth within the wardrobe frame.
Managing the corner joint is the most critical aspect of planning an l shape wardrobe. You can choose from three primary layout configurations:
- Blind Corners: One side of the wardrobe extends fully into the corner, and the other side abuts it. This is the most cost-effective option, but it creates a deep, dark space that is difficult to reach. It is best used for storing seasonal items, winter wear, or travel luggage.
- Diagonal Corners: A diagonal door cuts across the corner at a 45-degree angle. This provides easy access and can accommodate corner hanging rails, but it takes up more floor space and can make a small bedroom feel crowded.
- L-Shaped Open Corners: Removing the doors from the corner section entirely creates an open shelving or hanging display. This eliminates door-clearance issues and keeps items highly accessible, though it requires you to keep your wardrobe organized to prevent a cluttered appearance.
Before finalizing your wardrobe layout, identify all potential room obstructions. Note the positions of air-conditioning copper pipes, electrical trunking, wall switches, window frames, and DB boxes (distribution boards). Your wardrobe must be planned so that it does not block access to these utilities or prevent windows and bedroom doors from opening fully.
Material and Hardware Checklist for Singapore's Climate
To ensure your wardrobe survives Singapore’s high humidity and daily use, use this checklist to verify materials and hardware specifications before signing a contract or making a purchase:
- Board Materials: Avoid low-density, untreated particleboard. For custom builds, specify solid plywood or blockboard. For modular systems, look for High-Density Fiberboard (HDF) or Medium-Density Fiberboard (MDF) that has been treated with moisture-resistant resins (often indicated by a green core).
- Edge Banding: Moisture enters wooden boards primarily through exposed edges, causing them to swell and peel. Ensure the wardrobe uses machine-applied Polyurethane (PUR) or laser edge banding, which creates a seamless, watertight seal along all board edges.
- Hinges and Tracks: High humidity can accelerate rust on metal components. Specify rust-resistant, stainless steel hinges with integrated soft-close dampers from reputable brands. For sliding doors, ensure the tracks are made of thick, extruded aluminum and feature anti-jump mechanisms to keep the doors securely on their rollers.
Frequently Asked Questions (FAQ)
Can I install an L-shaped wardrobe in a small HDB common room?
Yes, you can install an L-shaped wardrobe in a small HDB common room, but it requires careful depth and door management. To preserve walkway space, consider using a shallow depth of 40cm to 45cm for one leg of the L-shape, reserving the standard 60cm depth only for the hanging section. Opting for sliding doors, bi-fold doors, or an open wardrobe design will also prevent doors from blocking the limited floor space when opened.
How do I access clothes in the deep corner of an L-shaped wardrobe?
To make the deep corner of an L-shaped wardrobe functional, you can install specialized hardware such as pull-out corner baskets, rotating carousels, or 165-degree wide-opening hinges. If you are working with a basic blind corner without specialized hardware, the most practical approach is to use the deep corner for long-term storage, such as extra bedding, winter coats, or travel bags, while keeping daily-wear items in the easily accessible sections.
Is it cheaper to buy modular or build a custom L-shaped wardrobe?
Buying a modular wardrobe is significantly cheaper upfront and offers transparent, predictable pricing. However, custom built-in wardrobes, while more expensive due to professional carpentry labor and material costs, provide far better space utilization. Custom designs can be built to fit perfectly around HDB structural beams, reach all the way to the ceiling to maximize vertical storage, and match your exact interior design preferences.

Community discussion
Share your experience or ask a question. Comments are reviewed before publication.