
Fitting a new wardrobe into an HDB bedroom requires balancing storage capacity with physical floor space. To determine whether a Kingswood wardrobe fits your common or master bedroom, you must evaluate your room’s dimensions against the wardrobe’s footprint. Typically, HDB common bedrooms benefit from compact wardrobe configurations, often 1.2 to 1.5 metres in width, with sliding doors to preserve floor space. Master bedrooms can generally accommodate wider units of 1.8 to 2.4 metres, allowing for either sliding or hinged door designs. Success depends entirely on verifying exact clearances, accounting for structural obstructions, and planning the delivery route through your estate’s lifts and corridors.
Assessing Your HDB Bedroom Layout and Clearances
Before browsing any furniture catalogue, you must establish the precise boundaries of your room. Start by measuring the primary wall where you intend to place the wardrobe. Use a steel measuring tape to record the distance from corner to corner at three different heights: near the floor, at the midpoint, and near the ceiling. Walls in both BTO and resale HDB flats are rarely perfectly square, and even a minor deviation of a few millimetres can prevent a tight-fitting wardrobe from sliding into place.
Next, measure the vertical clearance from the finished floor to the ceiling. If your room features skirting boards, measure the distance between them rather than the bare walls, as the wardrobe must sit flush against these protrusions. You must also identify any architectural obstructions that could interfere with placement. Common culprits in HDB flats include surface-mounted electrical conduits, power sockets, light switches, and air-conditioning trunking. If trunking runs along the top or side of your target wall, you will need to subtract its depth from your available space or select a shorter wardrobe model.
Products mentioned in this guide
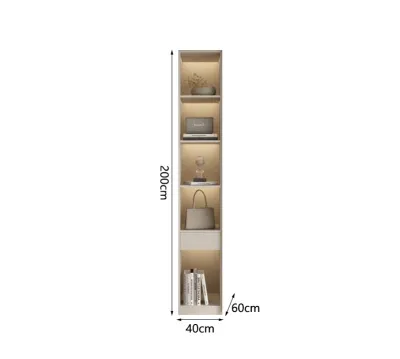
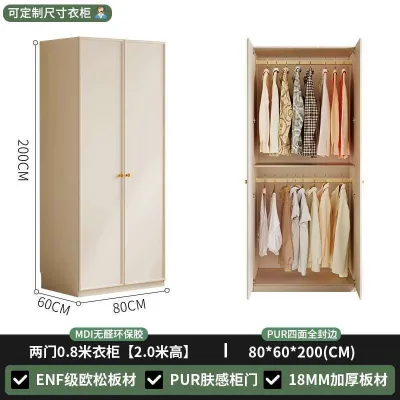
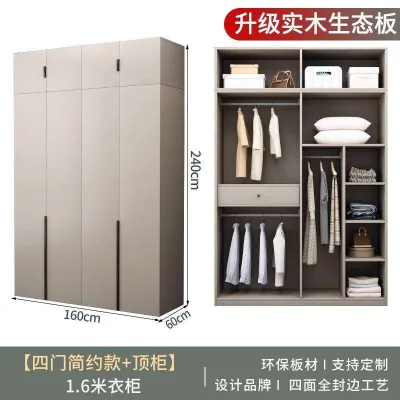
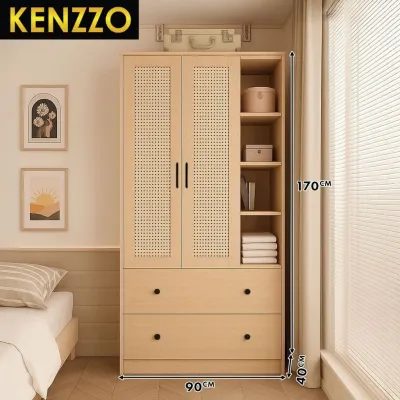
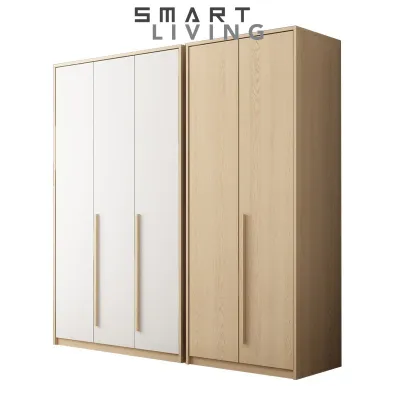
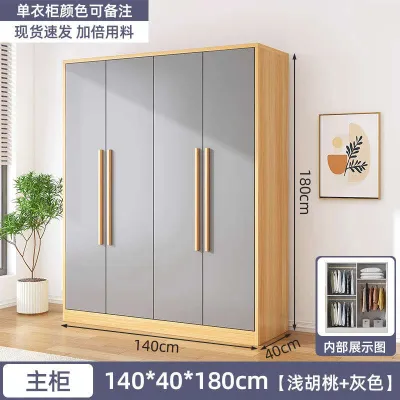
Prices are valid at publication and may change. Please refer to the product page for the latest price.
Once you have the wall dimensions, map out the position of your bed. Measure the length and width of your bed frame, including the headboard, and mark its position on the floor using masking tape. This physical outline allows you to calculate the true walking clearance remaining between the bed and the wardrobe. For comfortable movement, aim for a minimum walkway width of 60 centimetres. If this pathway falls below 50 centimetres, navigating the room will feel cramped, and accessing the lower compartments of your wardrobe will be physically awkward.
Matching Wardrobe Dimensions to Room Types
The distinction between an HDB common bedroom and a master bedroom lies in floor area and how the space is utilized. Selecting the right wardrobe requires matching the door mechanism and overall depth to the specific spatial dynamics of these rooms. You must check the manufacturer’s specification sheets to compare the external depth of the wardrobe against your calculated clearance zones before making a final decision.

Space Planning for Common Bedrooms
HDB common bedrooms are compact, often measuring around 9 to 10 square metres in newer BTO layouts. To maximize storage without rendering the room unusable, prioritize sliding door wardrobes. Sliding doors operate entirely within the wardrobe’s frame, meaning you do not need to reserve extra floor space in front of the unit for the doors to open. This allows you to position the bed closer to the wardrobe if necessary.
If you prefer a hinged-door wardrobe, you must opt for a shallower depth or a narrower width to compensate for the door swing. Standard wardrobe depths usually hover around 60 centimetres, but some compact models are designed at 40 to 45 centimetres deep. While shallower wardrobes require clothes to be hung facing forward rather than sideways, they can keep narrow walking aisles clear.
Additionally, check the height of your window sills and the positioning of curtain tracks. In many common bedrooms, the wardrobe wall is adjacent to a window. A wardrobe that is too deep or placed too close to the window wall may block natural light or prevent you from fully opening the window. If standard freestanding widths do not align with your wall span, consider modular configurations. Combining smaller, individual wardrobe units allows you to customize the width to fit your specific layout without blocking essential fixtures.
Space Planning for Master Bedrooms
With a larger footprint of approximately 12 to 15 square metres, an HDB master bedroom offers more flexibility, but it also introduces unique layout challenges. The presence of an en-suite bathroom entrance and a designated dressing area means you must plan your wardrobe placement to avoid disrupting the natural flow of traffic.
If your master bedroom floor plan permits, you can plan for wider multi-door configurations, such as four-door or six-door wardrobes spanning 1.8 to 2.4 metres. This extra width provides ample storage, but you must ensure the depth does not encroach on the walkway leading to the bathroom. A wardrobe placed too close to the bathroom door can create a bottleneck, making the room feel congested.
When opting for hinged doors in a master bedroom, you must verify that there is sufficient clearance to fully open the doors and pull out internal drawers comfortably. A standard hinged door requires at least 50 to 60 centimetres of clearance to swing open, plus an additional 45 to 50 centimetres of standing space for the user. If the distance between the wardrobe and the bed frame is less than 100 centimetres, a sliding door model remains the more practical choice, even in a spacious master bedroom.
Checking Kingswood Specifications and Delivery Constraints
Once you have selected a potential wardrobe size, you must cross-reference your measurements with the official Kingswood product specification sheet. Do not rely solely on generic size labels like “three-door” or “standard double.” Check the exact external width, depth, and height down to the millimetre. Be sure to account for any protruding elements, such as decorative crown mouldings, external handles, or extended feet, which are often excluded from basic dimension summaries but can prevent a tight fit.
Beyond the bedroom itself, you must evaluate the logistics of getting the wardrobe into your home. Many HDB estates, especially older blocks, have lifts with restricted door heights and internal cabins. Measure the height, width, and diagonal depth of your HDB lift car, as well as the width of your front door and any narrow corridor turns. If the wardrobe is delivered fully assembled or in large, flat-packed panels, these transport pathways must accommodate the packaging dimensions.
Furthermore, consider the physical space required for assembly. Freestanding wardrobes are often assembled flat on the floor and then tilted upright. This tilting process requires a ceiling height that is taller than the diagonal measurement of the wardrobe’s side panel. If your ceiling height is exactly the same as the wardrobe’s height, you will not be able to stand it up after assembly. Check the manufacturer’s guidelines to confirm the minimum ceiling clearance required for safe installation.
Common Sizing and Placement Mistakes to Avoid
One of the most frequent mistakes homeowners make is ignoring the cumulative space required for internal fittings. While a wardrobe might physically fit into a room, internal pull-out drawers, trouser racks, and accessory trays require the wardrobe doors to be open at a full 90-degree angle or more to extend. If a bed or bedside table blocks the door from opening completely, these internal features become unusable.
Another common error is blocking natural light sources and air-conditioning airflow. Placing a tall, bulky wardrobe directly next to a window can cast deep shadows across the room, making it feel smaller and darker. Similarly, positioning a wardrobe too close to an air-conditioning unit can disrupt the room’s airflow, leading to uneven cooling and potential condensation issues on the wardrobe’s top panel, which can cause wood-based materials to warp or develop mould over time.
Finally, never assume that your HDB flat matches standard floor plans exactly. Minor structural variations during construction, subsequent renovations, or the addition of wall plaster can alter room dimensions by several centimetres. Always physically measure your specific unit rather than relying on digital floor plans or showflat layouts.
Frequently Asked Questions (FAQ)
Can I install a wardrobe if my HDB ceiling has a false ceiling or cornice?
Yes, but you must measure the vertical clearance from the floor to the lowest point of the false ceiling or decorative cornice, rather than the structural concrete ceiling. If the wardrobe is a freestanding unit, it must be short enough to clear these features. You must also check if the wardrobe requires top clearance for assembly tilting. If you plan to install a built-in or semi-built-in wardrobe flush against a false ceiling, ensure the ceiling structure can support any top-anchoring brackets, or opt for a freestanding model that does not rely on ceiling support for stability.
What is the minimum clearance needed between the bed and a hinged-door wardrobe?
To use a hinged-door wardrobe comfortably, you need a minimum clearance of 90 to 100 centimetres between the wardrobe face and the edge of your bed. This distance accounts for the door’s swing radius (typically 45 to 50 centimetres) and leaves enough standing room (about 45 to 50 centimetres) for you to step back, open the doors, and access internal drawers. If your clearance is less than 90 centimetres, a sliding door wardrobe is highly recommended, as it requires only enough space for you to stand in front of it, which is approximately 50 to 60 centimetres.

Community discussion
Share your experience or ask a question. Comments are reviewed before publication.