
Planning a kitchen renovation in Singapore requires balancing space constraints, high humidity, and daily functional needs. Jumeishi offers a range of kitchen cabinet solutions designed to address these specific challenges, providing homeowners with options that span from highly tailored custom carpentry to flexible modular systems. By focusing on modern aesthetics, space-saving configurations, and durable materials, these solutions aim to transform standard residential kitchens into highly efficient culinary workspaces.
Whether you are renovating a newly collected Housing & Development Board (HDB) flat or upgrading an existing condominium kitchen, selecting the right cabinetry is a foundational decision. The kitchen is one of the most heavily used areas of the home, meaning your cabinets must withstand constant moisture, heat, and physical wear. Understanding the design series, layout options, and material specifications offered by Jumeishi allows you to make an informed decision that aligns with your lifestyle, aesthetic preferences, and renovation budget.
Navigating the process of selecting kitchen cabinets involves evaluating structural integrity, storage efficiency, and visual harmony. This guide explores the core cabinet categories, layout strategies, material considerations, and practical planning steps necessary to execute a successful kitchen renovation. By focusing on observable quality indicators and systematic planning, you can ensure your new kitchen cabinets remain functional and beautiful for years to come.
Products mentioned in this guide
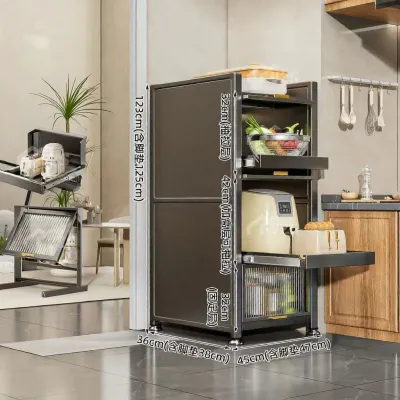
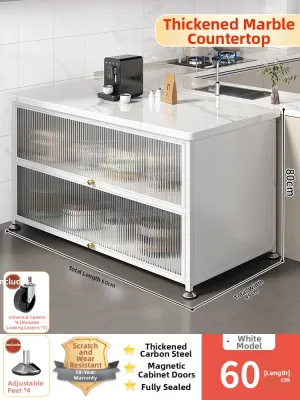
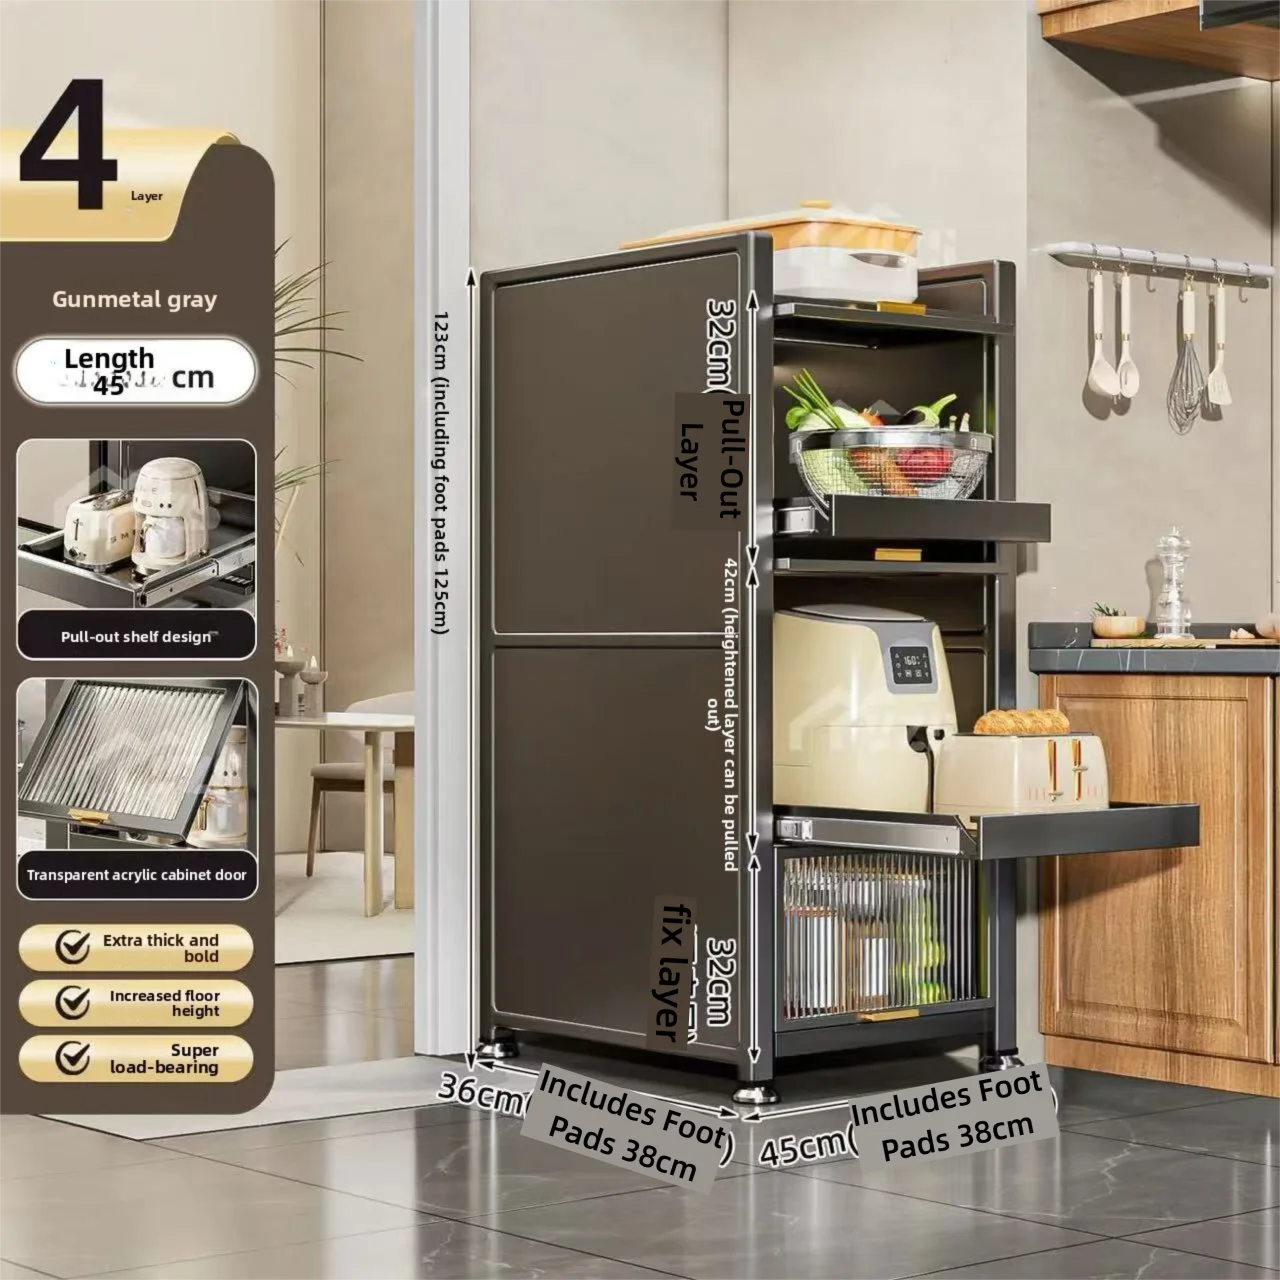
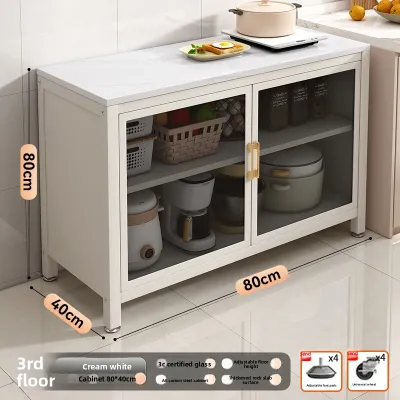
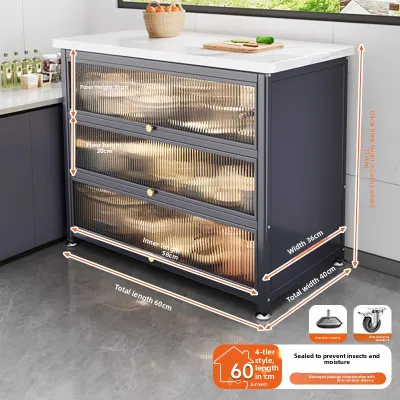
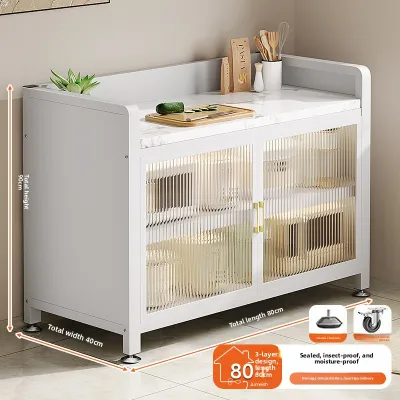
Prices are valid at publication and may change. Please refer to the product page for the latest price.
Understanding Jumeishi's Kitchen Cabinet Categories
When exploring kitchen cabinet solutions, the first step is to understand the structural approach that best fits your home. Jumeishi provides options that cater to different levels of customization, allowing homeowners to choose between fully customized built-in carpentry and modular or semi-custom cabinet systems. Each approach offers distinct advantages depending on your kitchen’s architectural layout, your timeline, and your budget.
Fully customized built-in carpentry is designed and fabricated from scratch to fit the exact dimensions of your kitchen walls. This bespoke approach is highly beneficial for Singapore homes with irregular layouts, structural pillars, or specific vertical space requirements. Custom carpentry allows you to maximize storage by running cabinets all the way to the ceiling, eliminating dust-gathering gaps. It also provides complete freedom in selecting unique configurations, specialized corner solutions, and integrated appliance housings that match your exact daily routines.
In contrast, modular or semi-custom cabinet systems utilize pre-fabricated cabinet boxes, often referred to as carcasses, built to standardized dimensions. These modules are assembled in various configurations to fit your kitchen space, with filler panels used to close any remaining gaps between the cabinets and the walls. Modular systems typically offer faster fabrication and installation timelines compared to fully custom carpentry. They are an excellent option for standard rectangular kitchens where standard dimensions fit comfortably without requiring extensive structural modifications.
Aesthetic themes play a significant role in defining the atmosphere of your home, and kitchen cabinets often set the tone for the entire living space. Typical design styles available range from sleek modern minimalist themes to warm classic profiles. Modern minimalist designs often feature flat-panel doors, handleless integrated J-pull profiles, and neutral color palettes that create an uncluttered, spacious feel. For those seeking a more traditional or transitional look, shaker-style doors with subtle recessed panels offer timeless elegance that pairs well with various countertop materials.
Because design trends, material availability, and specific product collections evolve over time, it is essential to verify the latest offerings directly. Homeowners should visit the brand’s showroom or request the most recent product catalog to inspect physical samples of door profiles, color options, and finish textures. This direct verification ensures that the specific design series you select is currently available and compatible with your renovation timeline.
Matching Cabinet Layouts to Your Kitchen Space
The layout of your kitchen cabinets directly dictates the efficiency of your daily cooking workflow. In Singapore, residential floor plans vary significantly, requiring careful adaptation of cabinet configurations to optimize the available footprint. For standard HDB flats, which often feature compact or narrow kitchen spaces, L-shaped and U-shaped layouts are highly effective solutions for maximizing storage and countertop area.

An L-shaped cabinet layout utilizes two adjacent walls, creating a natural and efficient work triangle between the sink, stove, and refrigerator. This configuration is highly favored in open-concept HDB flats as it leaves one side of the kitchen completely open to the dining or living area, promoting a sense of spaciousness and facilitating social interaction. It also provides ample corner space, which can be optimized with specialized hardware to ensure no storage volume is wasted.
For homeowners who prioritize maximum countertop space and have a slightly wider kitchen footprint, a U-shaped layout wraps cabinetry around three walls. This configuration offers an abundance of storage options and allows for distinct zones dedicated to food preparation, cooking, and washing. However, in smaller kitchens, a U-shaped layout can feel restrictive if the central walkway is too narrow. It is crucial to ensure that there is sufficient space for multiple cabinet doors or drawers to be opened simultaneously without causing blockages.
In larger condominiums, executive apartments, or landed properties, galley, peninsula, or island configurations offer excellent opportunities for open-concept living. A galley kitchen features two parallel runs of cabinetry, creating a highly streamlined and professional workspace preferred by avid home cooks. A peninsula layout extends a counter from an existing wall, serving as a physical divider between the kitchen and living areas while providing a casual dining counter. A central island serves as a freestanding focal point, offering additional prep space, under-counter storage, and a natural gathering spot for family and guests.
Before finalizing any kitchen layout, you must conduct precise physical checks of the space. Verify that the minimum clearance for walkways is maintained, ideally between 900mm and 1200mm, to allow safe passage while carrying hot items. Measure the door swing paths of all cabinets, ovens, dishwashers, and refrigerators to prevent collisions. Additionally, consider the practicalities of delivery and installation; verify that your building’s lift dimensions, stairwells, and main entryway clearances can accommodate large pre-assembled cabinet carcasses or long, seamless countertop slabs without risk of damage.
Evaluating Materials and Finishes for Local Conditions
Singapore’s tropical climate presents unique challenges for kitchen cabinetry, primarily due to high relative humidity and ambient warmth. These environmental factors can accelerate the wear and tear of low-grade materials, leading to swelling, warping, or structural failure. Therefore, evaluating the core board materials and surface finishes of your cabinets based on local conditions is critical for ensuring long-term durability.
The core board forms the structural backbone of your kitchen cabinets. Common options include plywood, medium-density fiberboard (MDF), and particle board. In local renovation practice, high-quality plywood is widely regarded as a superior choice for cabinet carcasses due to its excellent moisture resistance and structural strength. Plywood consists of multiple layers of wood veneer glued together in alternating grain directions, which prevents warping and provides excellent screw-holding capacity. This makes it particularly suitable for sink cabinets, which are frequently exposed to moisture, and heavy-duty shelving designed to hold heavy cookware.
While MDF and particle board are cost-effective alternatives that offer smooth surfaces ideal for precise machining, they are generally more susceptible to moisture absorption if the protective edges are compromised. If you select these materials, ensure they are treated with moisture-resistant resins and that all edges are sealed with high-quality edge banding. Homeowners should actively check the moisture resistance ratings and specifications of the core boards proposed for their project, especially for high-exposure areas like the under-sink cabinet and zones adjacent to the cooking hob.
Surface finishes protect the core board from external damage while defining the kitchen’s aesthetic. High-pressure laminates (HPL) are a highly popular choice for cabinet doors due to their exceptional durability, ease of cleaning, and resistance to impact. Laminates are available in thousands of designs, mimicking natural wood grains, stone textures, or solid matte colors. For an ultra-modern, seamless look, acrylic finishes offer a high-gloss surface that reflects light, though they require regular wiping to manage fingerprints and smudges. Melamine finishes are commonly used for the interiors of cabinet carcasses, providing a smooth, non-porous surface that is easy to wipe clean.
It is important to remember that a material’s name alone does not guarantee performance. Homeowners should request official material specification sheets, safety certifications (such as low-formaldehyde emission ratings), and explicit warranty terms directly from the supplier. Inspect the quality of the edge banding and joints on physical samples; poorly sealed edges are the primary entry point for moisture, which can lead to the swelling and degradation of the inner core over time.
Key Hardware and Storage Features to Look For
While the external panels of your kitchen cabinets define their visual style, the internal hardware determines how the kitchen functions on a daily basis. High-quality hinges, drawer runners, and lift systems are essential components that bear the physical load of daily use. Investing in reliable hardware ensures that your cabinet doors and drawers operate smoothly, quietly, and safely over their lifespan.
Soft-close mechanisms are a fundamental feature to look for in modern kitchen cabinetry. Soft-close hinges and drawer slides utilize hydraulic dampers to slow down the closing action, preventing doors and drawers from slamming shut. This not only reduces noise in the household but also protects the cabinet structure and door fronts from impact damage, extending the overall life of the carpentry. For deep drawers designed to store heavy pots, pans, and ceramic dinnerware, heavy-duty under-mount drawer runners are crucial to ensure the drawer remains stable and glides smoothly even when loaded to capacity.
Internal storage accessories play a vital role in optimizing kitchen ergonomics and organization. Standard shelves often result in wasted vertical space and make it difficult to access items stored at the back of deep cabinets. Pull-out larder units, tall pantry systems, and pull-out wire baskets bring the contents of the cabinet directly to you, making inventory management effortless. For awkward corner cabinets, corner carousels or articulated pull-out shelves allow you to utilize previously inaccessible space efficiently.
When planning your kitchen cabinets, verify the specific brands of hardware components included in your quotation. Reputable hardware brands often offer independent warranties on their mechanisms, which can provide peace of mind regarding long-term reliability. Ensure that the load capacity of the drawer runners matches your intended storage needs, and confirm whether specialized accessories, such as cutlery dividers, spice racks, and waste bin pull-outs, are integrated into the initial design or need to be sourced separately.
How to Plan and Verify Your Jumeishi Kitchen Renovation
Executing a successful kitchen renovation requires systematic planning and clear communication with your service provider. The process begins long before the actual installation, starting with accurate site preparation and a thorough understanding of your home’s structural and utility constraints. By taking a proactive approach to planning, you can avoid costly delays and ensure the final installation meets your expectations.
Before your initial design consultation, prepare a detailed sketch of your kitchen space. Measure the length, width, and height of the walls, and note the positions of structural pillars, windows, and doorways. Crucially, identify and mark the locations of all existing utilities, including water inlet and outlet pipes, gas pipes, electrical sockets, and cooker hood exhaust outlets. Relocating plumbing or gas lines in Singapore often requires specific professional certifications and can significantly impact your renovation budget, so aligning your cabinet design with existing utility points is generally the most cost-effective approach.
When you receive a design proposal and quotation, review the document carefully to ensure all costs are clearly itemized in Singapore Dollars (S$). A professional quotation should break down the costs of cabinet carcasses, door fronts, specific hardware mechanisms, countertop materials (such as quartz, sintered stone, or solid surfaces), and installation labor. Avoid accepting lump-sum quotes that lack detail, as they can lead to misunderstandings regarding what is included in the scope of work. Clarify whether services such as the dismantling and disposal of old cabinetry, plumbing hookups, and electrical wiring are included in the quoted price.
Finally, establish clear expectations regarding project timelines and contract terms. Inquire about the estimated fabrication lead time and the duration of the on-site installation phase. Ensure the contract specifies the site protection measures the installation team will implement to protect your existing flooring, walls, and adjacent furniture during the renovation. Before final handover and payment, conduct a thorough joint inspection with the project supervisor to check for proper door alignment, smooth hardware operation, and the absence of surface scratches or defects, ensuring any issues are documented and rectified promptly.
Frequently Asked Questions (FAQ)
Does Jumeishi provide 3D renderings before installation?
Yes, professional kitchen cabinet providers typically offer 3D renderings as part of the design proposal workflow to help homeowners visualize the final layout, color schemes, and material combinations. During your initial consultation, you should explicitly confirm whether 3D design drawings are included in your package or if they incur an additional fee. It is also highly advisable to clarify how many rounds of design revisions are permitted under the agreement before the drawings are finalized for fabrication, as changes made after production begins can result in significant delays and extra costs.
Can I reuse my existing kitchen appliances with new cabinets?
You can generally reuse your existing kitchen appliances, such as ovens, microwaves, hobs, hoods, and refrigerators, provided they are in good working condition and their exact dimensions are integrated into the cabinet design. You must provide the precise manufacturer specification sheets and physical dimensions of each appliance to your kitchen designer during the planning phase. This ensures the carpentry can be fabricated with the correct clearances for built-in appliances, adequate ventilation paths to prevent overheating, and proper access to electrical outlets and gas connections.

Community discussion
Share your experience or ask a question. Comments are reviewed before publication.