
Finding the right wardrobe with drawers for a Singapore Housing & Development Board (HDB) flat requires balancing storage capacity with limited square footage. Because typical HDB bedrooms range from compact common rooms of 9 square meters to master bedrooms of around 12 to 15 square meters, a poorly sized wardrobe can easily make a room feel cramped or block essential pathways. To optimize your layout, the ideal wardrobe with drawers should feature a depth of 50 to 60 cm, while the width should range from 90 to 120 cm for common rooms, and 150 to 240 cm for master bedrooms. Selecting the correct dimensions ensures that your clothes hang freely, your drawers extend fully, and you maintain comfortable walking paths around your bed.
Assessing Your HDB Bedroom Space and Constraints
Before purchasing any furniture, you must evaluate your specific room layout and map out distinct functional zones. A typical HDB bedroom must accommodate sleeping, walking, dressing, and sometimes studying or working. Mapping these zones on paper or a digital planner prevents overlapping paths, ensuring that opening a wardrobe door or pulling out a drawer does not require shifting other furniture.
To determine the maximum allowable size for your wardrobe, measure the length of the target wall at three different points: near the floor, in the middle, and near the ceiling. HDB walls can have slight alignment variations that affect how a wardrobe fits. Take precise note of permanent fixtures such as windows, light switches, power sockets, and air-conditioning units. Air-conditioning fan coil units and their associated drainage pipes often run along bedroom walls, which can severely limit the height and placement of your wardrobe.
Products mentioned in this guide
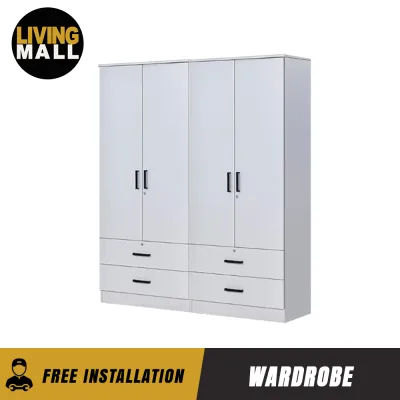
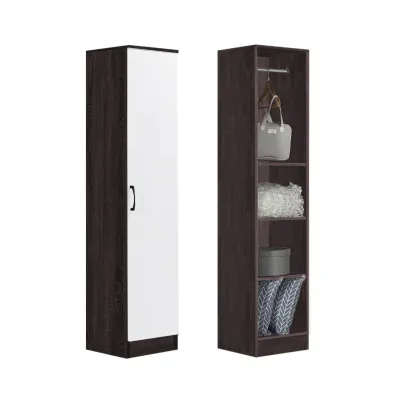
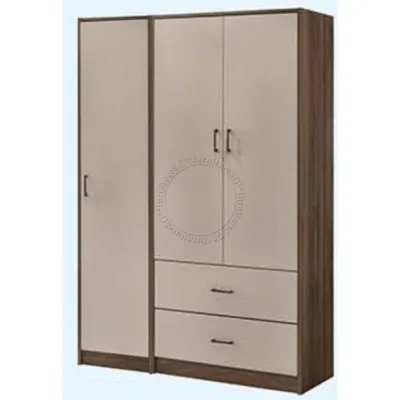
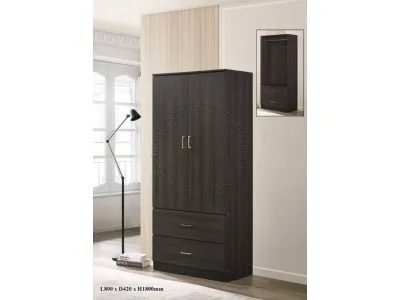
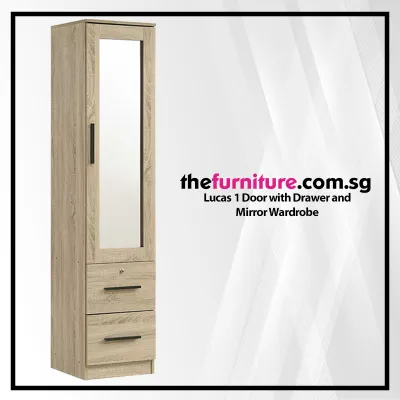
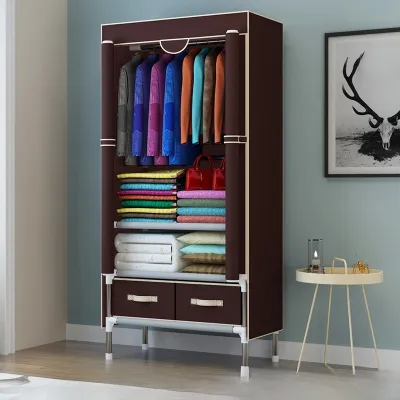
Prices are valid at publication and may change. Please refer to the product page for the latest price.
There is a significant difference between planning for freestanding units and built-in carpentry. Freestanding wardrobes require a small gap around the sides and top for assembly and ventilation. Built-in wardrobes, on the other hand, are customized to fit flush against the walls and ceiling. However, structural features like columns, beams, and skirting boards will reduce the actual usable floor area. Skirting boards, which typically project 1.5 cm to 2 cm from the wall, will prevent a standard freestanding wardrobe from sitting completely flush, creating a small gap at the back that you must account for in your depth calculations.
Recommended Wardrobe with Drawers Dimensions by Room Type
To choose the right wardrobe with drawers, you must align the furniture’s physical footprint with the scale of the specific bedroom. Master bedrooms and common bedrooms in HDB flats present very different spatial opportunities and limitations.

Master Bedroom Configurations
In an HDB master bedroom, you generally have more flexibility to accommodate a wider and deeper wardrobe with drawers. A width of 180 cm to 240 cm is highly common for couples, typically occupying a single long wall. When choosing the width, you must balance it against the size of your bed. If you place a King-sized bed (which measures approximately 183 cm in width) in the room, you must ensure the wardrobe width leaves at least 60 cm to 75 cm of walking space on either side of the bed.
Depth is another critical dimension. Standard hanging clothes require an external wardrobe depth of 60 cm so that suit jackets and long-sleeved shirts do not get crushed when the doors are closed. If your wardrobe features external drawers, the drawer boxes themselves will typically be slightly shallower—around 45 cm to 50 cm—to accommodate the rear panel, door tracks, and front drawer faces. This depth is ideal for storing folded t-shirts, jeans, and bed linens without wasting space.
To make the most of a master bedroom’s footprint, consider utilizing a full-height design. Typical modern HDB ceiling heights range from 2.6 meters to 2.8 meters. Opting for a wardrobe that extends as close to the ceiling as possible allows you to store seasonal items, luggage, or extra bedding in the topmost compartments, keeping the lower, easily accessible drawers free for daily wear.
Common Bedroom and Compact Room Solutions
HDB common bedrooms require a much more disciplined approach to space management. With a typical floor area of 9 to 11 square meters, these rooms usually house a single or queen-sized bed, leaving limited wall space for storage. For these layouts, a wardrobe width of 90 cm to 120 cm is highly recommended.
To save precious floor space, pair a narrower wardrobe with sliding doors rather than hinged doors. When combined with internal drawers, sliding doors eliminate the need for door-swing clearance entirely. This configuration allows you to place the wardrobe closer to the bed frame or a study desk without restricting access to your clothes.
If the room layout is exceptionally tight, you may need to look for a shallower wardrobe depth of 50 cm. While a 50 cm depth is highly space-efficient, it does come with practical trade-offs. Standard clothes hangers will sit at a slight angle rather than perfectly perpendicular to the back wall, which can cause sleeves to get caught in sliding door tracks. Furthermore, drawers in a 50 cm deep wardrobe will use shorter runner hardware (typically 40 cm), reducing the volume of folded clothes you can store inside.
To compensate for a reduced width and depth in a common room, maximize your vertical storage. Choosing a tall wardrobe that utilizes the upper wall space ensures you do not have to sacrifice drawer capacity. You can dedicate the lower half of the wardrobe to drawers and the upper half to hanging rails and shelving, creating a highly efficient, compact storage hub.
Essential Clearances for Drawers and Pathways
Selecting a wardrobe that physically fits into a room is only half the battle; you must also ensure that all moving parts can function without obstruction. This requires calculating specific clearance zones for drawers, doors, and human movement.
When planning for a wardrobe with drawers, you must account for the pull-out distance. Most standard drawer runners allow the drawer to extend between 80% and 100% of its total depth. For example, a 50 cm deep drawer will extend outward by approximately 40 cm to 45 cm. To use this drawer comfortably, you need to stand or kneel in front of it, which requires an additional 45 cm to 50 cm of space. Therefore, you must maintain a minimum clearance of 90 cm to 100 cm between the front face of the wardrobe and any opposing furniture, such as a bed frame.
- Minimum Clearance for Drawer Operation: 90 cm to 100 cm (includes drawer extension and standing space).
- Standard Walking Pathway Width: 60 cm to 75 cm of unobstructed space for comfortable movement.
- Hinged Door Swing Clearance: Equal to the width of the door leaf (typically 45 cm to 50 cm) plus 45 cm of standing space.
If you choose hinged doors instead of sliding doors, you must ensure the door leaf can swing open fully without colliding with bedside tables, study chairs, or wall-mounted features. A standard 45 cm wide door requires a clear 45 cm arc in front of the wardrobe. If space is tight, sliding doors are much safer, though they do require a slightly deeper wardrobe frame (usually an extra 5 cm to 10 cm) to accommodate the double-track sliding system.
Additionally, verify the clearance for overhead fixtures. Tall wardrobes can easily obstruct the airflow of wall-mounted air-conditioning units or sit dangerously close to ceiling fans. Always ensure there is at least 30 cm of clearance between the top of a freestanding wardrobe and an air-conditioning unit to allow for proper air intake and filter maintenance. If you have a ceiling fan, ensure the wardrobe doors or top panels do not extend into the fan’s rotation path.
Space-Saving Design Features for HDB Layouts
Optimizing a wardrobe with drawers in a compact HDB bedroom often comes down to smart interior design choices and hardware selection. These features help maximize storage efficiency without expanding the wardrobe’s physical footprint.
One of the most important decisions is choosing between internal and external drawers. Internal drawers are hidden behind the main wardrobe doors, creating a clean, seamless exterior. This design is highly beneficial in tight spaces because it prevents drawer handles from protruding into narrow walkways. However, to access an internal drawer, you must first open the wardrobe door, which requires extra effort. External drawers offer instant access to daily essentials like socks and undergarments, but they require precise external clearance and can make a small room look visually busier.
Integrating drawers with hanging zones and shelving within a single modular system is highly effective for HDB layouts. Placing drawers at the bottom of the wardrobe (below the hanging space) utilizes the lower 80 cm of the unit, which is typically harder to reach for hanging garments. This layout keeps your most frequently accessed items at waist level or below, while less common items are stored higher up.
High-quality hardware is essential for wardrobes in confined areas. Look for full-extension drawer slides, which allow the drawer to open completely so you can easily reach items stored at the very back without having to dig around blindly. Soft-close mechanisms are also highly recommended; they prevent drawers and doors from slamming shut, reducing noise in compact bedrooms and minimizing wear and tear on the wardrobe frame over time.
Common Sizing and Installation Mistakes to Avoid
Avoiding common pitfalls during the planning and delivery phases can save you from costly returns, exchange fees, or structural damage to your home.
- Neglecting Delivery Access: Always measure your HDB passenger lift, staircases, and front door frame before purchasing a large freestanding wardrobe. Many pre-assembled wardrobes cannot clear the tight turns of HDB corridors or the 2.1-meter height limit of standard passenger lifts.
- Ignoring Skirting Boards: Remember that skirting boards prevent freestanding wardrobes from sitting flush against the wall. If you have a tight space where every centimeter counts, measure from the skirting board rather than the bare wall to ensure the wardrobe does not protrude into your walking path.
- Overlooking Uneven Floors: HDB screeded floors and walls are rarely perfectly level. A freestanding wardrobe placed on an uneven floor may tilt slightly, which can cause sliding doors to drift open or drawers to misalign and stick. Use adjustable levelers or shims to ensure the unit sits perfectly horizontal.
- Disregarding Load-Bearing and Anchoring: Fully loaded drawers can be incredibly heavy. If you pull out multiple drawers at the same time, the center of gravity shifts forward, creating a severe tip-over hazard. Always anchor tall freestanding wardrobes securely to the wall, following the manufacturer's specific anchoring instructions and using the correct wall plugs for HDB concrete walls.
Before finalizing your purchase, double-check all dimensions against your physical room measurements. Taking the time to verify clearances, access routes, and wall constraints will ensure your new wardrobe with drawers is both highly functional and perfectly proportioned for your HDB bedroom.
Frequently Asked Questions (FAQ)
Do built-in wardrobes with drawers save more space than freestanding units?
Yes, built-in wardrobes with drawers generally save more space because they are customized to utilize the exact dimensions of your room from wall-to-wall and floor-to-ceiling. This eliminates the awkward, dust-gathering gaps at the top and sides that are common with freestanding units. Built-in designs also seamlessly bypass obstacles like skirting boards and wall columns, maximizing your total storage volume within the same footprint.
However, freestanding wardrobes offer greater flexibility and are significantly more budget-friendly. If you are renting your home, planning a future renovation, or like to rearrange your bedroom layout periodically, a freestanding wardrobe is the better choice. Choose a built-in wardrobe if you are a homeowner looking for a long-term, highly integrated storage solution that maximizes every square centimeter of a compact HDB bedroom.

Community discussion
Share your experience or ask a question. Comments are reviewed before publication.