
Finding the perfect tall wardrobe cabinet for a Singapore HDB bedroom without committing to expensive custom carpentry requires a careful balance of vertical space and physical geometry. The ideal height for a freestanding tall wardrobe cabinet in a standard HDB bedroom is between 2.3 metres and 2.4 metres. This specific height range maximizes your vertical storage capacity while leaving a safe, necessary buffer below the typical 2.6-metre ceiling. Selecting a wardrobe within this range ensures you can comfortably transport, assemble, and stand the unit upright without damaging your walls or ceiling.
Baseline Spatial Constraints in HDB Bedrooms
To choose the right freestanding furniture, you must first understand the structural realities of Singapore public housing. Most modern HDB flats, including Build-To-Order (BTO) units and standard resale flats, are designed with a nominal floor-to-ceiling height of approximately 2.6 metres. However, this measurement is rarely uniform across the entire bedroom, and older flats may feature slightly different structural baselines.
Several physical modifications and structural features can reduce your actual usable vertical clearance. For instance, the application of floor screed, self-leveling compounds, and subsequent flooring materials—such as thick vinyl planks, ceramic tiles, or engineered timber—can reduce the floor-to-ceiling height by 10 to 30 millimetres. Additionally, plastering work on the ceiling or the installation of a false ceiling to conceal electrical wiring will further lower the available space.
Products mentioned in this guide
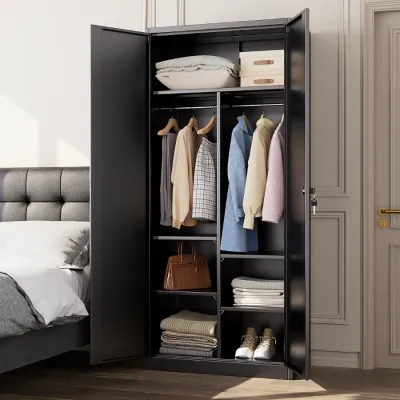
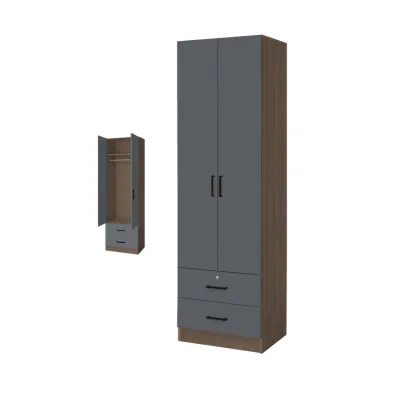
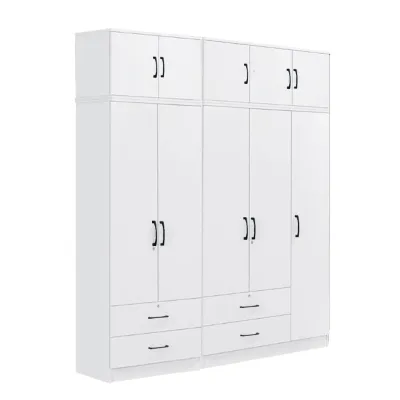
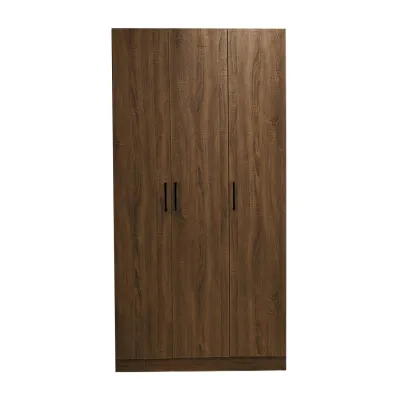
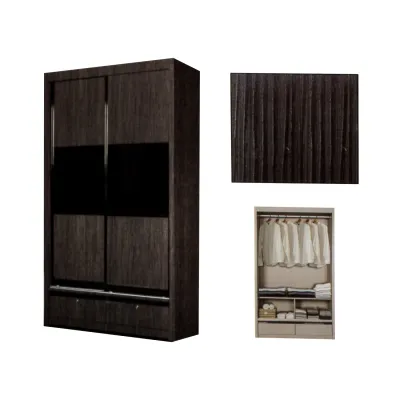
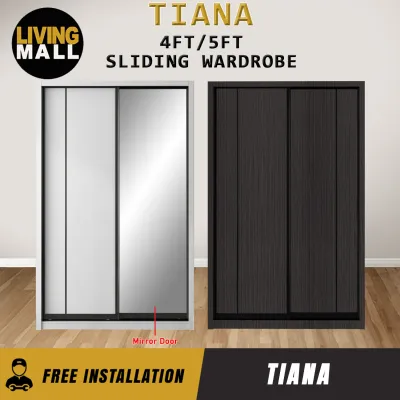
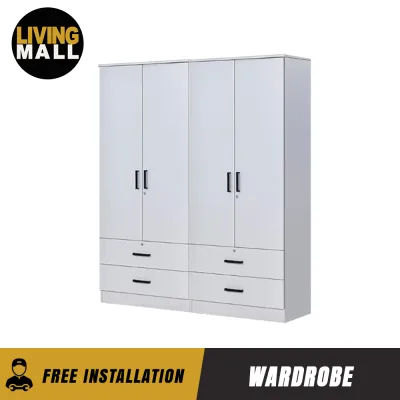
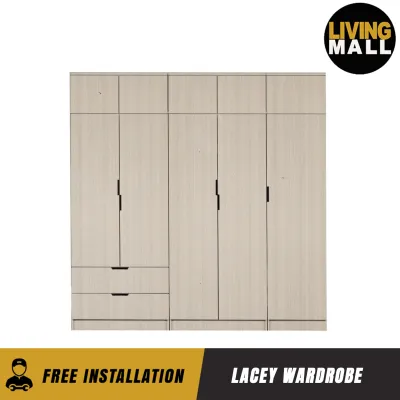
Prices are valid at publication and may change. Please refer to the product page for the latest price.
Structural concrete beams are another common feature in HDB flats, often running along the corners of bedrooms or across the ceiling to support the building’s load. If your intended wardrobe location sits directly beneath or adjacent to one of these beams, your vertical clearance could drop to 2.4 metres or less.
Because of these structural variations, relying on a nominal 2.6-metre height is a risky strategy for off-the-shelf furniture. To avoid the high cost of custom-built carpentry or the need to modify your ceiling, choosing a freestanding tall wardrobe cabinet with a safe height buffer is the most practical and cost-effective solution.
Calculating the Maximum Safe Height for Freestanding Wardrobes
The most critical factor in choosing a freestanding tall wardrobe cabinet is not how it looks once standing, but whether you can physically transition it from a horizontal assembly position to a vertical one. This physical limitation is governed by the diagonal clearance rule, a geometric reality that catches many homeowners off guard.

Most flat-pack or ready-made wardrobes are assembled flat on the bedroom floor for safety and structural alignment. When you lift the assembled wardrobe to stand it upright, the top corner of the cabinet swings upward in an arc. During this tilting motion, the diagonal measurement of the wardrobe’s side panel becomes the maximum height the unit reaches during the transition.
To calculate this, you must consider both the height and the depth of the wardrobe. For example, a wardrobe cabinet that stands 2.36 metres tall and has a standard depth of 0.6 metres will have a diagonal measurement of approximately 2.44 metres. This means you need a minimum ceiling clearance of 2.44 metres just to tilt the wardrobe upright. If your ceiling is exactly 2.4 metres, a 2.36-metre wardrobe assembled flat on the floor cannot be stood up without scraping or damaging the ceiling plaster.
While some manufacturers design wardrobes that can be assembled upright (standing up from the start), this process is significantly more challenging. Upright assembly requires a larger team, precise coordination, and sufficient lateral space on either side of the unit to secure the panels, fasteners, and sliding door tracks.
For these reasons, a height range of 2.3 to 2.4 metres is considered the ideal maximum for standard HDB bedrooms. This range provides a reliable vertical buffer of 20 to 30 centimetres under a 2.6-metre ceiling, accommodating floor unevenness, assembly tolerances, and the physical clearance needed to maneuver the heavy panels safely into place.
Essential Room and Access Measurements Before Purchasing
Before purchasing a tall wardrobe cabinet, conducting a thorough, multi-point measurement of your bedroom and the delivery path is essential to ensure a seamless installation.
Ceiling, Floor, and Wall Clearances
Do not rely on a single measurement taken from the center of the room. Measure the floor-to-ceiling height at multiple points along the wall where the wardrobe will stand, including the left corner, center, and right corner. Ceilings in HDB flats can slope slightly due to plastering variations, and floors may not be perfectly level.
Next, measure the height and thickness of your floor skirting boards, as well as any decorative ceiling cornices. Skirting boards typically project 10 to 15 millimetres from the wall, preventing a flat-backed wardrobe from sitting completely flush. If your wardrobe has a solid back without a skirting cutout, you will need to account for this gap when calculating how far the unit will protrude into the room.
Additionally, inspect the wall for any local obstructions. Air-conditioning trunking, electrical conduits, wall-mounted light switches, and ceiling fan blades can severely limit where a tall wardrobe cabinet can be positioned. Ensure that the top of the wardrobe will not block the airflow of your air-conditioning unit or interfere with the rotation of a ceiling fan.
Delivery and Access Routes
A tall wardrobe cabinet, even when delivered flat-packed, consists of long, heavy boxes containing the side panels. You must verify that these packages can physically reach your bedroom. Measure the height and width of your main entrance door, bedroom door frames, and any tight corridor turns within your flat.
Furthermore, consider the journey from the delivery truck to your front door. Measure the entrance dimensions and internal height of your HDB lift cabin. Standard HDB lifts often have door heights of around 2.1 metres, which means exceptionally long packages must be tilted carefully to enter the lift. If the packages cannot fit into the lift, the delivery team may have to carry them up the stairwell, which can incur additional handling fees or risk damage to the product.
Managing the Unavoidable Gap Above Freestanding Wardrobes
Choosing a freestanding tall wardrobe cabinet instead of a custom built-in unit means you will inevitably have a gap of 20 to 30 centimetres between the top of the cabinet and the ceiling. While some homeowners worry about this gap, it can be managed effectively for both storage and aesthetics.
From a practical standpoint, this upper clearance is highly valuable for storing lightweight, seasonal, or infrequently used items. Placing standardized, uniform storage boxes—such as zippered fabric cases or lidded plastic containers—on top of the wardrobe keeps the space looking neat and organized. Ensure that any items stored on top do not exceed the manufacturer’s recommended load capacity for the wardrobe’s top panel to prevent bowing or structural strain.
Aesthetically, you can minimize the visual impact of the gap without resorting to expensive carpentry. One popular approach is to use decorative storage baskets made of natural materials like rattan or seagrass, which add texture to the bedroom. Alternatively, you can install a simple tension rod with a matching fabric pelmet or valance to conceal the gap completely.
However, when utilizing this space, it is crucial to maintain adequate ventilation. In Singapore’s warm and humid climate, leaving a small air gap is beneficial for preventing stagnant air pockets, which can contribute to mold growth on the top of the wardrobe. Avoid packing the gap completely solid, and ensure there is sufficient clearance if the wardrobe is positioned near an air-conditioning unit or a ventilation vent.
Common Sizing and Installation Mistakes to Avoid
Avoiding a few common pitfalls during the planning and purchasing stages can save you from costly return fees, damaged walls, or a wardrobe that cannot be used.
The most common mistake is assuming that a 2.6-metre ceiling can easily accommodate a 2.5-metre or 2.55-metre freestanding wardrobe. As demonstrated by the diagonal clearance rule, the physical act of tilting the unit upright requires more space than the standing height itself. Attempting to force a near-ceiling-height wardrobe into place often results in gouged ceiling plaster or a scratched wardrobe frame.
Another frequent error is overlooking the depth of the wardrobe in relation to the bedroom’s layout. A standard tall wardrobe cabinet typically has a depth of 60 centimetres. When placed in a compact HDB bedroom, you must ensure that there is sufficient clearance for the bedroom door to swing inward, and that wardrobe doors (especially hinged doors) can open fully without striking your bed frame or bedside tables. If space is tight, consider a wardrobe with sliding doors to eliminate door-swing clearance issues.
Finally, avoid the temptation to remove or cut away HDB skirting boards to force a wardrobe flush against the wall. Removing skirting boards can damage the underlying wall plaster and may violate HDB renovation guidelines. It can also affect the flat’s original condition, which could complicate future resale inspections. Instead, look for wardrobes with built-in skirting cutouts or accept the minor gap as a natural feature of freestanding furniture.
Frequently Asked Questions (FAQ)
Will a 2.4-metre tall wardrobe fit under a standard 2.6-metre HDB ceiling?
Yes, a 2.4-metre tall wardrobe will fit under a standard 2.6-metre HDB ceiling once it is fully upright, but you must carefully verify the assembly method. If the wardrobe must be assembled flat on the floor, the diagonal clearance required to tilt it upright may exceed 2.5 metres, leaving very little margin for error if your ceiling is slightly uneven. Always check the manufacturer’s manual for the minimum ceiling height required for assembly, and consider assembling the unit upright if the instructions allow.
Should I remove the HDB skirting board to place the wardrobe flush against the wall?
It is generally not recommended to remove or cut your HDB skirting boards simply to place a freestanding wardrobe flush against the wall. Skirting boards protect the base of your walls from moisture and impact, and removing them is an irreversible modification that can damage your wall plaster or violate HDB guidelines. Instead, select a wardrobe that features a recessed back or a pre-cut skirting notch, or use the small gap behind the wardrobe for discreet cable routing.

Community discussion
Share your experience or ask a question. Comments are reviewed before publication.