
To optimize the layout of a typical Singapore HDB flat, finding the ideal slim storage cabinet width is a highly effective way to reclaim underutilized space. Generally, the most practical widths for narrow household gaps range from 10cm to 30cm. For ultra-tight kitchen and bathroom crevices, a width of 10cm to 15cm is ideal. Gaps beside major appliances like refrigerators or washing machines are best served by 15cm to 20cm cabinets. Meanwhile, tight spaces in living rooms and bedrooms, such as those next to a sofa, bed, or wardrobe, comfortably accommodate widths of 20cm to 30cm. Selecting the correct size requires balancing your storage needs with safety guidelines, appliance ventilation requirements, and precise measurements.
HDB Corridor Rules vs. Internal Hallways: Where Can You Place It?
Before purchasing a slim storage cabinet, it is crucial to distinguish between the space inside your home and the public areas outside your main door. In Singapore, the common corridor is shared property, and its usage is strictly regulated by the Singapore Civil Defence Force (SCDF) to ensure public safety. According to SCDF fire safety guidelines, a minimum clear escape passage of 1.2 metres must be maintained along all common corridors at all times. Placing personal furniture, shoe racks, or combustible storage cabinets in these shared pathways is generally prohibited or heavily restricted, as they can obstruct evacuation routes during an emergency.
To avoid warnings or fines, always consult your specific HDB Town Council or building MCST guidelines before attempting to place any storage unit in shared external corridors. Even if your corridor meets the minimum width requirements, some town councils do not permit any furniture placement whatsoever.
Products mentioned in this guide
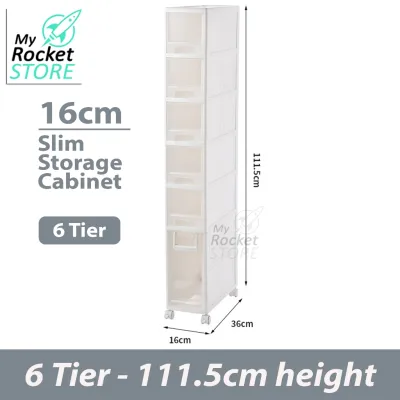
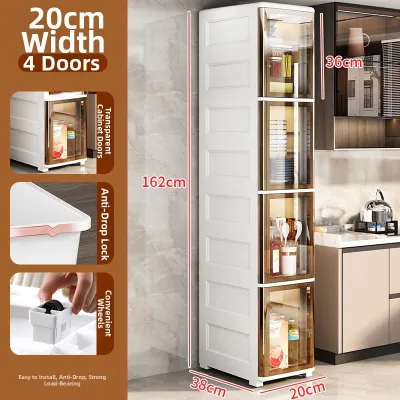
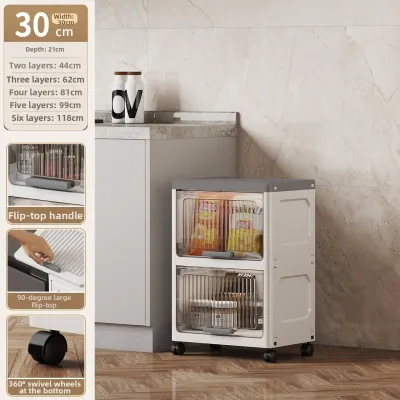
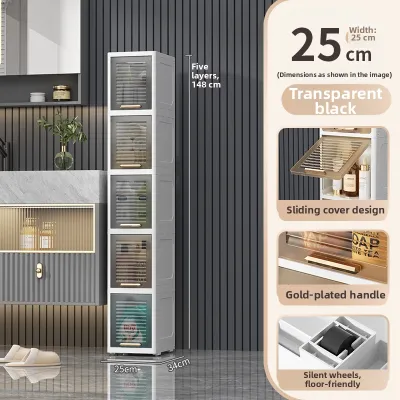
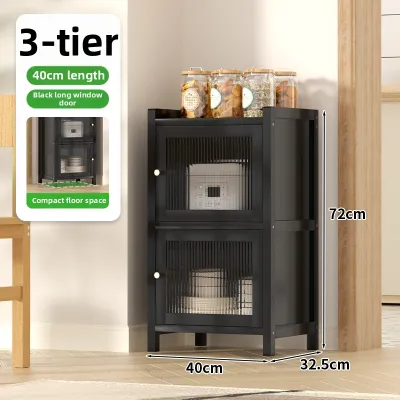
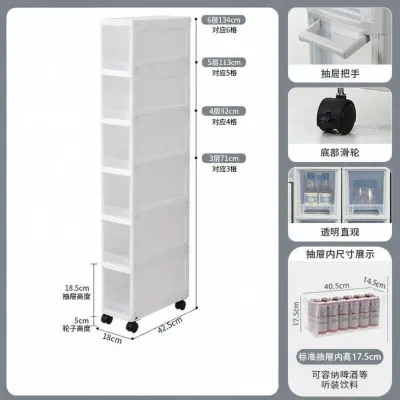
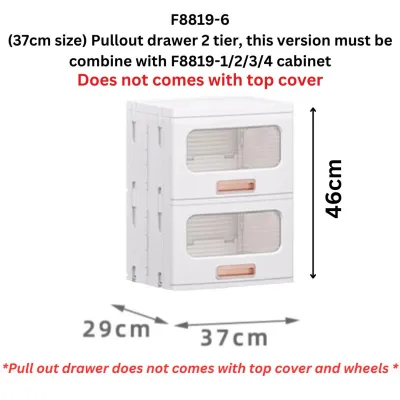

Prices are valid at publication and may change. Please refer to the product page for the latest price.
Fortunately, you have complete freedom to optimize the layout within your flat. Safe zones inside the home include internal passageways, entry foyers, alcoves, and the narrow gaps between existing furniture pieces. In these internal areas, slim cabinets are legally and safely permitted, allowing you to maximize every square centimetre of your BTO or resale flat without compromising safety.
Ideal Slim Storage Cabinet Widths for Common Household Gaps
Finding the right cabinet means matching the exact width of your gap to the function of the storage unit. Different zones in your home present unique spatial challenges and opportunities.

Beside the Fridge or Washing Machine (15cm – 20cm)
The gap beside major appliances in the kitchen or service yard is prime real estate for storage. A width of 15cm to 20cm is the sweet spot for slide-out pantry towers or utility organizers. These slim units can hold canned goods, spices, laundry detergents, and cleaning agents, keeping them organized yet out of sight.
However, safety and appliance longevity must be your top priorities. Before sliding a cabinet into this gap, check your appliance manufacturer’s manual for mandatory ventilation clearances. Refrigerators, for example, typically require 5cm to 10cm of clearance on the sides or back to dissipate heat efficiently. Blocking this airflow can cause the compressor to overheat, increasing your monthly electricity bill and shortening the appliance’s lifespan.
Additionally, leave a buffer zone of at least 1cm to 2cm to prevent the cabinet from vibrating against the washing machine during high-speed spin cycles. If the cabinet sits too tightly against a vibrating appliance, it can cause structural damage to the cabinet joints or create an annoying rattling noise throughout your home.
Between the Sofa, Bed, or Wardrobe (20cm – 30cm)
For living rooms and bedrooms, gaps of 20cm to 30cm are common. This width is highly versatile, allowing you to store books, remote controls, tissue boxes, or personal accessories. A slim cabinet in this range can serve as a minimalist bedside table or an extension of your living room media console.
When selecting a cabinet for these areas, pay close attention to the depth. You want to ensure the cabinet depth does not protrude beyond the adjacent sofa, bed frame, or wardrobe. A cabinet that sticks out past the edge of your furniture disrupts the visual alignment of the room and creates a disjointed look.
More importantly, consider walkway clearance. Any furniture placed in high-traffic zones must not create a tripping hazard or block natural movement paths. If a 25cm cabinet is placed in a narrow bedroom walkway, ensure there is still ample space to walk comfortably without having to squeeze or turn sideways.
Kitchen and Bathroom Crevices (10cm – 15cm)
The tightest spaces in an HDB flat are usually found in the kitchen and bathroom, where structural columns, pipes, or vanity units leave awkward gaps of 10cm to 15cm. These ultra-slim crevices are perfect for storing small items like spices, cleaning supplies, or toiletries.
Because bathrooms are high-humidity zones, material selection is critical. Standard particleboard or untreated wood cabinets will quickly absorb moisture, leading to warping, swelling, and mold growth. Instead, opt for moisture-resistant materials such as high-grade polypropylene (PP) plastic, treated stainless steel, or specially sealed moisture-resistant MDF.
Furthermore, reaching into a static shelf that is only 10cm wide and 40cm deep is highly impractical. For these tight crevices, pull-out drawers or tiered rolling shelf mechanisms are highly recommended. These features allow you to pull the entire storage unit out into the open, giving you easy access to items stored at the very back.
How to Measure Your Narrow Space Accurately
To avoid the frustration of purchasing a slim storage cabinet that does not fit, a precise measuring methodology is essential. Never rely on a single measurement or a visual estimate.
First, measure the width of the gap at three different heights: floor level, middle level, and ceiling (or top-of-gap) level. HDB walls, especially in older estates, are rarely perfectly plumb. Plastering variations, structural settling, or minor construction tolerances can cause a gap to be 20cm wide at the top but only 18.5cm wide near the floor. If you buy a 19cm cabinet based on the top measurement, it will get wedged halfway down and fail to fit.
Second, measure the depth of the space and look out for hidden architectural obstacles. Protruding skirting boards are a common culprit; they can steal 1.5cm to 2cm of width or depth at the base of the wall, preventing your cabinet from sitting flush. You must also check for wall tiles, pipe covers, door frames, and window hinges that might obstruct the cabinet’s path or prevent doors from opening.
Third, map out the locations of vital utilities. Ensure the cabinet does not block access to power sockets, light switches, water valves, or DB boxes (distribution boards). If you must place a cabinet in front of a utility outlet, choose a mobile unit on wheels that can be rolled away instantly in an emergency.
Finally, calculate the remaining walkway clearance. After placing the cabinet, you should aim for a minimum clear passage of 60cm to 80cm. This range ensures that family members can walk past comfortably without bumping into the cabinet, and it allows enough room for carrying laundry baskets or groceries through the hallway.
Smart Design Features for Tight HDB Layouts
Maximizing a slim storage cabinet requires choosing smart design features tailored to tight spaces.
For deep, narrow gaps where traditional swing doors are impossible to open, pull-out or slide-out mechanisms on heavy-duty rails are the best solution. These systems allow the entire cabinet to glide forward, exposing all shelves simultaneously. Look for high-quality ball-bearing slides that offer smooth operation even when the cabinet is fully loaded.
Lockable castor wheels are another excellent feature for slim cabinets. Mobile units can be tucked away in tight gaps and rolled out effortlessly when you need to clean the floor or access utilities hidden behind them. This is particularly useful in kitchens and service yards where dust and lint tend to accumulate quickly behind appliances.
If floor space is exceptionally limited, consider wall-mounted slim shelves or floating cabinets. Keeping the floor clear makes sweeping and mopping much easier, creating an illusion of a larger room by exposing more floor tiles. Wall-mounted units are perfect for entryways or narrow corridors inside the home where every centimetre of floor space counts.
For entryways that require a temporary landing spot for keys, mail, or bags, look for slim consoles with fold-down or drop-leaf surfaces. These features provide a functional tabletop when needed but can be folded flat against the wall when not in use, keeping the walkway completely unobstructed.
Common Sizing and Placement Mistakes to Avoid
Avoiding common pitfalls will save you time, money, and potential safety hazards.
One of the most critical mistakes is ignoring appliance ventilation requirements. Placing a slim cabinet flush against a refrigerator or dryer without leaving the manufacturer-specified gap can void your appliance’s warranty and pose a serious fire hazard due to heat buildup. Always prioritize safety over maximum storage.
Another frequent error is measuring only the width of a gap while neglecting its depth. A cabinet that fits perfectly in width but sticks out 15cm into a narrow corridor creates a constant tripping hazard and ruins the flow of the room. Always visualize the 3D footprint of the furniture before buying.
In narrow aisles, avoid cabinets with outward-swinging doors. A swing door requires significant clearance to open, which can block the entire passage or collide with opposite walls or furniture. Instead, select cabinets with sliding doors, tambour doors, or open-top pull-out bins that do not require extra clearance to access.
Lastly, never underestimate the risk of tipping. Narrow, tall cabinets have a high center of gravity and a small base, making them inherently unstable. This risk increases significantly if the cabinet is placed on a carpeted surface or loaded unevenly. To prevent dangerous tip-over accidents, especially in homes with young children or active pets, always anchor tall slim cabinets securely to the wall using the manufacturer-provided anti-tip brackets.
Frequently Asked Questions (FAQ)
What is the standard depth for a slim storage cabinet?
While the widths of slim storage cabinets typically range from 10cm to 30cm to fit tight gaps, their standard depths usually range from 30cm to 45cm. This depth is designed to accommodate common household items like shoe boxes, cleaning bottles, folded towels, or pantry goods. When choosing a cabinet, always measure the depth of your specific alcove or wall space to ensure the unit sits flush and does not block adjacent doorways or pathways.
How much weight can a narrow pull-out cabinet safely hold?
The weight capacity of a narrow pull-out cabinet depends heavily on the materials used in its construction and the quality of its slide rails or castor wheels. Lightweight plastic rolling carts may only support 3kg to 5kg per shelf, whereas sturdy solid wood or metal units equipped with heavy-duty ball-bearing slides can often support 10kg to 15kg per shelf. To ensure safety, always check the manufacturer’s specified load limits, distribute heavier items on the bottom shelves to maintain stability, and anchor tall units securely to the wall.

Community discussion
Share your experience or ask a question. Comments are reviewed before publication.