
Finding the right wardrobe for a compact HDB bedroom requires balancing storage capacity with physical room constraints. In smaller layouts, a standard full-height wardrobe can easily overwhelm the space, block natural light, or obstruct air-con units and window openings. Opting for a short wardrobe—typically defined as a unit under 150 cm in height—allows you to maximize floor space, preserve sightlines, and utilize areas beneath windows or structural beams that would otherwise go to waste. To make this setup work, you must carefully calculate your room’s clearances, choose the right door mechanisms, and verify the unit’s physical dimensions against your actual floor plan.
Assessing Your HDB Bedroom Space and Clearances
Before browsing online marketplaces or visiting local furniture showrooms in Singapore, you must map out your bedroom’s exact physical boundaries. Start by measuring the available floor space along the wall where you intend to place the wardrobe. Use a steel measuring tape to record the length and depth of the zone, keeping an eye out for any protruding skirting boards or wall moldings that can reduce the usable footprint by a few centimeters. Next, measure the vertical distance from the floor to the ceiling, as well as the height from the floor to the bottom of any window sills, air-conditioning ledges, or structural beams.
Architectural features common in HDB flats, such as structural pillars, DB boxes, or recessed alcoves, will dictate where a wardrobe can realistically sit. You must also calculate the necessary clearances for daily movement. Ensure there is a clear walkway of at least 60 cm to 70 cm between the wardrobe and the edge of your bed to allow comfortable passage. If you choose a wardrobe with hinged doors, you must add the width of the door panel to this clearance calculation to prevent the doors from striking your bed frame or bedside tables.
Products mentioned in this guide
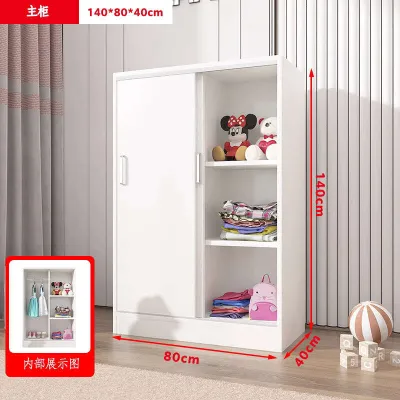
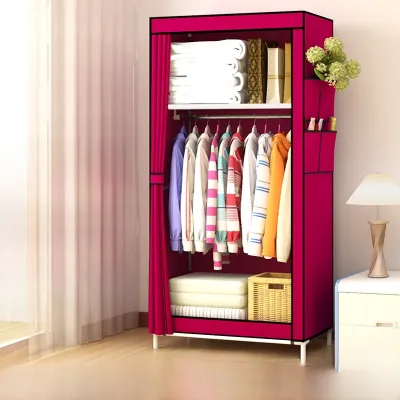
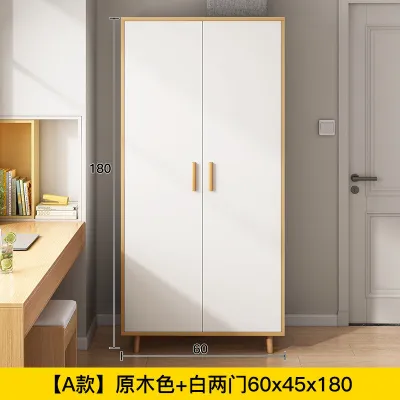
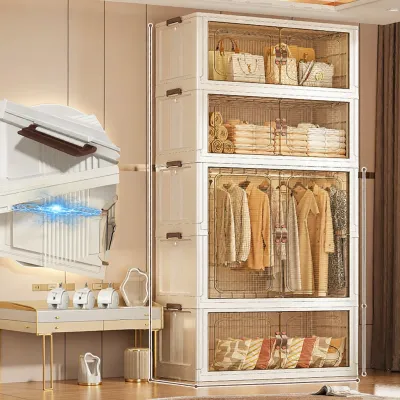
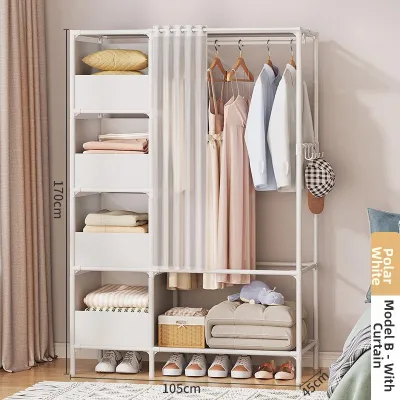
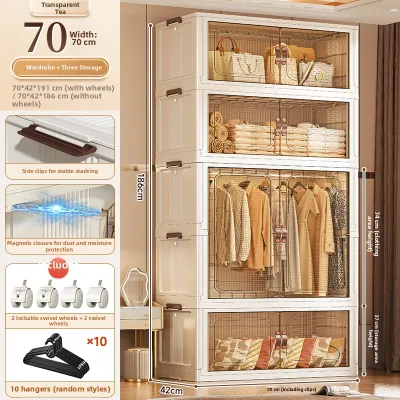
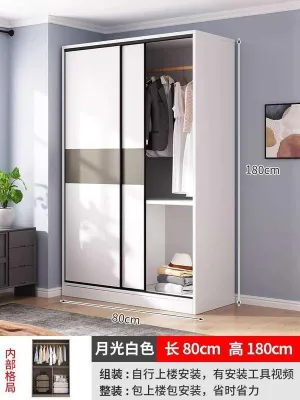
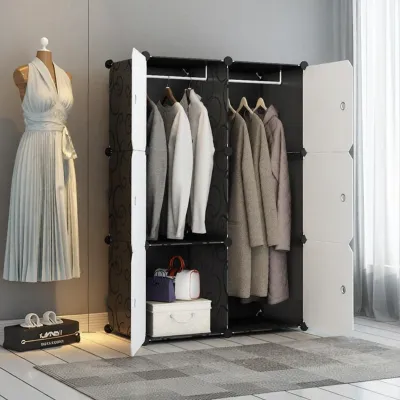
Prices are valid at publication and may change. Please refer to the product page for the latest price.
Finally, locate all wall-mounted fixtures, including electrical outlets, light switches, and data points. Blocking these utilities with a heavy wardrobe creates long-term inconveniences and potential safety hazards. If an outlet must be covered, ensure you have a safe, accessible extension solution in place before positioning the furniture, or select a shorter, narrower wardrobe unit that leaves these points completely unobstructed.
Determining the Maximum Height and Width for Your Short Wardrobe
In a typical Singapore HDB bedroom, a short wardrobe serves as a highly functional alternative to floor-to-ceiling cabinetry. Generally, these units range from 90 cm to 150 cm in height. This specific height range is ideal because it sits comfortably below standard HDB window sills, which are often positioned around 90 cm to 110 cm from the floor. Keeping the wardrobe below this level ensures you do not block natural daylight or restrict access to window handles. Additionally, a shorter unit prevents any interference with ceiling fans or wall-mounted air-conditioning units, maintaining proper airflow throughout the room.

To establish the maximum width for your wardrobe, you must evaluate the uninterrupted wall space available. Measure the distance between the corner of the room and any adjacent architectural elements, such as the bedroom door frame or a built-in vanity. If your room features a structural pillar, you can use a short wardrobe to fill the adjacent recess, aligning the front of the wardrobe with the face of the pillar for a clean, integrated look. Always leave a buffer of at least 2 to 3 cm on either side of the wardrobe to accommodate minor wall irregularities and to make installation easier.
Balancing internal storage capacity with the external footprint is a critical trade-off in small bedrooms. While a wider wardrobe offers more hanging space, it can make a small room feel cramped and restrict movement. If you are tight on width, look for short wardrobes that feature a combination of hanging rails and built-in drawers. This hybrid design maximizes vertical storage within a compact frame, allowing you to store folded items below and hang essential garments above without needing a separate chest of drawers.
Space-Saving Layouts and Placement Strategies
Strategic placement of your short wardrobe can dramatically improve the flow and feel of a small HDB bedroom. One effective layout is to position the wardrobe parallel to the bed, utilizing the wall opposite the sleeping area. If your bed is pushed against a corner to save space, placing a short wardrobe at the foot of the bed can work well, provided you maintain enough clearance to access both the bed and the wardrobe drawers. Placing a low-profile wardrobe beneath a window is another excellent strategy, as it keeps the center of the room open and allows natural light to flood the space, making the bedroom appear larger.
Awkward architectural features like alcoves or shallow recesses can be transformed into highly efficient storage zones. A freestanding short wardrobe can be tucked directly into these spaces, creating a semi-built-in appearance without the high cost of custom carpentry. If you have an L-shaped room layout, placing the wardrobe in the shorter leg of the L helps separate your dressing area from the main sleeping zone, establishing clear functional boundaries within a limited footprint.
The choice of door mechanism is another critical factor in space-saving layouts. Hinged doors require significant front clearance to swing open fully, which can be a major drawback in tight HDB bedrooms. Sliding doors, on the other hand, operate entirely within the wardrobe’s frame, making them the ideal choice when the wardrobe must be placed close to the bed or a doorway. If you prefer hinged doors, ensure the door panels are narrow—such as 30 cm to 40 cm wide—to minimize the swing radius and reduce the risk of collisions.
Common Sizing Mistakes to Avoid in Small Rooms
One of the most common mistakes when purchasing a short wardrobe is overlooking its total depth. Many buyers focus solely on height and width, only to find that the wardrobe protrudes too far into the room, blocking walkways or preventing the bedroom door from opening fully. Standard wardrobes typically require a depth of 50 cm to 60 cm to accommodate standard clothes hangers. If you choose a unit that is too shallow, your clothes will sit at an angle, and the doors may not close properly. Always check the manufacturer’s specifications for the exact external depth, including any protruding handles or back panels.
Another frequent error is failing to account for the swing radius of adjacent doors. A wardrobe placed too close to the bedroom entry door or an en-suite bathroom door can lead to frustrating collisions. To avoid this, map out the swing paths of all doors in the room using painter’s tape on the floor before finalizing your wardrobe’s position. This visual aid helps ensure that no two doors interfere with each other during daily use.
Finally, do not forget to account for skirting boards, curtain tracks, and wall moldings. Skirting boards at the base of HDB walls typically protrude by 1 to 2 cm, which prevents freestanding wardrobes from sitting completely flush against the wall. This gap can cause the wardrobe to tilt slightly forward if the floor is uneven. Additionally, if you plan to place the wardrobe near a window, ensure it does not interfere with hanging curtains or vertical blinds. Checking these minor details beforehand prevents installation headaches and ensures a clean, stable fit.
Frequently Asked Questions (FAQ)
Can I place a short wardrobe directly under an HDB window?
Yes, you can place a short wardrobe under an HDB window, provided the unit’s height is lower than the window sill. You must ensure the wardrobe does not block the window’s opening mechanism or restrict access for cleaning. Additionally, check for condensation risks along the window frame and leave a gap of at least 5 cm between the wardrobe and the wall to ensure adequate airflow, which helps prevent mold growth on the back panel.
What is the standard depth for a short wardrobe in a small bedroom?
The standard depth for a short wardrobe is typically between 50 cm and 60 cm. This depth is necessary to allow standard adult clothes hangers to hang straight without brushing against the doors. If your bedroom is exceptionally tight, you can look for shallow units around 40 cm to 45 cm deep, but these often require pull-out hanger rails that display clothes facing forward rather than sideways. Always verify the exact depth on the product label before purchasing.
How do I ensure a freestanding short wardrobe is safe and stable?
To ensure a freestanding short wardrobe is safe and stable, you should secure it to the wall using an anti-tip kit or wall anchors. Even shorter units can become front-heavy and tip over when multiple drawers are pulled out simultaneously or if heavy items are stored on top. Always follow the manufacturer’s specific anchoring instructions and verify your wall type—such as concrete or drywall—to select the correct wall plugs and screws for installation.

Community discussion
Share your experience or ask a question. Comments are reviewed before publication.