
Finding the right plastic cabinet storage for HDB spaces depends on matching the unit’s exact outer dimensions with the net usable clearance of your specific layout. Because household shelters, corridors, and bathrooms have distinct spatial constraints, safety regulations, and environmental conditions, there is no universal “one-size-fits-all” cabinet. Success lies in measuring the absolute narrowest points of your target area, accounting for swing clearances, and verifying that the cabinet does not block critical pathways, ventilation grilles, or utility access points.
Selecting plastic furniture offers excellent flexibility for Singapore’s humid climate, but a successful installation requires careful planning. By measuring your space accurately and understanding the unique structural rules of your flat, you can maximize your home’s storage capacity while keeping your living environment safe, functional, and compliant with local housing guidelines.
Measuring Awkward HDB Spaces Before You Buy
Before browsing online marketplaces or visiting a showroom, you must determine the net usable clearance of your target space. Do not rely on the general floor plan dimensions provided by HDB, as these do not account for on-site structural realities. Use a metal measuring tape to record the width, depth, and height of the exact spot where the cabinet will stand.
Products mentioned in this guide
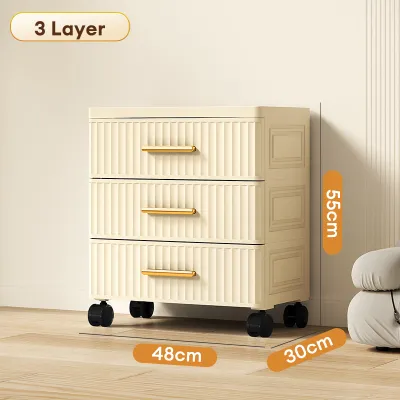
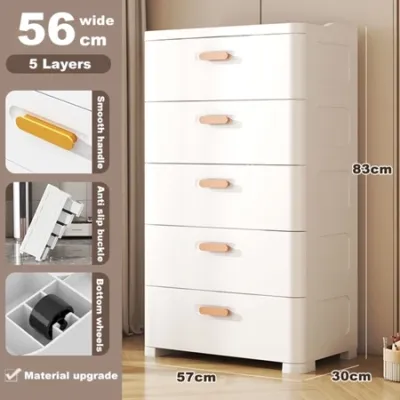
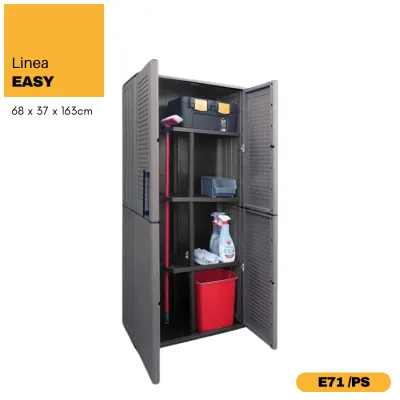
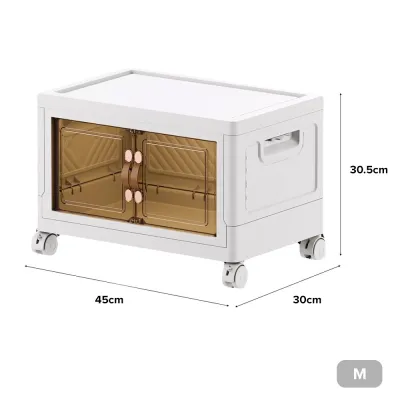
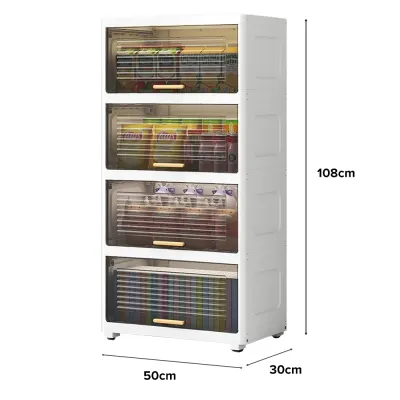
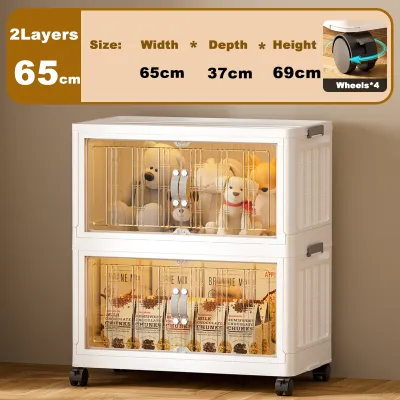
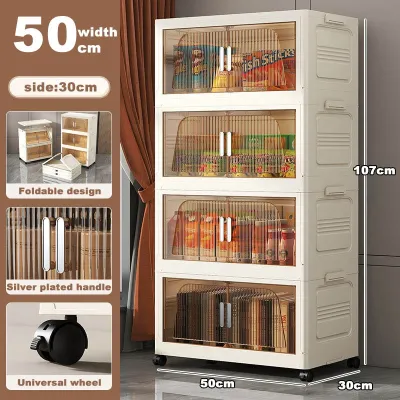
Prices are valid at publication and may change. Please refer to the product page for the latest price.
Always measure the narrowest point of the space rather than the middle. Take note of skirting boards along the floor, which can reduce your usable width by up to two centimeters on each side. Look upward to check for exposed copper pipes, electrical trunking, ceiling beams, or wall-mounted light fixtures that could prevent a tall cabinet from standing upright.
Next, evaluate the physical clearance required for moving parts. Open nearby doors, windows, and shower screens fully to ensure their paths do not collide with the proposed cabinet location. If you are placing the cabinet near a doorway, measure the door swing arc to confirm you can enter and exit the room comfortably without obstruction.
Finally, allow for a small buffer zone around the cabinet. Leaving a gap of one to two centimeters on all sides prevents the plastic frame from scraping against walls during assembly or daily use. This clearance also facilitates air circulation, which helps prevent dust buildup and makes it easier to slide the cabinet out for routine cleaning.
Sizing Plastic Cabinets for the Household Shelter
The household shelter, commonly referred to as the bomb shelter, is a structural feature designed for emergency protection. Because of its thick concrete walls and heavy steel door, space inside is highly valuable but difficult to configure. When choosing plastic cabinet storage for this area, prioritizing depth and height over width is the most effective way to keep the central floor space clear.

Before selecting a cabinet, inspect the shelter door’s opening mechanism. The heavy steel door swings inward and features a large handle, locking bolts, and a tight rubber gasket seal. Your cabinet must be positioned far enough back so that the door can open fully to at least a 90-degree angle without striking the plastic frame or obstructing the sealing edge.
Avoid placing a single, massive cabinet that blocks the ventilation sleeve or bypass valves located near the ceiling. Instead, opt for modular or stackable plastic drawer units. Stackable systems allow you to customize the height of your storage, enabling you to build around overhead pipes and ventilation ports while utilizing the vertical space efficiently.
Verify the manufacturer’s load capacity instructions before loading your shelter cabinets. While plastic is lightweight and easy to clean, overloading shelves with heavy household items can cause the plastic to bow or warp over time. Distribute your items evenly, placing lighter goods on top and reserving the lower drawers for heavier utility items.
Fitting Storage into HDB Corridors and Walkways
Placing storage in shared or private HDB corridors requires strict adherence to community safety standards. The Singapore Civil Defence Force (SCDF) mandates a minimum clear escape passage of 1.2 meters along common corridors to ensure safe evacuation during emergencies. Any cabinet you place outside must not infringe upon this required width.
To comply with these safety rules, look for shallow-depth plastic cabinets specifically designed for narrow walkways. Standard cabinets are often too deep, but slim-profile units with a depth of 30 centimeters or less can help you maximize outdoor storage without blocking the path. Measure from the outermost edge of your wall to the front of the cabinet to ensure the remaining walkway meets the 1.2-meter requirement.
Beyond walkway width, you must ensure the cabinet does not block access to essential services. Never place storage units in front of fire hydrants, dry risers, hose reels, electrical switch doors, or water meter compartments. Your local town council has the authority to request the immediate removal of any item that obstructs these utility points.
Because outdoor corridors are subject to wind and foot traffic, stability is a primary concern. If you choose a tall, narrow cabinet, verify that the placement area is flat and level. Check the manufacturer’s instructions for anchoring options, or place heavier items at the very bottom of the cabinet to lower its center of gravity and prevent tipping during sudden gusts of wind.
Bathroom Cabinet Dimensions and Moisture Considerations
HDB bathrooms are notoriously compact, requiring highly precise measurements to utilize tight gaps. Common placement areas include the narrow space beside the washbasin, the gap between the toilet bowl and the wall, or the area adjacent to a washing machine. Slim-fit plastic drawer towers, often measuring between 15 to 20 centimeters in width, are ideal for these awkward niches.
When sizing a bathroom cabinet, pay close attention to the door clearance of the bathroom itself. Many HDB bathrooms utilize bi-fold doors, sliding doors, or traditional swing doors. Measure the path of the door as it folds or slides to ensure it does not strike the cabinet frame, handles, or drawers when opened or closed.
While plastic is naturally resistant to water damage compared to wood or metal, the bathroom environment presents unique challenges. High humidity and direct water contact can lead to mold growth in hidden crevices. Check the product specifications to ensure the cabinet features a sealed design that prevents water from splashing inside the drawers.
Additionally, inspect the base design of the cabinet before purchasing. Cabinets with elevated legs or raised feet are highly recommended for bathrooms, as they allow water to flow freely underneath during showers or floor washing. This prevents water from pooling beneath the cabinet, reducing the risk of stagnant water, soap scum buildup, and unpleasant odors.
Common Sizing and Placement Mistakes to Avoid
One of the most frequent mistakes buyers make is forgetting to measure the delivery and assembly path. A plastic cabinet may fit perfectly in your household shelter, but if the fully assembled unit cannot fit through your main door, lift lobby, or narrow hallway turns, you will face significant installation challenges. Always check if the cabinet is delivered flat-packed or fully assembled, and compare those dimensions against your home’s entry points.
Another common oversight is ignoring the thickness of wall tiles and skirting boards. In bathrooms and kitchens, wall tiles can protrude by several millimeters, reducing the actual wall-to-wall distance. If your measurements are too tight, these small protrusions can prevent a cabinet from sliding into its designated niche, leaving you with an unusable product.
Finally, do not overlook the clearance required to actually use the cabinet. A unit might physically fit into a tight corner, but if you cannot open the cabinet doors fully or pull the drawers out completely without hitting an adjacent wall or appliance, the storage becomes impractical. Always factor in the depth of fully extended drawers and open doors when planning your layout.
Frequently Asked Questions (FAQ)
Can I keep a plastic cabinet outside my HDB main door?
You can place a plastic cabinet outside your main door only if you maintain a minimum clear escape passage of 1.2 meters along the corridor. Additionally, the cabinet must not obstruct any fire safety equipment, utility risers, or common walkways. Because individual estates may have specific town council bylaws regarding corridor storage, you should always check your local town council guidelines before placing any furniture in shared spaces.
How do I prevent a tall plastic cabinet from tipping over?
To prevent a tall, narrow plastic cabinet from tipping, always distribute the weight of your stored items correctly by placing the heaviest objects on the bottom shelves and the lightest items at the top. If the cabinet is placed indoors, check the manufacturer’s instructions for wall-anchoring options or anti-tip safety kits. For outdoor or rental spaces where drilling is not permitted, ensure the cabinet stands on a perfectly level surface and avoid overloading the upper drawers.

Community discussion
Share your experience or ask a question. Comments are reviewed before publication.