
Fitting a wardrobe rack into a typical Singapore HDB bedroom requires balancing storage capacity with daily physical movement. To keep your bedroom functional, a wardrobe rack should generally not exceed a depth of 50 to 60 centimetres, while leaving at least 60 to 70 centimetres of clear walkway space around the bed and entryways. The ideal width and height depend heavily on your specific room layout, door swing paths, and structural obstacles like air-conditioning trunking. By calculating your room’s exact physical boundaries first, you can select a rack that maximizes vertical storage without making your sleeping area feel cramped or inaccessible.
Measure Your HDB Bedroom Space Accurately
Before browsing online catalogs or visiting furniture showrooms, you must establish the precise physical boundaries of your bedroom. HDB bedrooms, particularly in newer Build-To-Order (BTO) flats, often feature compact layouts where every centimetre counts. Grab a reliable steel measuring tape and sketch a quick floor plan of your room, noting the positions of all walls, windows, and structural columns.
Your floor plan must account for permanent fixtures that cannot be moved. Look closely for air-conditioning trunking, which often runs along the upper portions of walls or cuts through corners. If your wardrobe rack is too tall or deep, it may collide with this trunking, forcing the unit away from the wall and creating awkward, wasted gaps. Similarly, note the locations of electrical outlets, light switches, and internet ports to ensure your new furniture does not block access to essential power sources.
Products mentioned in this guide
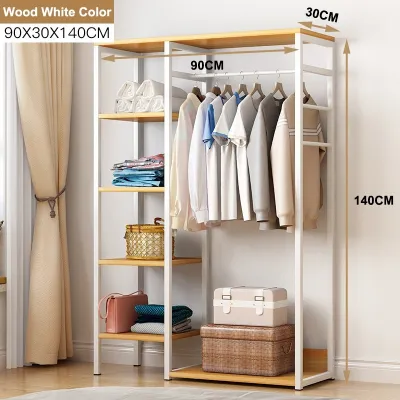

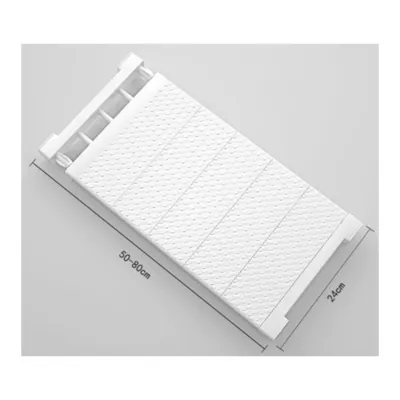
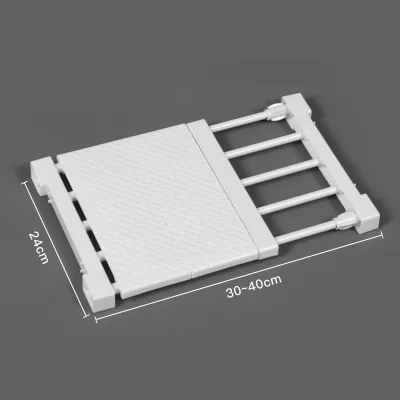
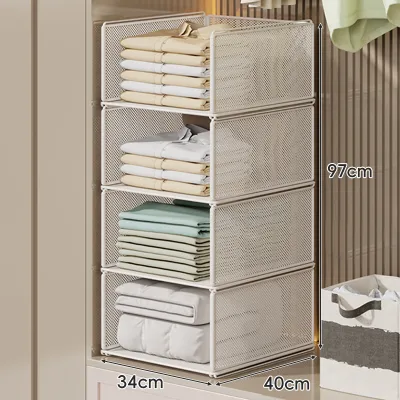
Prices are valid at publication and may change. Please refer to the product page for the latest price.
Ceiling height is another critical dimension that dictates your storage strategy. Standard HDB ceilings typically measure around 2.6 metres, though this can vary depending on the floor level and flat type. Measuring this height accurately allows you to determine if tall, multi-tier wardrobe racks or floor-to-ceiling modular systems are viable options. Utilizing vertical space is an excellent way to increase storage, but you must leave enough clearance at the top to assemble the unit safely and avoid scraping the ceiling plaster.
Finally, map out the swing clearance of every door in the room. This includes the main bedroom entry door, en-suite bathroom doors, and even built-in wardrobe doors if you are adding a supplementary rack. Use your measuring tape to trace the arc of each door as it opens fully. Any wardrobe rack you introduce must sit entirely outside these swing zones to prevent collisions, door damage, and restricted entry.
Calculate the Maximum Wardrobe Rack Footprint
Once you have mapped your room’s raw dimensions, you can calculate the maximum footprint your wardrobe rack can occupy. The footprint is the total floor area the unit covers, defined by its maximum width and depth. To find the allowable width, measure the target wall from corner to corner, then deduct the necessary clearance for walkways and adjacent furniture.

A comfortable walkway requires a clear path of at least 60 to 70 centimetres. If the walkway serves as a primary passage—such as the path between the bedroom door and the bed—aim for the upper end of this range to avoid shimmying sideways. Subtract this walkway clearance from your total wall length to establish the absolute maximum width of your wardrobe rack.
Next, evaluate the depth of the rack, keeping in mind that clothes on hangers will overhang the frame. While a metal rack frame might only measure 45 centimetres deep, standard adult clothing hangers typically require 50 to 55 centimetres of depth to hang freely. If your rack is placed in a narrow passage, this extra clothing overhang can narrow your walkway unexpectedly, causing you to brush against garments every time you pass. Ensure your depth calculations account for this outer fabric boundary.
You must also cross-reference the rack’s footprint with your bed size and placement. In a standard HDB bedroom, a queen-sized bed occupies a significant portion of the floor area. Measure the distance from the edge of your mattress to the face of the proposed wardrobe rack. If this distance is too tight, you will struggle to make the bed, change the linens, or move around comfortably. Adjust the rack’s depth or choose a narrower model to preserve this vital circulation space.
Choose the Right Wardrobe Rack Configuration
Selecting the right configuration is just as important as finding the correct dimensions. Wardrobe racks come in several structural styles, each offering distinct advantages for compact HDB bedrooms. Freestanding open racks are highly popular because they are easy to assemble, move, and reposition if you decide to rearrange your room layout in the future.
However, if you require maximum stability and have solid concrete walls, a wall-mounted or modular track system might be a better fit. Wall-mounted systems lift the storage off the floor, creating a sense of openness and making it easier to clean the floor underneath. Before choosing this option, verify your wall type; heavy-duty shelving requires secure anchoring into concrete or structural walls, as lightweight partition walls may not support the weight of a fully loaded wardrobe.
Depth variations also play a major role in how a rack integrates into your room. If your walkway is exceptionally narrow, consider a shallow wardrobe rack designed for front-facing hanging systems rather than traditional lateral hanging. Front-facing racks display clothes facing outward, significantly reducing the depth profile of the unit. For larger walls with ample clearance, standard-depth racks remain the practical choice for maximizing hanging capacity.
Modular wardrobe racks offer the greatest long-term flexibility. These systems allow you to mix and match hanging rods, shelves, and drawers to suit your changing storage needs. If you start with a basic configuration, you can easily add vertical tiers or side extensions later, provided you left sufficient clearance during your initial spatial planning.
Common Sizing Mistakes to Avoid in Compact Rooms
One of the most frequent mistakes in small bedroom planning is overlooking the clearance needed for moving parts. While an open wardrobe rack does not have doors, many models feature pull-out drawers, wire baskets, or trouser slides at the bottom. If you place the rack too close to the bed or a wall, you may find yourself unable to pull these drawers out fully, rendering those storage compartments highly inconvenient or completely useless.
Another common error is positioning the wardrobe rack directly beneath or adjacent to the air-conditioning unit. Air conditioners require regular servicing, which involves opening the front panel and washing the filters. If a tall wardrobe rack blocks access to the unit, you will have to empty and move the entire rack every time the technician visits. Furthermore, placing clothes directly in the path of cold air blowers can restrict room airflow and lead to uneven cooling.
Finally, never assume that standard furniture dimensions will automatically fit your specific HDB layout. Even within the same housing estate, individual room dimensions can vary by several centimetres due to plastering, wall finishes, or minor construction tolerances. Always measure your actual physical space rather than relying solely on typical floor plan blueprints. Verifying the dimensions of the specific rack model against your real-world measurements is the only way to guarantee a perfect fit.
Frequently Asked Questions (FAQ)
Can I place a wardrobe rack in front of an HDB bedroom window?
Placing a wardrobe rack directly in front of a window is generally not recommended due to environmental and practical trade-offs. Blocking a window restricts natural light and reduces ventilation, which can make a compact HDB bedroom feel dark and stuffy. Additionally, direct exposure to sunlight can fade your clothing fabrics over time, while rain splashes or high humidity near the window can introduce moisture risks, potentially leading to mold growth on your garments and the rack frame. If you must place it there, choose a low-profile, highly open rack and leave a generous gap for air circulation.
How much clearance do I need between the bed and the wardrobe rack?
For comfortable daily movement, you should maintain a minimum clearance of 60 centimetres between the edge of your bed and the wardrobe rack. This space allows you to walk past without turning sideways and gives you enough room to bend down when accessing lower shelves. If your wardrobe rack includes pull-out drawers or baskets, increase this clearance to at least 90 centimetres so you can stand comfortably in front of the unit while opening the drawers fully. This extra space also makes changing bedsheets and tucking in linens much easier.

Community discussion
Share your experience or ask a question. Comments are reviewed before publication.