
A swivel chair sofa can comfortably fit a typical HDB living room if its overall diameter or width stays within 75 cm to 90 cm, leaving at least 70 cm to 90 cm of clear walkway space around its entire rotational sweep. Because HDB flats—ranging from 3-room to 5-room layouts—often feature compact, open-plan living areas, selecting the right dimensions requires balancing the static footprint of the chair with its dynamic rotational path. By measuring your specific layout and accounting for the physical sweep of the swivel mechanism, you can introduce flexible, comfortable seating without creating a cramped bottleneck.
Map Your HDB Living Room and Traffic Zones
Identify primary walkways to establish a baseline for your layout. In Singapore HDB flats, the main traffic path usually runs from the main entrance to the kitchen, balcony, or bedrooms. To maintain comfortable daily movement, these primary walkways require a minimum clearance width of 90 cm, while secondary paths between furniture can function with 70 cm to 75 cm of space.
Locate fixed obstacles that restrict where a swivel chair can sit. Built-in shoe cabinets, air-conditioning ledges, structural pillars, and low window ledges are permanent fixtures. Mark these boundaries on a floor plan to avoid placing a rotating chair where it will strike glass, woodwork, or walls during use.
Products mentioned in this guide
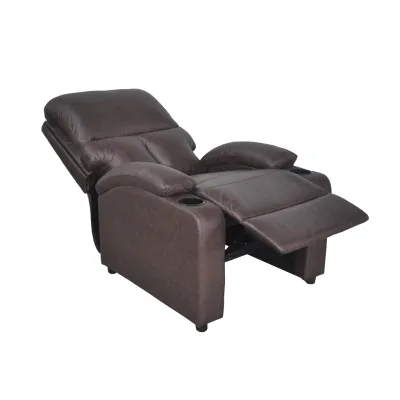
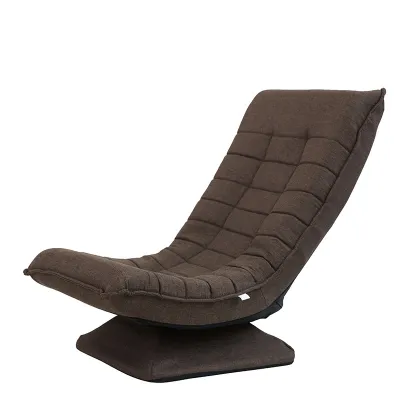
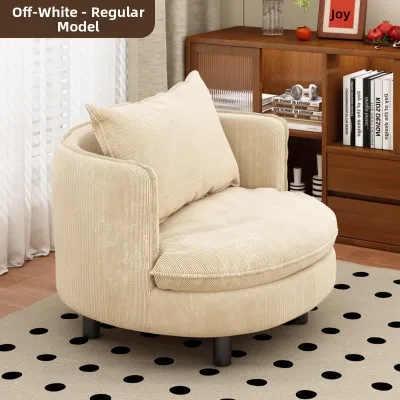
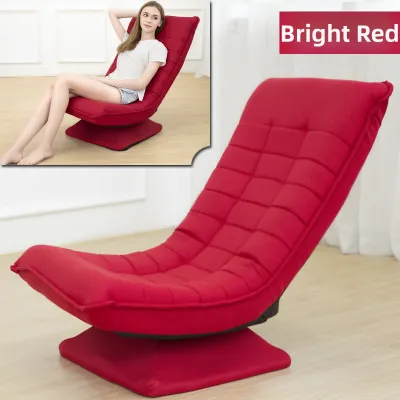
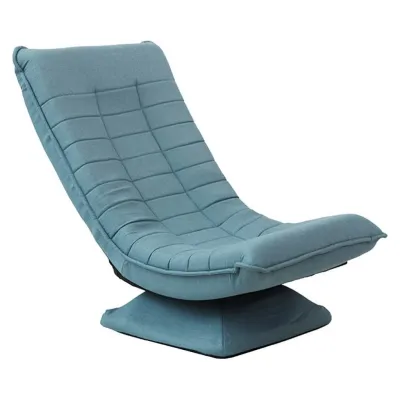
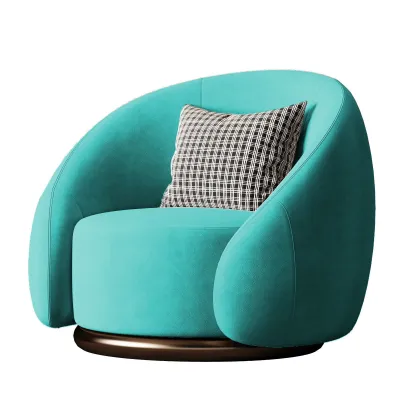
Prices are valid at publication and may change. Please refer to the product page for the latest price.
Record the maximum available depth and width for the seating zone. Measure the distance from your main sofa or TV console to the edge of the designated walkway. This boundary defines the absolute limit of your seating zone, ensuring the chair does not spill over into active household traffic.
Calculate the Maximum Swivel Chair Sofa Footprint
Define the relationship between internal seat width and overall external dimensions. A swivel chair sofa with wide, padded armrests might have a total width of 95 cm but only offer a 50 cm seating surface. For compact HDB living rooms, look for designs where the external width closely matches the internal seat width to maximize seating efficiency.

Set maximum depth limits based on the distance to the TV console or central coffee table. If your living room width is 3 meters, and your TV console and main sofa take up 1.5 meters, you have 1.5 meters remaining. To maintain a clear path, the swivel chair’s depth should not exceed 80 cm, leaving sufficient legroom and walkway space.
Use mapped clearance paths to establish the absolute maximum width and depth. When the chair is positioned in its primary resting angle, it must not cross the boundary lines of your mapped walkways. Keep a physical tape measure on the floor to visualize how an 80 cm by 80 cm square footprint interacts with your daily walking paths.
Verify the delivery path before finalizing your purchase. Ensure the finished dimensions of the swivel chair—especially its widest diagonal measurement—can fit through your HDB front door, corridor, and lift entrance during delivery.
Account for Swivel Sweep and Recline Clearance
Calculate the full rotational sweep to prevent the chair from hitting surrounding items. Unlike a static armchair, a swivel chair sofa rotates 360 degrees, meaning its diagonal measurement or maximum corner-to-corner distance represents its true operational footprint. Ensure this rotational circle does not clip side tables, walls, curtains, or the main sofa.
Check the extended depth required if the swivel chair includes a reclining function or an integrated footrest. If the chair features a manual or electric recline function, the required depth can increase by 30 cm to 50 cm when fully extended. Verify the manufacturer’s specifications for wall clearance and fully reclined depth to ensure the chair does not hit the wall behind it or block the walkway in front when tilted.
Verify legroom and knee clearance to ensure comfortable use. When a user sits and rotates, their legs extend beyond the physical edge of the chair. Ensure there is at least 45 cm of clearance between the front of the chair and any low coffee tables or side units so guests can turn comfortably without knocking their knees.
Select Space-Saving Frame and Fabric Profiles
Compare armless or slim-arm designs against wide, padded arms to maximize seating width. Armless swivel chairs or those with thin metal or upholstered track arms significantly reduce the physical footprint while preserving comfortable seating space. This design choice can save up to 15 cm of width, which is crucial in tight HDB layouts.
Evaluate exposed leg bases versus solid block bases to reduce visual bulk. A swivel chair with an elevated, exposed metal star base allows light to pass underneath, creating an illusion of more floor space and making a small room feel more open. Solid block bases that sit flush with the floor can look heavy and dominant in a small room, though they offer excellent stability.
Ensure the swivel base is wide enough to provide excellent stability during rotation. A wider, heavier base prevents tipping hazards when users lean or turn quickly, ensuring safety without requiring permanent floor anchoring.
Review fabric care labels and abrasion resistance for high-use seating. Since a swivel chair in a compact HDB living room is often a high-use piece of furniture, check the fabric specifications rather than assuming all textiles perform equally. Look for fabrics with high rub counts on the product label, and verify the cleaning instructions to ensure the material can withstand daily wear and spot cleaning.
Avoid Common Sizing and Placement Mistakes
Avoid placing the chair in tight corners without accounting for the full swivel radius and arm clearance. Shoving a swivel chair directly into a corner often renders the swivel function useless, as the back or arms will scrape against the walls, potentially damaging both the fabric and the paint.
Prevent blocking access to balcony sliding doors, main entrances, or electrical distribution boards. Ensure the chair’s placement does not obstruct the opening path of balcony sliding doors, main entrance doors, or the household shelter door. Additionally, keep clear access to electrical distribution boards and wall sockets so you do not have to move heavy furniture to reach them.
Stop assuming standard sofa depths apply to swivel chairs. Swivel mechanisms and internal framing often require a deeper base than a standard stationary armchair. Always verify the exact product dimensions from the manufacturer’s spec sheet rather than guessing based on visual appearance in a showroom or online listing.

Community discussion
Share your experience or ask a question. Comments are reviewed before publication.