
Finding the right partition cabinet size for your living room layout depends on balancing your storage needs with the physical flow of your home. In typical Singapore apartments, such as HDB flats or condominiums, space is at a premium, making the footprint of your furniture a critical decision. The ideal partition cabinet should clearly define your living and dining zones without blocking natural light, obstructing walkways, or creating a cramped atmosphere. To achieve this balance, you must evaluate your room’s dimensions, plan for comfortable clearances, and select a height and depth that complement your existing furniture.
Measuring Your Living Room for a Partition Cabinet
Start by defining the exact zone where you want to place the partition. Use a measuring tape to map out the length and width of this specific area on your floor. It can be helpful to lay down masking tape to visualize the physical footprint of the cabinet before making a purchase. This visual aid helps you see how much floor space the unit will occupy and how it affects the overall layout of the room.
Walkway clearance is the next critical factor to calculate. For main thoroughfares through the living room, aim to leave a clear path that allows household members to walk past comfortably without turning sideways. Secondary pathways, such as the space between the partition and a dining chair or sofa, also require sufficient clearance so that furniture can be pulled out or used without hitting the cabinet.
Products mentioned in this guide
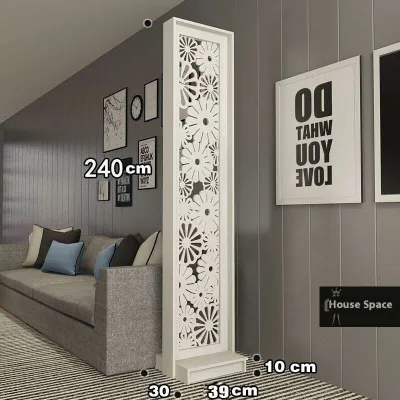
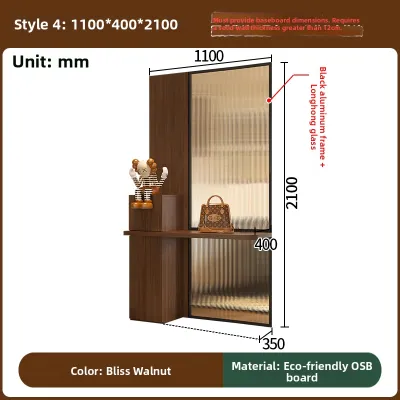
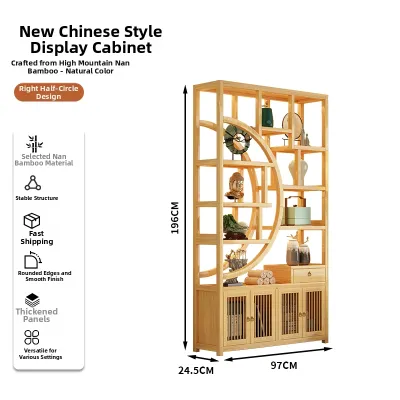
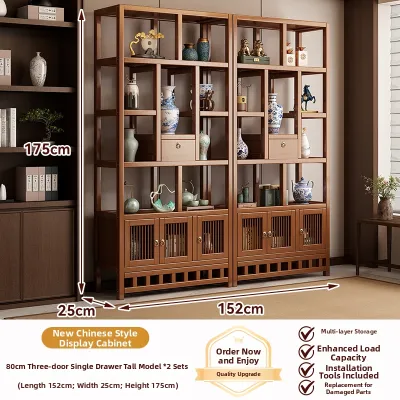
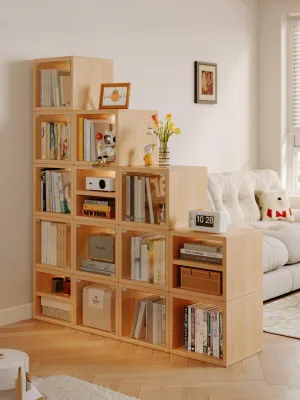

Prices are valid at publication and may change. Please refer to the product page for the latest price.
Additionally, map out any physical obstacles in the immediate vicinity. Check the swing path of nearby doors, including entry doors, balcony doors, or kitchen access points. Take note of wall switches, power outlets, air conditioning controllers, and distribution board boxes. Placing a tall or wide cabinet directly in front of these features can restrict access to essential controls and power sources, leading to daily frustration.
Choosing the Right Height for Light and Privacy
The height of your partition cabinet dictates how light and air move through your living room. Half-height cabinets, which typically stand around waist or chest level, are excellent for maintaining open sightlines. They allow natural light from your windows to reach deeper into the apartment, keeping the entire space feeling bright and airy while still providing a clear physical boundary between different functional zones.

Full-height cabinets, on the other hand, are ideal when your primary goal is privacy or maximum storage. These taller units can effectively screen an entryway from the main living area or separate a home office nook from the television zone. However, because they block more light, they work best in rooms with generous window access or well-planned artificial lighting schemes.
Before choosing a tall cabinet, always check the clearance requirements at the top of the unit. Ensure there is ample space between the top of the cabinet and your ceiling to avoid interfering with ceiling fans, light fixtures, or air conditioning units. If your home is equipped with fire sprinklers, verify that the cabinet height does not obstruct the spray pattern or violate local residential safety guidelines.
Selecting the Ideal Depth for Your Storage Needs
The depth of your partition cabinet should match both your storage intentions and the available floor space. Shallow cabinets are highly efficient for displaying decorative items, storing books, or holding small everyday essentials like keys and mail near the entryway. Because they have a slim profile, they minimize encroachment into your main living areas, making them highly suitable for narrower layouts.
Deeper cabinets are necessary if you plan to store bulkier items, such as storage boxes, small appliances, or large dinnerware. While these units offer substantial storage capacity, they require a larger footprint. You must decide whether a single-sided cabinet with a solid back panel fits your layout, or if a double-sided open shelving unit is more appropriate to allow access and visual continuity from both sides.
Ensure that the chosen depth does not crowd your existing furniture. A partition cabinet placed too close to a sofa can make the seating area feel claustrophobic, while placing it too near a dining table might prevent guests from pulling out chairs comfortably. Measure the clearance around all adjacent furniture pieces with their drawers open or chairs in use to confirm the layout remains functional.
Verifying Stability, Safety, and Delivery Access
Safety is paramount when introducing a freestanding partition cabinet, particularly tall units that act as room dividers. Evaluate the height-to-width ratio of the cabinet to assess its stability. Tall, narrow units are more prone to tipping and generally require secure anchoring. Check if the cabinet can be anchored to an adjacent wall or if it features a wide, weighted base designed to prevent accidental tipping.
Consider the floor load limits and weight distribution of your home. A heavy wooden cabinet filled with books, glassware, or heavy decor exerts significant downward pressure on your flooring. If you have raised flooring, vinyl, or laminate, ensure the cabinet’s feet or base will not cause indentation or damage over time. Distributing the weight evenly across a flat base is often safer than relying on narrow, pointed legs.
Finally, verify the logistics of delivery and assembly. Measure the dimensions of your building’s lift, the width of stairwells, and the clearance of your front doorway. Even if a cabinet fits perfectly in your living room, it must first be able to reach the space. Confirm whether the retailer delivers the unit fully assembled or if it arrives flat-packed to be built directly in your living room, which can bypass tight doorway constraints.
Frequently Asked Questions (FAQ)
Can I use a partition cabinet in a compact living room?
Yes, you can successfully integrate a partition cabinet into a compact living room by choosing a design with a light visual profile. Opt for open-back shelving units that allow light and sightlines to pass through, which prevents the room from feeling closed off. Keeping the height of the cabinet lower, such as console height, also helps maintain an open atmosphere while still defining distinct functional zones.
Should a freestanding partition cabinet touch the ceiling?
A freestanding partition cabinet should generally not touch the ceiling unless it is a custom-built unit designed for that purpose. Leaving a gap at the top allows air to circulate freely, which is crucial for air conditioning efficiency and ventilation. Additionally, a small gap prevents the cabinet from looking overly heavy or dominant in the room, and it makes cleaning dust from the top surface much more manageable.

Community discussion
Share your experience or ask a question. Comments are reviewed before publication.