
Adding a fabric sofa to an HDB bedroom can transform a standard sleeping area into a cozy, multi-functional retreat. However, because HDB master bedrooms and common rooms have standardized layouts with limited square footage, introducing a major furniture piece requires careful spatial planning. The primary challenge is finding a sofa that offers comfortable seating without turning your bedroom into an obstacle course. To achieve this balance, you must determine the maximum sofa dimensions that your specific room layout can support while preserving essential walking paths.
The ideal bedroom sofa should complement your existing furniture, such as the bed and wardrobe, rather than compete with them for floor space. In a typical HDB flat, the bed is the natural focal point and occupies the largest portion of the room. When you introduce a secondary seating option, the remaining floor area must be carefully managed to ensure that daily routines—like getting dressed, making the bed, and accessing storage—remain effortless. By understanding how to measure your space and apply standard interior design clearances, you can confidently select a fabric sofa that fits beautifully and functions perfectly.
Measure Your HDB Bedroom for a Sofa
To determine the absolute maximum footprint for a bedroom sofa, you must conduct a systematic room measurement. Do not rely solely on the general floor plan dimensions provided in your HDB brochure, as these do not account for post-renovation additions like built-in wardrobes, feature walls, or custom bed frames.
Products mentioned in this guide
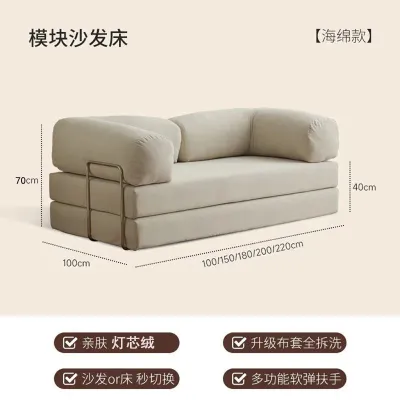
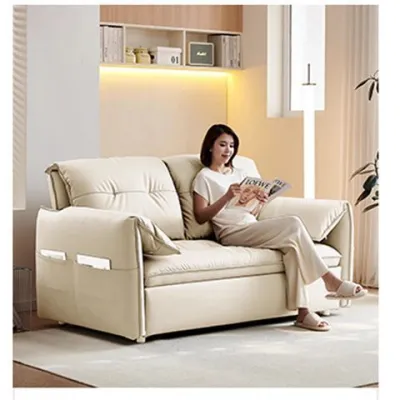
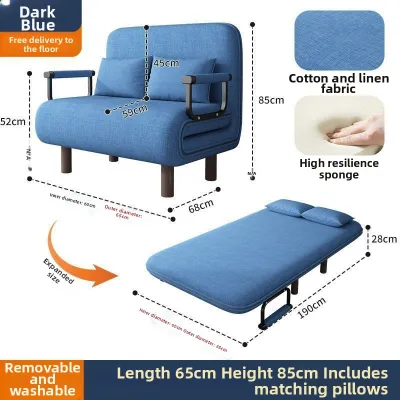
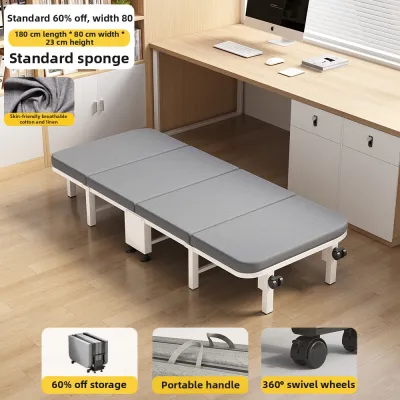
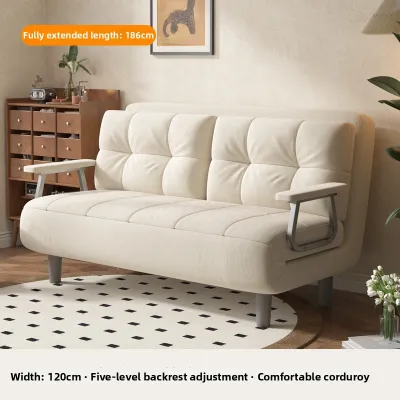

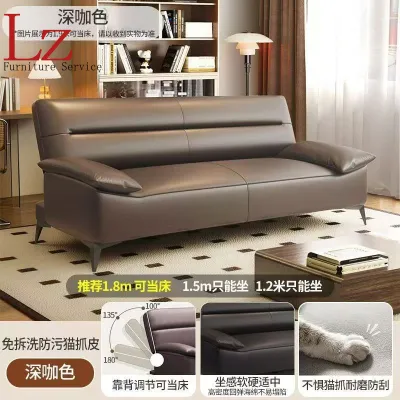

Prices are valid at publication and may change. Please refer to the product page for the latest price.
Begin by mapping the usable wall space where you intend to place the sofa. Use a physical measuring tape to ensure millimeter accuracy. Measure the length of the target wall from corner to corner, then subtract the space occupied by any permanent fixtures. Built-in wardrobes are a primary consideration; if you have sliding doors, you only need to account for the wardrobe’s physical depth, but swing doors require you to measure the full arc of the open door to prevent the sofa from blocking access.
Next, identify architectural details that project from the wall and reduce your usable floor depth. Skirting boards along the base of the wall typically subtract 10 to 15 millimeters of depth. Window frames, low-hanging window sills, curtain tracks, and heavy drapes can also prevent a sofa from sitting flush against the wall. Additionally, check the location of air-conditioning trunking, which often runs along the upper walls or corners in HDB flats. If the trunking is low, it may restrict the maximum backrest height of your sofa.
Finally, locate all electrical outlets, light switches, and data ports. Placing a sofa directly in front of a power point can bend appliance plugs or force you to pull the sofa several centimeters away from the wall, further reducing your walkway space. Once you have subtracted the space for these fixtures, you will have a clear picture of the maximum length, depth, and height available for your bedroom sofa. To visualize this footprint in real life, use painter’s tape to outline the sofa’s dimensions on the bedroom floor. This simple step helps you assess how much physical space the sofa will occupy and how it affects the flow of the room.
Standard Walkway Clearances to Maintain
Maintaining clear walkways is essential for a bedroom to feel restful rather than cramped. In interior design, specific clearance rules ensure that you can move naturally without turning sideways or bumping into furniture.

For primary walkways—such as the path from the bedroom door to the bed or the en-suite bathroom—you should aim for a minimum clearance width of 600 to 750 millimeters. This allows a single adult to walk comfortably without brushing against walls or furniture. For secondary access paths, such as the space between the foot of the bed and the sofa, a minimum clearance of 500 millimeters is acceptable, though 600 millimeters remains the preferred standard for daily movement.
You must also calculate the clearance required for daily tasks. Making the bed, for instance, requires you to stand at the sides and foot of the mattress; if a sofa is placed too close, you will find yourself struggling to tuck in sheets. Ensure there is at least 600 millimeters of space between the edge of the mattress and the sofa to allow for comfortable bending and reaching. If you have bedside tables with drawers, verify that the drawers can extend fully without hitting the side of the sofa.
Door swings and storage access require dedicated clearance zones. A standard HDB bedroom entry door or toilet door requires a clear swing path of at least 800 to 900 millimeters. Wardrobe drawers and cabinet doors also have specific clearance needs; measure the depth of the fully extended drawer and add at least 300 millimeters of standing space in front of it. If the sofa overlaps with these functional zones, it will quickly become a daily frustration rather than a comfortable retreat.
Fabric Sofa Dimensions and Configurations for Small Rooms
When shopping for a bedroom sofa, selecting the right configuration and design style can make a significant difference in how spacious the room feels. Fabric sofas are highly popular for bedrooms due to their soft textures and cozy appearance, but their physical silhouettes vary widely.
A compact 2-seater fabric sofa is often the most practical choice for an HDB master bedroom. These typically range from 1200 to 1500 millimeters in length and 750 to 850 millimeters in depth. If space is exceptionally tight, look for armless designs or sofas with ultra-slim track arms. Removing wide, padded armrests can save up to 200 millimeters of overall length without reducing the actual seating area, allowing the sofa to fit into narrow alcoves.
Sofa depth and backrest height play a critical role in preserving sightlines. A deep sofa (over 900 millimeters) might offer excellent lounging comfort, but it will encroach heavily into your walkway. For a bedroom, look for a shallow profile with a depth of 750 to 800 millimeters. Similarly, a low-backrest design keeps the visual plane open, making the ceiling feel higher and the room less cluttered. High-back sofas can overwhelm a small bedroom, blocking natural light from windows and casting heavy shadows.
The design of the sofa base also influences the perception of space. Sofas with raised legs—where you can see the floor underneath—create an illusion of openness and make a small room feel larger. Conversely, block-front or plinth-base sofas can look heavy and blocky in a confined bedroom. If standard retail dimensions do not align with your measured space, consider modular or custom-sized fabric sofas. Modular single-seater units can be placed side-by-side or used individually as accent chairs, offering the flexibility to rearrange the layout if your needs change. Alternatively, some local furniture retailers offer customization services where you can specify the exact length and depth of the frame, ensuring a perfect fit for your specific HDB bedroom layout.
Common Sizing Mistakes to Avoid
One of the most frequent errors when purchasing a bedroom sofa is focusing solely on the length of the piece while ignoring its depth and height. A sofa might fit perfectly along a designated wall segment, but if its depth extends too far forward, it can block the path to the bed, prevent wardrobe doors from opening, or press against window curtains. Always evaluate the sofa as a three-dimensional object rather than a flat line on a floor plan.
Another critical oversight is failing to measure the delivery route. Many homeowners purchase a sofa that fits beautifully inside their bedroom, only to discover that the delivery team cannot transport it up the lift, around tight corridor corners, or through the bedroom door frame. Standard HDB main doors and bedroom doors typically have clear opening widths of 800 to 850 millimeters. If your chosen sofa has a fixed frame with a height and depth that both exceed these measurements, it may be physically impossible to bring it into the room.
Finally, do not assume that a fabric sofa’s soft edges and padded upholstery will allow you to squeeze it into a tight space. Forcing a fabric sofa against rough concrete walls, wooden skirting boards, or metal window frames can cause immediate and irreversible damage to the upholstery fabric, leading to pilling, tearing, or staining. Furthermore, a tightly wedged sofa restricts air circulation, which can trap moisture and encourage mold growth in Singapore’s humid climate. Always leave a small buffer of at least 20 to 30 millimeters around the entire perimeter of the sofa to protect both the furniture and your walls.
Frequently Asked Questions (FAQ)
Can a standard 3-seater fabric sofa fit in a typical HDB bedroom?
Fitting a standard 3-seater fabric sofa into a typical HDB bedroom is generally difficult and depends entirely on the specific room’s layout and remaining floor area. A standard 3-seater sofa usually measures between 1800 and 2100 millimeters in length, which often exceeds the available free wall space once a queen-size or king-size bed and wardrobes are installed. To determine viability, you must check the exact millimeter dimensions of the sofa against your measured usable wall space, rather than relying on general room labels or visual estimates. In most cases, a compact 2-seater or an armchair is a much safer and more functional choice for maintaining clear walkways.
How do I get a large sofa through narrow HDB doors and corridors?
To ensure a smooth delivery, you must measure all access points from the ground floor arrival area to your bedroom before making a purchase. This includes checking the height and width of the HDB lift doors, the internal dimensions of the lift carriage, the clearance of corridor corners, and the width of your bedroom door frame. If your measurements suggest a tight fit, look for fabric sofas designed with removable legs, detachable backrests, or modular sections that can be assembled directly inside the bedroom. Confirming these details with the retailer beforehand can prevent costly delivery failures and return fees.

Community discussion
Share your experience or ask a question. Comments are reviewed before publication.