
To fit comfortably in a typical Singapore HDB living room without overcrowding, a fabric sofa should ideally occupy no more than two-thirds of the length of its backing wall, with a standard depth of 80 to 90 cm. Maintaining this balanced proportion ensures that your living space remains functional, visually open, and easy to navigate. Selecting the right dimensions requires balancing seating capacity with the physical realities of HDB floor plans, which often feature tight corners, structural pillars, and multi-functional pathways.
By focusing on precise measurements, ergonomic clearances, and delivery access, you can find a fabric sofa that offers cozy seating without dominating the room. This guide breaks down the essential dimensions, clearance rules, and layout strategies to help you make an informed decision for your home.
Measure Your HDB Living Room Accurately
Before browsing furniture showrooms or online catalogs, you must establish the exact boundaries of your living space. Start by measuring the length of the primary wall where the sofa will rest. This wall is your anchor point, and its length dictates the maximum limit of your sofa. Measure from corner to corner, taking note of any baseboards or trim that might shave off a few centimeters from the actual floor space.
Products mentioned in this guide
![[SG Seller] L Shape Sofa| High Quality | Bedroom | Compact | Living Room | Fabric Sofa Bed | High-End | Comfortable | 3 Seater | Durable | Designer |](https://img.lazcdn.com/g/p/d98bfe4619b209495308d40f5464cd62.jpg_400x400q80.jpg_.webp)
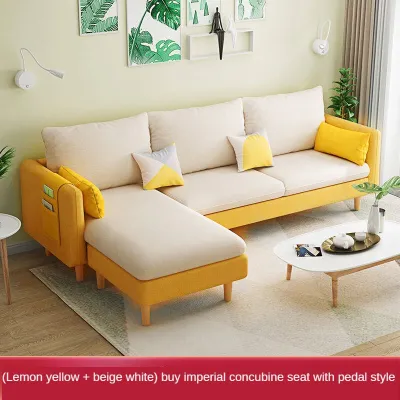

Prices are valid at publication and may change. Please refer to the product page for the latest price.
Next, calculate the overall usable floor area of the living room. In modern HDB layouts, the living room often merges with the dining area or entryway, creating an open-plan zone. Define the specific boundary of the seating area so you do not accidentally purchase a sofa that spills over into the dining zone or blocks the main entrance.
Identify and map out fixed architectural obstacles that cannot be moved. A common feature in Singaporean flats is the household shelter door, which requires a clear swing radius to open fully. Similarly, check for protruding structural pillars, air-conditioner ledges that affect window placement, and built-in power sockets. Sockets are particularly important; if your sofa covers them completely, you lose access to charging ports unless you leave a gap behind the sofa, which eats into your floor space.
Finally, note the positions of balcony sliding doors, windows, and main walkways. If your living room opens up to a balcony, you must ensure the sofa does not obstruct the sliding tracks or block natural light. Walkways that lead to bedrooms, bathrooms, or the kitchen must remain entirely clear to prevent daily frustration and maintain a smooth traffic flow.
Determine the Ideal Sofa Length and Depth
Achieving visual balance in a compact living room depends heavily on the ratio between the sofa length and the backing wall. A sofa that spans the entire length of the wall makes the room feel cramped and boxy. To avoid this, aim for a sofa that covers roughly 60% to 70% of the wall’s length. This leaves breathing room on either side, which you can use for side tables, floor lamps, or indoor plants, creating a more relaxed and curated aesthetic.

Sofa depth is equally critical, especially in narrow HDB layouts where the distance between the seating wall and the television console is limited. Standard fabric sofas range from 80 to 100 cm in depth. In smaller flats, opting for a shallower depth of 80 to 85 cm preserves valuable floor space in the center of the room. This ensures that your coffee table does not sit too close to the TV console, maintaining a comfortable viewing distance.
When choosing between straight and modular fabric sofas, consider the shape of your room. A classic straight two-seater or three-seater sofa is highly versatile and fits neatly against almost any wall. Modular fabric sofas, which allow you to configure individual sections, offer flexibility but require careful planning. While a modular setup can be customized to fit specific corners, its bulkier footprint can easily overwhelm a small square room. Straight sofas are generally safer for maintaining an open feel, while modular designs work well in wider, open-concept living areas.
Plan for Walkways and Functional Clearances
A comfortable living room is one where you can move freely without squeezing past furniture. Standard ergonomic guidelines suggest keeping main traffic routes—such as the path from the entryway to the bedrooms—at least 75 to 90 cm wide. Secondary pathways, like the space between the side of the sofa and an adjacent wall, should be at least 60 cm wide to allow a single person to walk through comfortably.
The clearance between the front edge of your fabric sofa and the coffee table is another crucial zone. To allow for comfortable legroom while keeping drinks and books within arm’s reach, aim for a distance of 30 to 45 cm. If you have a narrow living room, consider replacing a traditional coffee table with slim nesting tables or a C-shaped side table that slides over the sofa armrest, freeing up central floor space.
If you are considering specialized sofa features, you must account for extra depth requirements. Reclining fabric sofas, for instance, require significant clearance both behind the backrest and in front of the footrest when fully extended. Thick, plush fabric armrests can add 20 to 30 cm to the overall sofa length without increasing the actual seating area. Adjustable headrests that tilt backward also require extra wall clearance. Always measure these features in their fully extended positions to ensure they do not block walkways when in use.
Verify Delivery and Installation Access
A common and stressful mistake is purchasing a fabric sofa that fits perfectly in the living room but cannot physically get through the door. Before finalizing your purchase, you must verify the delivery path from the unloading bay to your living room. Start by measuring the height, width, and diagonal clearance of the HDB lift doors. If the sofa cannot fit into the lift, delivery teams may have to carry it up the staircase, which often incurs extra fees and increases the risk of damage.
Next, check the common corridors, staircases, and turning corners outside your unit. Narrow corridors with low ceilings or tight 90-degree turns can block long sofas. Measure your main entrance door frame, including the clear opening width when the door is fully open. If you have a metal gate installed in front of your wooden door, measure its clearance as well, as gates often have narrower openings.
Compare these architectural measurements against the diagonal depth and overall packaging dimensions of the sofa. The diagonal depth is particularly important for maneuvering through tight doorways and corners. Finally, confirm with the retailer whether the sofa’s legs, armrests, or modular sections are detachable. Many modern fabric sofas feature screw-on legs or removable armrests, which can make a massive difference when navigating tight squeezes during installation.
Visualize and Test the Layout Before Buying
To eliminate guesswork, use physical templates to visualize the sofa’s footprint in your actual living room. Lay down masking tape or spread out sheets of newspaper on the floor to match the exact length and depth of the sofa you are considering. Leave this template on the floor for a few days. Walk around it, open nearby cabinet doors, and access the household shelter to see if the simulated footprint disrupts your daily routine.
When visiting furniture showrooms, do not rely solely on visual estimation. Showrooms have high ceilings and massive open spaces that make large sofas look deceptively small. Bring a tape measure and physically test the display models. Sit on the sofa, measure its actual depth, and simulate the walking clearance you will have at home by placing other showroom items at the same distance as your home walls and coffee table.
Additionally, consider how fabric textures, patterns, and colors affect the perceived size of the sofa. Heavy, dark-colored fabrics like charcoal or navy velvet absorb light and can make a sofa look larger and more imposing in a compact room. Conversely, light-colored fabrics such as beige, light gray, or cream linen reflect light, making the sofa feel airy and less visually dominant. If you prefer dark colors, look for a sofa with raised legs that expose the floor underneath, which helps maintain a sense of spaciousness.
Frequently Asked Questions (FAQ)
Is an L-shaped or straight fabric sofa better for a compact HDB layout?
For most compact HDB layouts, a straight fabric sofa combined with a separate ottoman or a light armchair is highly recommended over a fixed L-shaped sofa. A straight sofa offers greater flexibility, allowing you to rearrange your layout easily and keep walkways open. L-shaped sofas, particularly those with a fixed chaise lounge, lock you into a specific configuration. If placed incorrectly, the extended chaise can block access to balcony sliding doors, obstruct natural light, or cut off the main pathway through the living room. If you strongly prefer an L-shaped design, look for a modular version with a reversible chaise that can be moved to either side as needed.
How much space should I leave between the fabric sofa and the TV console?
To ensure comfortable viewing and safe movement, aim for a distance of at least 1.5 to 2.5 meters between your fabric sofa and the TV console, depending on your television’s screen size. This distance allows for a standard-sized coffee table while leaving enough room to walk past without blocking the screen. When planning this space, consider the physical depth of both your sofa and the media console. A deep sofa combined with a bulky, deep TV console can quickly shrink a narrow HDB living room. Opting for a wall-mounted television and a slim, floating console can free up valuable floor space, making the distance between the seating and the screen feel much more generous.

Community discussion
Share your experience or ask a question. Comments are reviewed before publication.