
Finding the perfect rack storage for your home involves more than just picking a design that catches your eye. In Singapore’s compact residential layouts, an incorrectly sized storage unit can quickly make a room feel cramped, block natural light, or even obstruct vital walkways. To choose the right size, you must accurately measure your physical space, factor in functional clearances for doors and movement, and select proportions that complement your specific room layout.
By taking systematic measurements and planning for how you will actually interact with the furniture, you can avoid the frustration of a unit that is too large to assemble or too small to be useful. This guide walks you through the essential steps to measure your space and select a rack that fits your home perfectly.
How to Accurately Measure Your Available Space
To establish the absolute maximum dimensions for your new rack storage, you must start with a reliable tool. Always use a metal tape measure rather than a fabric one, as fabric tapes can stretch over time and lead to inaccurate readings. For the greatest accuracy and to match the specifications used by most furniture retailers in Singapore, record all your measurements in centimeters.
Products mentioned in this guide
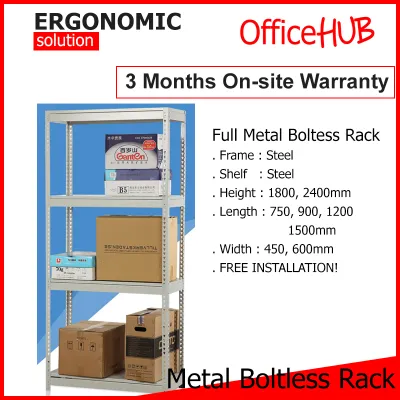
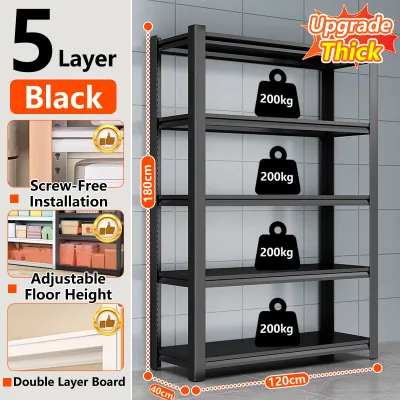
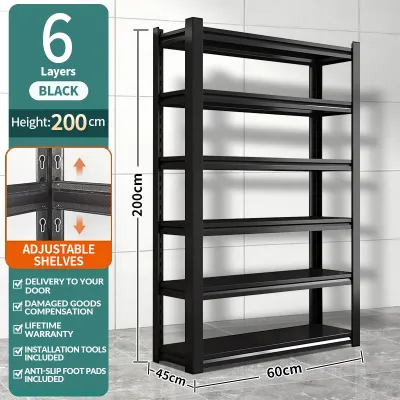
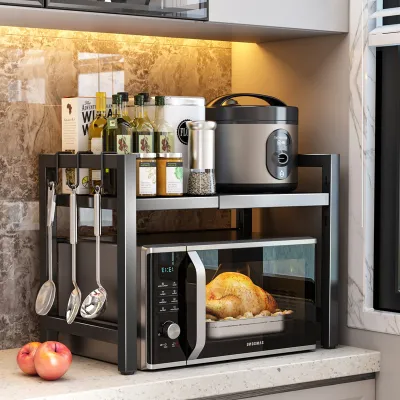
![Easyhome.sg [Ready To Use] Multi-Purpose Foldable Trolley Rack for Kitchen /Living Room / Movable Organizer Rack](https://img.lazcdn.com/g/p/2e145915412be90d6a8cb9392b05d8d3.png_400x400q80.png_.webp)
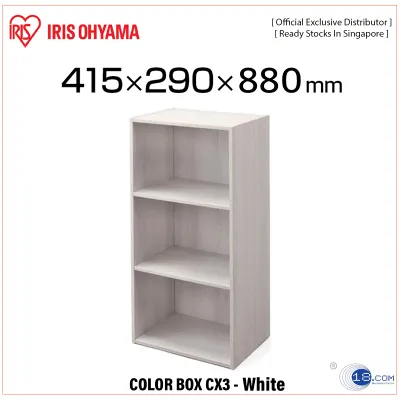

Prices are valid at publication and may change. Please refer to the product page for the latest price.
Begin by measuring the width, height, and depth of the intended footprint. Do not rely on a single measurement for each dimension; instead, measure at multiple points—such as the top, middle, and bottom of the wall. Walls in older HDB flats or resale condominiums are rarely perfectly plumb, and floors may have slight slopes. Using the smallest of your three measurements ensures the rack will actually fit into the designated slot without forcing it.
Next, look closely for architectural features that can reduce your usable space. Skirting boards along the base of the wall, protruding power sockets, light switches, and window sills can all prevent a rack from sitting where you want it. If a power socket sits directly behind the planned location, you must either subtract its depth from your available space or ensure the rack has an open back or high enough clearance to leave the socket accessible.
Finally, measure the exact height from the floor to the ceiling. Take note of any permanent overhead obstructions such as ceiling fans, structural beams, light fixtures, or air-conditioning trunking. If you are placing a tall bookcase or utility rack near a window, check that the unit will not block the window frame or interfere with the operation of curtain tracks and Venetian blinds.
Factoring in Clearance, Doors, and Traffic Flow
Measuring the physical footprint of the rack is only half the battle; you must also account for how the furniture functions in daily life. A rack storage unit might physically fit into a corner, but it becomes a daily inconvenience if its drawers, cabinet doors, or pull-out shelves cannot open fully. Always check the product specifications for the maximum extended depth when doors or drawers are fully open.

Map out the “swing zone” of nearby doors, including room entryways, wardrobe doors, and even window panes. If the rack is placed too close to a doorway, you risk constant collisions that can scratch the furniture or damage your doors. If space is exceptionally tight, consider open shelving, sliding doors, or modular racks that do not require extra front clearance to access your stored items.
Traffic pathways are equally critical, especially in high-traffic zones like corridors, entryways, or narrow living rooms. To maintain comfortable movement, aim for a clear walkway width of at least 60 to 90 centimeters in front of the rack. This ensures family members can walk past comfortably without having to squeeze or turn sideways, preserving a natural flow throughout your home.
In Singapore’s tropical climate, ventilation and safety gaps are essential considerations. Placing a solid rack flush against a wall can trap moisture, leading to mold growth on both the wall and the back of the furniture. To prevent this, plan for a small air gap behind the unit. If you intend to place heat-generating electronics like Wi-Fi routers, media consoles, or smart home hubs on the shelves, refer to the device manufacturer’s guidelines to ensure adequate clearance for heat dissipation.
Additionally, safety must be a priority when installing tall storage units. Racks taller than 120 centimeters generally require anchoring to the wall to prevent accidental tip-overs. This process often requires a small gap or specific wall clearance to install the anti-tip bracket hardware. Before purchasing, check the manufacturer’s assembly instructions to verify the anchoring method and ensure your wall type—whether concrete, brick, or drywall—is suitable for the required fasteners.
Matching Rack Dimensions to Typical Singapore Home Layouts
Different rooms present distinct spatial challenges. To choose the right rack storage, you must balance your storage needs with the physical and visual proportions of your specific room layout.
Maximizing Vertical Space in Compact HDB Bedrooms
In a compact HDB bedroom, floor space is highly limited. The most effective strategy is to choose taller, narrower rack storage units that utilize vertical space without consuming precious floor area. By extending your storage upward, you can accommodate books, decorative items, and storage boxes while leaving enough room for your bed and wardrobe.
However, a tall, solid wooden rack can dominate a small bedroom, making it feel claustrophobic. To maintain an airy feel, look for open-back designs, slender metal frames, or light-colored finishes. These designs allow light to pass through the unit, reducing its visual weight. Before finalizing a purchase, check the manufacturer’s care instructions; for humid bedroom environments, ensure metal frames have a rust-resistant powder coating and engineered wood has a moisture-resistant finish.
Accessibility is another crucial factor when going vertical. Ensure you can safely reach the top shelves, perhaps by storing infrequently used items higher up. If you need to access the upper shelves regularly, factor in the space needed to use a compact, sturdy step stool safely. Always check the manufacturer’s specified load capacity for each shelf, placing heavier items on the bottom levels to maintain a low center of gravity and ensure overall stability.
Balancing Proportions in Open-Plan Living Areas
In open-plan HDB BTO flats or modern condominiums, rack storage can serve as a multi-functional design element. A wide, low rack or a modular shelving system can anchor a long wall or act as a subtle visual divider between the living and dining zones. This helps define separate functional areas without blocking natural light or closing off the space.
Proportion is key when selecting a rack for these larger, multi-purpose areas. A massive, floor-to-ceiling solid unit might look overwhelming against a short partition wall or near a low-profile sofa. Conversely, a low, wide console-style rack maintains clear sightlines and keeps the room feeling spacious. Measure the height of your surrounding furniture, such as your sofa back or dining table, to ensure the rack’s height and depth harmonize with the existing layout.
If you choose a modular rack system, you have the flexibility to adjust the configuration as your needs change. This is particularly useful in open-plan spaces where layout requirements can evolve. When planning a modular setup, check the finished dimensions of each individual component to ensure the combined assembly fits perfectly within your measured boundaries and does not obstruct walkways.
Common Measuring and Sizing Mistakes to Avoid
Even with a tape measure in hand, it is easy to overlook details that can lead to delivery failures or poorly fitting furniture. Keep these common pitfalls in mind to ensure a smooth purchase and installation process.
- Ignoring Delivery Access: A rack storage unit might fit perfectly in your living room, but it must get there first. Measure your main entrance door, the lift (elevator) doorway, lift interior height, and any tight corridor corners. In Singapore, older HDB lifts or narrow stairwells can present significant bottlenecks. Always check the packaged dimensions of the unit against these access points before ordering.
- Forgetting Skirting Boards: Most Singapore homes feature skirting boards running along the base of the walls, which typically protrude by 1 to 2 centimeters. If you do not account for this protrusion, your rack storage will not sit flush against the wall. This can cause the unit to tilt forward slightly—creating an unstable setup—or leave an awkward gap at the top that makes installing anti-tip brackets difficult.
- Confusing Shelf Depth with Overall Depth: Do not assume that the overall external depth of a rack represents the usable shelf space. The external depth includes the thickness of the frame, back panels, and any decorative trim. If you need to store specific items, like large storage boxes or deep storage baskets, verify the internal shelf depth dimensions rather than relying solely on the overall product depth.
- Assuming Standard Sizes: Never assume that a "standard" bookcase or utility rack will fit into a specific alcove or niche. There is no universal standard for furniture dimensions, and even a discrepancy of a few millimeters can prevent a rack from fitting into a recessed wall space. Always rely on actual physical measurements taken with your tape measure rather than generic floor plans.
Frequently Asked Questions (FAQ)
How much gap should I leave around the rack for ventilation?
The exact gap depends on the manufacturer’s instructions and what you store on the rack. As a general guideline for Singapore’s humid climate, leaving a 2 to 5 centimeter gap behind the rack promotes healthy airflow, reducing the risk of mold and moisture buildup on both the wall and the furniture. If the rack houses heat-generating electronics like media boxes, routers, or gaming consoles, refer to the device manufacturer’s guidelines to ensure adequate clearance and prevent overheating.
What if my rack storage doesn't fit through the main door?
If your entryway or lift access is too tight for a fully assembled unit, check if the rack storage is available in a flat-pack (knock-down) format. Flat-pack furniture is designed to navigate narrow corridors and doorways easily before being assembled directly in the room. If you are purchasing a pre-assembled unit, consult the retailer about alternative delivery options. Some retailers offer specialized handling or hoisting services for tight spaces, though this requires a professional site assessment and usually incurs additional fees.

Community discussion
Share your experience or ask a question. Comments are reviewed before publication.