
To choose the right corner shelf bookcases, you must measure the usable wall length on both sides of the corner, the floor-to-ceiling height at multiple points, and the maximum depth your room’s traffic flow allows. Because residential walls are rarely perfectly square, taking these measurements carefully prevents unsightly gaps, blocked outlets, or a unit that simply will not fit. By translating your physical room dimensions into the actual footprint of the furniture, you can select a bookcase that maximizes vertical storage while keeping your living space safe and accessible.
Step-by-Step Guide to Measuring Your Corner
First, measure the width along both walls starting from the vertex of the corner. Use a high-quality metal tape measure that stays rigid over long distances. Extend the tape flat against the wall to the maximum point where you want the bookcase to end. Mark these two endpoints on the floor with painter’s tape to visualize the physical boundaries of the unit.
Second, measure the vertical height. Do not assume your ceiling is perfectly level. Measure the height from the floor to the ceiling at three distinct points: directly in the corner vertex, and at the two outer endpoints you marked on the floor. Record the smallest measurement of the three as your absolute height limit. This is especially critical if you are looking at tall, near-ceiling units or if your home has decorative crown molding.
Products mentioned in this guide
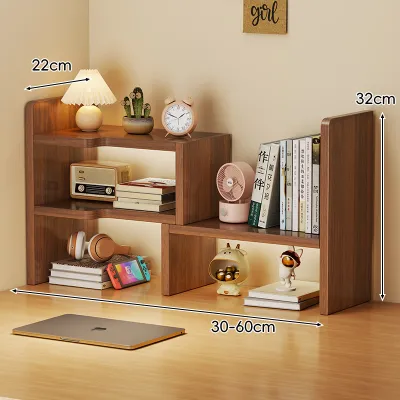
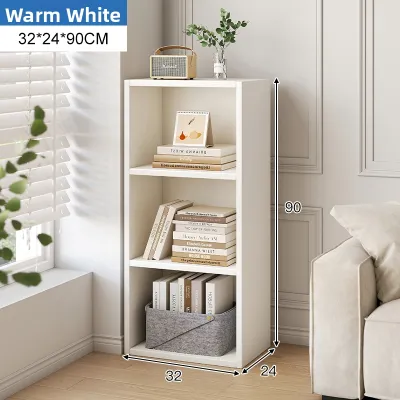
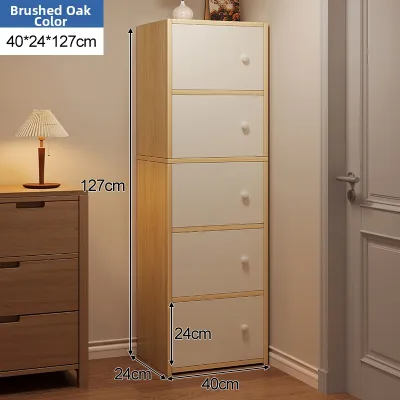
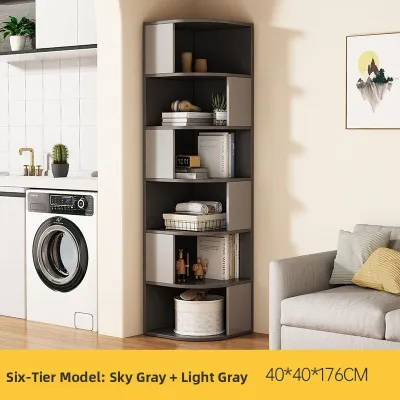
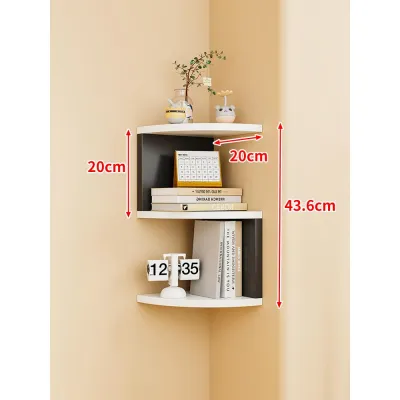
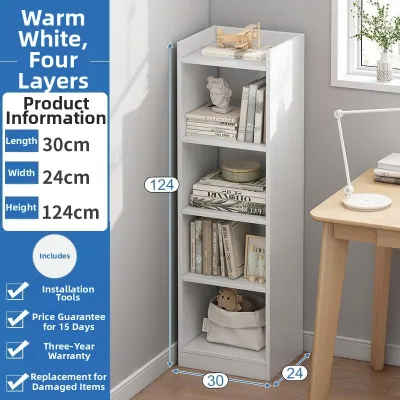
Prices are valid at publication and may change. Please refer to the product page for the latest price.
Third, determine the maximum allowable depth. Measure from the wall outward into the room. This depth dictates how far the bookcase will protrude. You must ensure that the front edge of the bookcase does not encroach on walkways or create a cramped bottleneck in the room.
Checking Wall Angles and Out-of-Square Corners
Most walls in homes, whether drywall or plaster, are not perfectly 90 degrees. A slight deviation of even one or two degrees can create a massive, highly visible gap at the front or back of a rigid, pre-assembled corner bookcase.

To check your corner’s alignment, use a standard carpenter’s square. Place it flat against both walls right in the corner. If you do not own a carpenter’s square, you can create a simple cardboard template. Cut a piece of stiff cardboard into a perfect 90-degree square and push it into the corner. If there is a gap at the vertex, your walls are obtuse (greater than 90 degrees). If the cardboard hits the walls before reaching the vertex, your walls are acute (less than 90 degrees).
If your walls are out-of-square, you must plan your furniture placement accordingly. For minor gaps, you can use paintable caulk or flexible filler strips to bridge the space between the bookcase frame and the wall. For more severe angles, you might need to pull the bookcase slightly forward and accept a small gap behind it, or choose a modular corner shelf system that allows individual shelves to be adjusted independently.
Additionally, run your hands or a straightedge along the wall surfaces to check for plaster bulges, bowing studs, or uneven paint buildup. Any protrusion along the wall will prevent a flat-backed bookcase from sitting flush, meaning you will need to base your measurements on the widest bulge rather than the flat wall.
Factoring in Baseboards, Outlets, and Clearances
Architectural details are the most common culprits behind ill-fitting furniture. Baseboards run along the bottom of almost every wall, projecting outward by anywhere from 10mm to over 25mm. If your corner bookcase does not feature a rear cutout or plinth recess designed to clear these baseboards, the top of the unit will be forced away from the wall, creating a leaning hazard and a large gap. Measure the height and depth of your baseboards carefully so you can check if the bookcase’s base design can accommodate them.
Next, map out all wall fixtures. Corner spaces often house electrical outlets, light switches, internet ports, or ventilation grilles. Blocking an outlet with a heavy bookcase is not only inconvenient but can also be a fire hazard if cords are pinched tightly against the wall. If an outlet falls within your bookcase’s footprint, measure its exact position from the corner and the floor. You will either need a bookcase with an open back, or you must be prepared to cut a custom access hole in the back panel during assembly.
Finally, calculate physical clearances for daily living. Open doors, drawers, and walking paths must remain completely unobstructed. Measure the swing radius of nearby doors or wardrobe panels to ensure they will not strike the bookcase when opened. As a general rule, maintain a minimum walking clearance of 70cm to 90cm in high-traffic pathways to ensure comfortable movement around the newly installed furniture.
Translating Room Measurements into Bookcase Specifications
When browsing product listings, you must understand how manufacturers define corner bookcase dimensions. A standard bookcase lists width, depth, and height. However, a corner bookcase often lists “wall-hug” width (the distance the unit extends along each wall) alongside its overall diagonal projection or footprint width (the straight-line distance from the left front corner to the right front corner). Always verify whether the listed width refers to the wall-facing sides or the front face.
Compare your maximum allowable depth against the manufacturer’s specifications. Remember to add a buffer of at least 2cm to 3cm to the listed depth to account for baseboards, wall bowing, or safety anchoring hardware. If you plan to secure the bookcase to the wall with anti-tip brackets—which is highly recommended for stability—this hardware may require a small clearance gap behind the unit.
Height specifications require careful translation as well. If your ceiling height is 240cm, buying a 238cm bookcase might seem safe, but you must consider the assembly process. Many flat-pack bookcases are assembled flat on the floor and then tilted upright. The diagonal height of the bookcase during this tilt is greater than its standing height. Check the manufacturer’s assembly instructions to see if they specify a minimum ceiling height for assembly, or ensure you have enough floor space to assemble the unit vertically if tilt clearance is insufficient.
Common Measuring Mistakes and Delivery Checks
One of the most frustrating mistakes is measuring the corner perfectly but forgetting to measure the delivery route. If you live in an apartment or a multi-story home, your bookcase must fit through entryways, narrow hallways, stairwells, and passenger lifts. Measure the height and width of every doorway and the clearance of tight corners along the path from the delivery truck to your room.
Another frequent error is assuming your walls are perfectly plumb (vertically straight). If you only measure the corner width at floor level, you might find that the walls lean inward near the top, making a tall bookcase impossible to slide into place. Always take width measurements at both the floor level and the chest-high level.
Lastly, do not ignore the physical space required for assembly. If the bookcase must be built in the same room, ensure you have a clear floor area at least twice the size of the finished unit. Attempting to assemble a large wooden structure in a cramped space increases the risk of damaging both your new furniture and your walls.
Frequently Asked Questions (FAQ)
Can I install a corner bookcase under a slanted ceiling or stairs?
Yes, but you must measure the lowest and highest points of the overhead slant to establish your absolute height boundaries. Compare these limits against the bookcase’s step-down profile. For slanted spaces, modular cube systems or low-profile, stepped corner shelves are often safer and more practical than a single tall, rigid unit, as they can match the descending angle of the ceiling.
What should I do if my corner has an exposed pipe or column?
First, measure the exact distance the pipe or column protrudes from both walls, treating it as a structural boundary. This defines the dead space you must work around. To accommodate these obstructions, look for open-back corner shelf bookcases or modular units with adjustable shelving that can be configured around the pipe, ensuring the main frame remains stable and securely anchored to the solid wall.

Community discussion
Share your experience or ask a question. Comments are reviewed before publication.