
Finding the perfect shelf storage for your home involves more than matching your decor; it requires a precise understanding of your physical space. A bookshelf that looks compact on an online marketplace can easily overwhelm a small study, block a vital walkway, or fail to clear a low-hanging structural beam. Conversely, an under-sized unit can look lost on a large feature wall, leaving valuable vertical storage space completely unused.
To avoid the hassle of returning bulky furniture or living with a poorly fitted piece, you must approach the selection process with a systematic plan. By measuring your available wall and floor space, identifying hidden architectural constraints, translating those figures into realistic furniture dimensions, and verifying your delivery path, you can confidently choose a bookshelf that fits both your room and your lifestyle. This guide breaks down each step of the process to ensure your new storage unit integrates seamlessly into your home.
Measure Your Available Wall and Floor Space
Before browsing designs, you must establish the absolute maximum footprint your new furniture can occupy. Start by clearing the target area so you have direct, unobstructed access to the wall and floor. Always use a high-quality metal tape measure for this task; fabric or plastic measuring tapes can stretch over long distances, leading to inaccurate readings that might ruin your planning.
Products mentioned in this guide
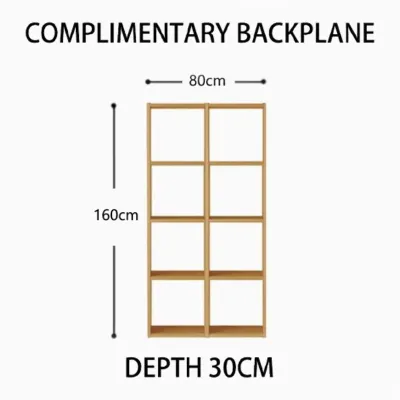
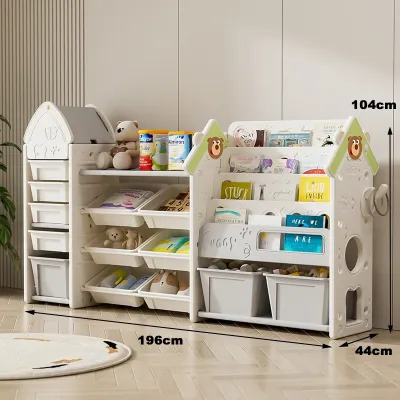
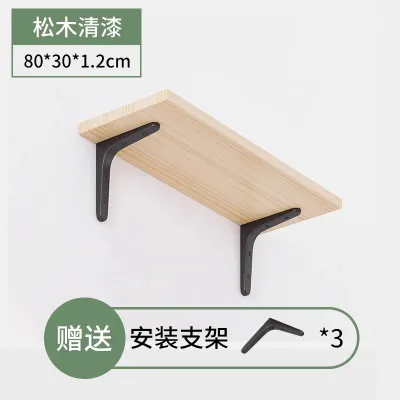
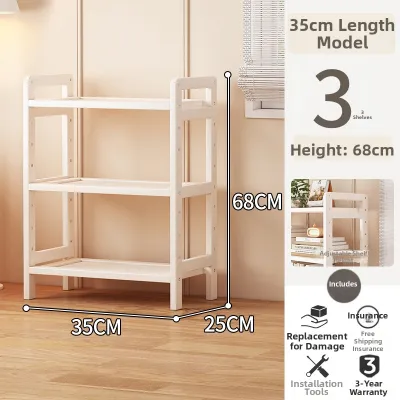
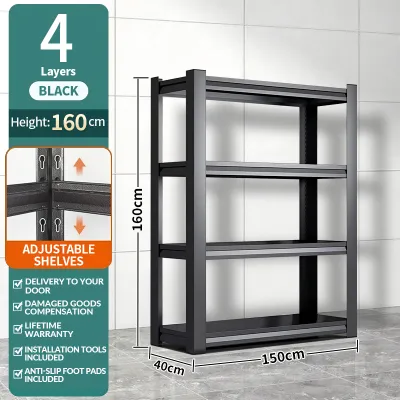
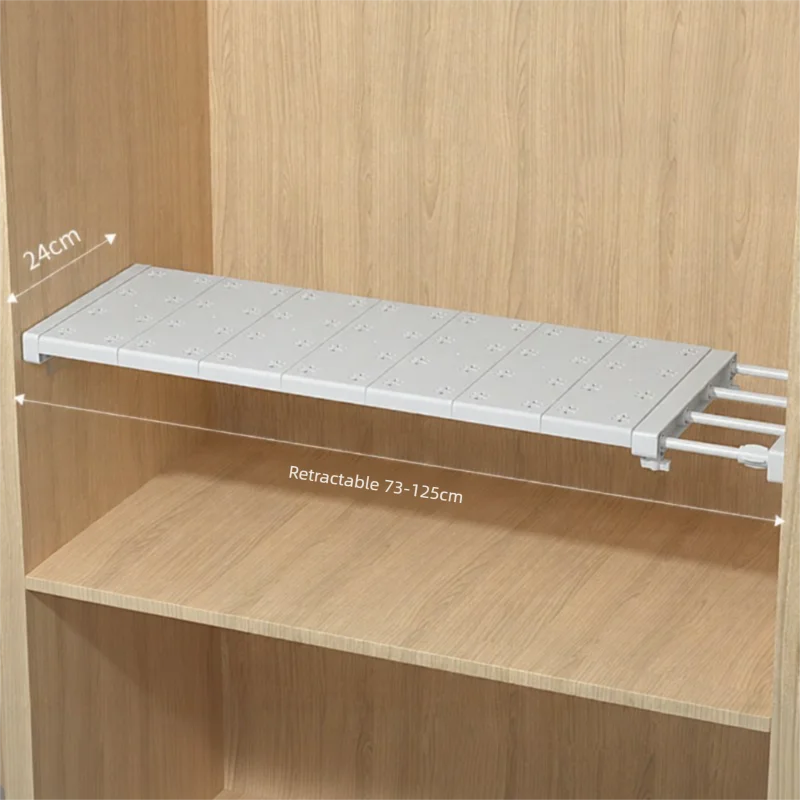
Prices are valid at publication and may change. Please refer to the product page for the latest price.
Begin by measuring the total width of the target wall from one corner to the other, or between the boundaries of the specific zone where the shelf storage will stand. Take this measurement at three different heights: near the floor, at chest level, and near the ceiling. Walls in residential properties are rarely perfectly square, and even a slight tilt or bowing in the plaster can prevent a tight-fitting bookshelf from sliding into place.
Next, measure the vertical height from the floor to the ceiling. Just like the width, take this measurement at both the left and right ends of your intended space to account for any sloping in the floor or ceiling. If your room features crown molding, decorative cornices, or dropped ceilings for recessed lighting, measure from the floor to the lowest point of these fixtures rather than the structural ceiling.
Finally, determine the allowable depth by measuring from the wall outward into the room. Consider how far the bookshelf can protrude without interfering with the flow of foot traffic. Mark this depth on the floor with painter’s tape to visualize how much physical space the unit will occupy once installed, ensuring you can still walk past comfortably without bumping into the corners.
Check for Room Constraints and Daily Clearances
Measuring a blank wall is only the first step; you must also account for the unique architectural features and daily functional needs of your living space. In Singapore, residential layouts in both HDB flats and private condominiums frequently feature structural columns, protruding beams, or surface-mounted electrical trunking. These elements can significantly reduce the usable depth or height of a wall, preventing a standard flat-backed bookshelf from sitting flush.

Examine the wall for electrical outlets, light switches, internet ports, and air-conditioning control panels. Covering these utilities with a heavy, fully loaded bookcase is highly impractical and can create safety hazards. If you must place the unit over an outlet, you will need to choose an open-back design or be prepared to cut custom access holes in the backing board, which may affect the structural integrity of the furniture.
Daily clearances are equally critical for a functional room layout. Measure the swing radius of nearby doors, windows, and built-in wardrobe doors to ensure they can open fully without striking the bookshelf. If the shelf storage is positioned near a hallway or a high-traffic pathway, maintain a clearance margin of at least 70 to 90 centimeters of open floor space to allow two people to pass each other comfortably.
Environmental factors also play a role in preserving your furniture and its contents. Avoid placing your bookshelf directly beneath an air-conditioning blower unit, as condensation drips or sudden temperature fluctuations can warp wood composites and encourage mold growth on paper pages. Similarly, keep the unit away from direct sunlight to prevent UV rays from fading book covers and degrading delicate wood finishes over time.
Translate Your Measurements into Bookshelf Dimensions
Once you have recorded your raw spatial limits, you must translate these numbers into the actual dimensions of the bookshelf you intend to purchase. Never buy a unit that matches your maximum wall measurements exactly. Instead, deduct a safety margin of at least 2 to 5 centimeters from both the width and height to accommodate wall irregularities, baseboards, and the physical process of sliding the unit into place.
When evaluating depth, match the shelf dimensions to the specific items you plan to store. Standard novels and paperbacks typically require a shelf depth of 20 to 25 centimeters, while large art books, binders, and decorative storage boxes may need 30 centimeters or more. Choosing a bookshelf with adjustable shelves gives you the flexibility to customize the vertical spacing as your collection grows or changes.
Your spatial limits will also help you decide between different structural styles. If you have solid concrete or brick walls, which are standard in many local homes, you can safely install heavy wall-mounted shelves or floating modular units, provided you use the correct masonry anchors. However, if you are mounting to partition walls or drywall, you must locate the internal studs to secure the brackets, or opt for a stable, freestanding unit instead.
For tall freestanding bookshelves, stability and safety are paramount. Any unit taller than 120 centimeters should be anchored securely to the wall to prevent tip-over accidents, especially when loaded with heavy books. Before purchasing, check the manufacturer’s product specifications to confirm the unit includes wall-anchoring hardware and verify that your wall material is suitable for drilling and mounting.
Verify Delivery Routes and Assembly Space
A bookshelf that fits your room perfectly is of no use if it cannot physically reach the space. Before finalizing your purchase, you must map out the entire delivery route from the building’s drop-off point to the final room. This step is especially crucial for fully assembled units, but it also applies to the long, heavy flat-packs used for self-assembly furniture.
Measure the width and height of every doorway, hallway corner, and elevator entrance along the path. In high-rise apartments, the elevator cabin is often the tightest bottleneck; measure the door opening, the interior height, and the diagonal depth of the lift to ensure the packaged furniture can fit inside. If your building requires using a stairwell, check the clearance at the landing turns, where long boxes can easily get wedged.
Compare these pathway measurements directly against the packaging dimensions provided by the retailer. If the packaged length exceeds your doorway heights or lift capacity, you may need to look for modular designs that are delivered in multiple smaller boxes rather than a single massive carton.
Additionally, consider the physical space required for assembly. Flat-pack bookshelves must typically be assembled while lying flat on the floor before being raised upright. Ensure the room has a clear floor area that is at least twice the size of the fully assembled bookshelf, allowing you enough space to lay out the parts, use tools safely, and maneuver the unit without scratching your floors or damaging adjacent walls.
Common Space-Measuring Mistakes to Avoid
One of the most frequent errors when planning shelf storage is forgetting to account for skirting boards or baseboards. These wooden or tiled trims run along the bottom of the wall and typically protrude by 1 to 2 centimeters. If your bookshelf does not feature a bottom cutout designed to clear these boards, the top of the unit will be pushed away from the wall, creating an unsightly gap and preventing secure wall anchoring.
Another common oversight is ignoring the tilt-up clearance of tall bookshelves. When you assemble a bookcase flat on the floor and tilt it upward, the diagonal measurement of the unit is temporarily greater than its actual height. If your ceiling is low, the top corners of the bookshelf may scrape or jam against the ceiling before the unit can stand fully upright. Always calculate this diagonal clearance or choose a unit with a height well below your ceiling limit.
Finally, resist the temptation to rely on visual estimates or developer floor plans. Floor plans show nominal dimensions that do not account for post-construction plastering, tiling, or minor structural adjustments. Taking actual, physical measurements of the finished space is the only reliable way to guarantee your new bookshelf fits perfectly, functions beautifully, and enhances your home for years to come.
Frequently Asked Questions (FAQ)
How much gap should I leave between the bookshelf and the ceiling?
You should ideally leave a vertical clearance gap of at least 5 to 10 centimeters between the top of a tall bookshelf and the ceiling. This gap is essential if you are assembling a flat-pack unit on the floor, as it provides the necessary clearance to tilt the bookcase upright without scraping the ceiling plaster. Additionally, leaving a small overhead space prevents a cramped visual appearance, allows for natural air circulation, and gives you room to slide in shallow decorative storage boxes or dust the top surface easily.
Can I place a bookshelf in front of a window?
While you can place a low-profile or open-back bookshelf in front of a window, it is generally not recommended for standard, solid-backed units. A solid bookcase will block natural light, make the room feel smaller, and restrict your access to the window for cleaning or ventilation. Furthermore, direct sunlight exposure can cause severe UV damage, warping wood materials, fading laminate finishes, and yellowing book pages over time. If you must use this layout, choose a low console shelf that sits below the windowsill, or opt for an open-frame metal and wood unit that allows light to pass through.

Community discussion
Share your experience or ask a question. Comments are reviewed before publication.