
Finding the right bookshelf requires balancing your literary collection with the physical realities of your living space. To choose the right size, you must systematically measure your available floor and wall area, subtract necessary clearances for daily movement, and translate these final numbers into the exact outer dimensions of your furniture. In Singapore’s residential landscape, where homes range from cozy Housing & Development Board (HDB) flats with structural niches to modern condominiums with compact living areas, a precise measurement strategy is essential. Taking the time to map out your space prevents the frustration of buying a unit that blocks a walkway, covers a power outlet, or fails to fit through your front door during delivery.
Step-by-Step Guide to Measuring Your Available Space
To establish the maximum footprint for your new bookshelf, treat your intended wall as a three-dimensional zone. Measure the vertical height from the floor to the ceiling using a steel tape measure. Do not assume your ceiling is uniform; take measurements at the left, center, and right points. Look upward to identify potential obstructions such as ceiling fans, wall-mounted air conditioning units, structural beams, or decorative crown moldings that could restrict a tall unit.
Next, measure the horizontal width along the wall. Run your tape measure along the floor line, and take a second measurement higher up to account for any bowing or uneven plaster. Factor in the thickness of your skirting boards, as these trim pieces prevent furniture from sitting flush against the wall. Note the positions of adjacent furniture, window frames, light switches, and electrical outlets, ensuring you leave enough lateral space to access these features.
Products mentioned in this guide
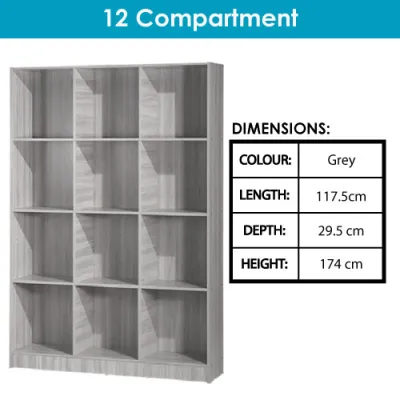
![[SG Stock]Bookcase / Floor Bookshelves / Storage Cabinet / Floating Window Cabinet / Living Room Bedroom Storage Cabinet](https://img.lazcdn.com/g/p/d3e44d1fd92c235fdc58c9b9256ff707.jpg_webp_400x400q80.jpg_.webp)
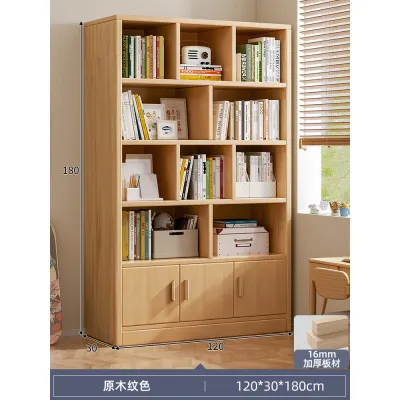
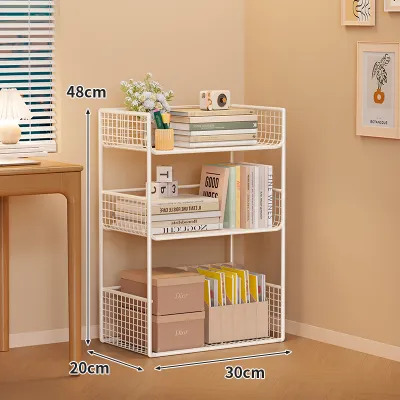
![[SG Stock] Bookcase Shelves Household Living Room Shelves Random Combination Of Storage /Complimentary Backplane](https://img.lazcdn.com/g/p/c313bdfd869b14a5fe998a47c37bbbc3.jpg_webp_400x400q80.jpg_.webp)
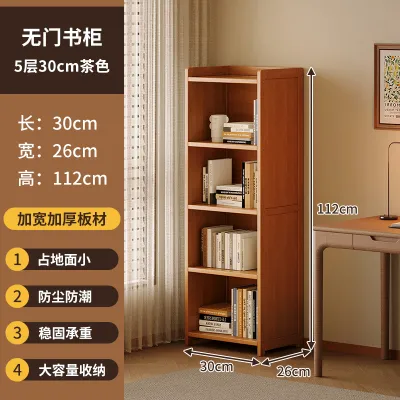
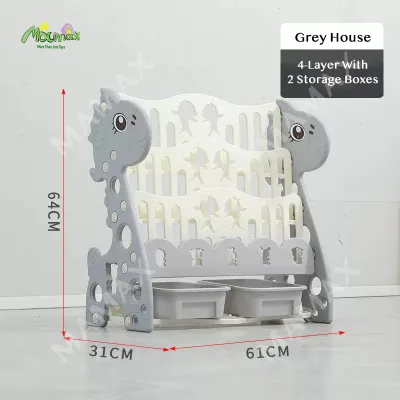
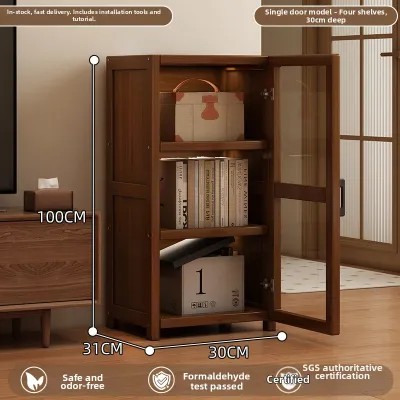
Prices are valid at publication and may change. Please refer to the product page for the latest price.
Finally, determine the maximum allowable depth by measuring from the wall outward. A bookshelf that protrudes too far can disrupt traffic and make a room feel cramped. Map out the footprint on the floor using masking tape. This physical outline allows you to visualize how much floor space the unit will occupy and ensures it will not interfere with the swing path of nearby doors or the placement of rugs.
Accounting for Clearance, Pathways, and Delivery Constraints
Measuring the final resting spot is only half the battle; you must also guarantee the furniture can reach that spot. Before purchasing, trace the entire delivery path from the building’s drop-off point to your living room. Measure the height and width of all entry doors, elevator openings, stairwells, and tight corridor turns. If you are purchasing a fully assembled, heavy wooden bookshelf, these structural bottlenecks will dictate the maximum package dimensions your home can accommodate.

Once inside, the bookshelf must function harmoniously with its surroundings. If you select a model with integrated cabinet doors or pull-out drawers, calculate the additional clearance required to open them fully. Stand in front of the designated space and measure the clearance zone, ensuring that open doors do not collide with coffee tables, sofas, or walkways. Similarly, leave a comfortable gap around wall switches and thermostat controls so they remain easily reachable.
Furthermore, pay close attention to any electronics sharing the immediate area. If your bookshelf will stand near a television, media console, or computer setup, check the manufacturer guidelines for required ventilation gaps. Restricting airflow around electronic devices can lead to heat buildup and potential damage. Leaving a small buffer zone between your furniture and electronic equipment helps maintain proper air circulation and keeps your devices running safely.
Adapting to Common Home Layouts and Built-in Features
Singaporean homes often feature unique architectural elements that require a tailored approach to furniture selection. Standard rectangular bookshelves may not fit seamlessly into spaces with recessed walls, narrow alcoves, or open-plan layouts. Adapting your measurement strategy to these specific structural features ensures your storage solution looks intentional and fits securely.
Fitting Bookshelves into HDB Niches and Recessed Walls
Many HDB flats come with pre-built structural niches or recessed walls designed to maximize utility space. While these alcoves are well-suited for housing a bookshelf, they demand precise measurements. Verify the exact three-dimensional internal dimensions of the niche by measuring the width, height, and depth at multiple points. Plaster walls are rarely square, and even a minor deviation of a few millimeters can prevent a standard-sized bookshelf from sliding into the recess.
In addition to physical dimensions, inspect the interior of the niche for hidden obstructions. Look for protruding pipes, access panels, or uneven plasterwork that might reduce the usable depth. It is also crucial to map the locations of any internal power sockets, television points, or fiber optic data ports. If the bookshelf covers these outlets, you will lose access to essential connections unless you choose a unit with an open back or carefully cut out matching access holes in the back panel before installation.
Maximizing Vertical Space in Compact Condo Living Rooms
In compact condominium units where floor area is at a premium, utilizing vertical space is a practical way to increase storage without crowding the room. However, tall, narrow bookshelves require careful visual and structural planning. Visually, a towering unit in a small room can feel imposing and top-heavy. To maintain a balanced aesthetic, consider choosing a bookshelf with an open-back design or lighter materials that allow light to pass through, reducing visual clutter.
From a safety perspective, tall bookshelves must be securely anchored to prevent accidental tip-overs, especially if they are loaded with heavy books. Before purchasing, inspect your walls to identify the underlying structure. Concrete walls, common in local apartments, require heavy-duty masonry plugs and screws for anchoring. If you have drywall partitions, locate the internal wall studs using a stud finder to ensure the anti-tip brackets are anchored into a solid support rather than weak plasterboard. Always check the manufacturer’s assembly instructions to confirm the required anchoring hardware is compatible with your wall type.
Translating Measurements into the Right Bookshelf Dimensions
Once you have gathered all your spatial measurements, translate these numbers into the actual specifications of the bookshelf you intend to buy. When browsing online marketplaces or visiting local showrooms, do not confuse the external dimensions of the unit with its internal storage capacity. The external width, height, and depth represent the physical footprint the bookshelf will occupy in your room. The internal shelf depth, however, determines the size of the books or decorative items you can display, while the shelf thickness and support structure dictate the weight capacity.
Carefully study the manufacturer’s dimension diagrams, paying close attention to tolerances and decorative elements. Many bookshelves feature overhanging top moldings, extended base plinths, or decorative side trim that extend beyond the main body of the unit. If you are working with tight tolerances—such as fitting a bookshelf between a wall and a window frame—you must use the maximum outer dimensions, including all decorative overhangs, to ensure a proper fit.
Finally, use your measurements to decide whether a freestanding, modular, or custom-built bookshelf is the best fit for your home. Freestanding units are highly versatile and easy to move, but they come in fixed standard sizes that may leave awkward gaps in uniquely shaped spaces. Modular systems offer greater flexibility, allowing you to stack or expand units to match your measured dimensions closely. If your space has highly irregular dimensions or complex obstructions, investing in a custom-built carpentry solution may be the most effective way to maximize every square centimeter of your home.
Frequently Asked Questions (FAQ)
Do I need to leave a gap between the bookshelf and the wall?
Yes, leaving a small gap between the back of the bookshelf and the wall is highly recommended for several reasons. In humid climates, placing furniture flush against a wall can trap moisture, leading to mold growth on both the wall surface and the back of your books. A gap of approximately 1 to 2 centimeters allows for essential air circulation. Additionally, you must account for the depth of your skirting boards; a bookshelf cannot sit flush against the wall unless it features a base cutout designed to clear the skirting. Always consult the product manual to see if the manufacturer specifies a minimum clearance for stability or ventilation.
How do I measure for a bookshelf if my floor is uneven?
Measuring for a bookshelf on an uneven floor requires identifying the highest point of the floor within the intended footprint. Place a spirit level on the floor where the bookshelf will stand to determine the slope. If the floor slopes significantly, measure the vertical height from the highest point to ensure the top of the bookshelf will clear any ceiling obstructions. To ensure stability and safety, look for bookshelves equipped with adjustable leveling feet, which allow you to compensate for floor irregularities. Alternatively, you can plan to use professional shims during installation to level the unit and prevent it from wobbling or tipping forward.

Community discussion
Share your experience or ask a question. Comments are reviewed before publication.