
Finding storage solutions in a Singapore HDB flat often means utilizing every spare centimeter of space. Whether you are looking to fill a tight gap beside your kitchen refrigerator, maximize a narrow bathroom alcove, or add shoe storage along an entryway corridor, a narrow slim cabinet is an excellent solution. However, selecting the right piece requires more than just estimating the space with your eyes. A successful installation depends on precise measurements, understanding your flat’s architectural quirks, and evaluating the structural stability of slim furniture. By taking a systematic approach to measuring and choosing your cabinet, you can transform an underutilized nook into a highly functional storage zone without disrupting the flow of your home.
Prepare Your Space and Tools for Accurate Measuring
Before you begin browsing online marketplaces or visiting local furniture showrooms, you must prepare both your physical space and your measuring toolkit. Having the right tools on hand prevents minor errors that could result in a cabinet that is just a few millimeters too wide to fit its designated spot. Gather a reliable steel tape measure, which remains rigid over long distances, or a calibrated laser measure for quick, accurate readings. Keep a notepad and pen nearby, or use a digital sketching application on your phone to record your measurements immediately.
Next, completely clear the target alcove, niche, or gap of any existing clutter, loose items, or temporary storage. Measuring an empty space allows you to access the true corners and floor-to-wall joints where structural variations usually occur. It is also the perfect time to inspect the area for hidden obstructions that might not be obvious at first glance.
Products mentioned in this guide
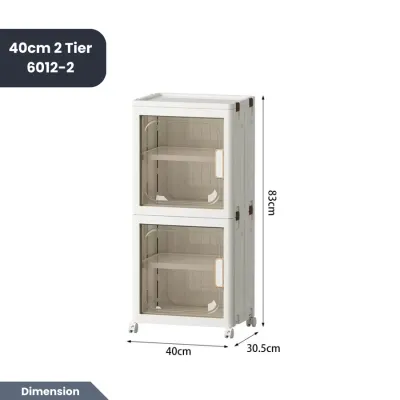
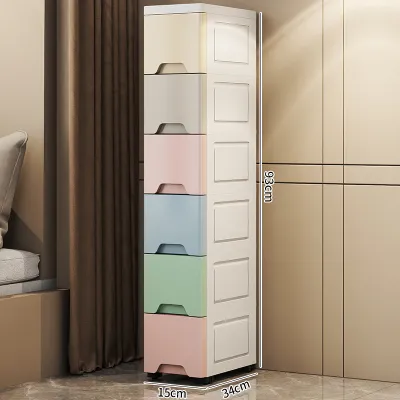
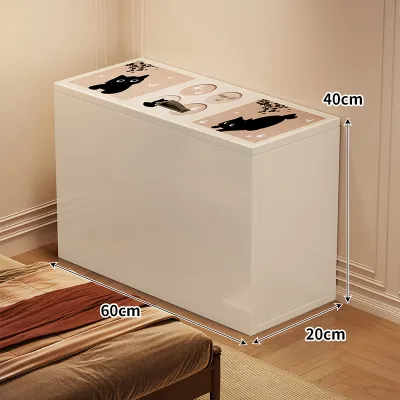
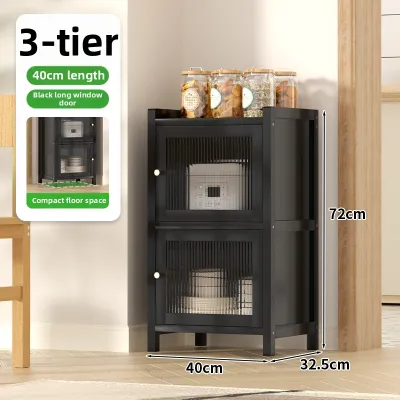
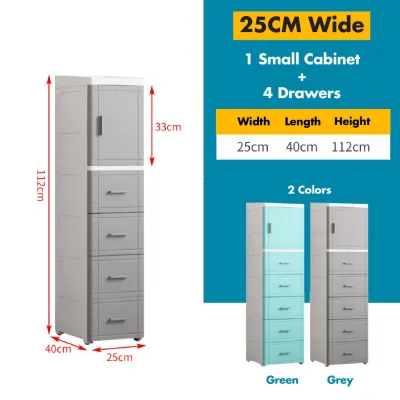
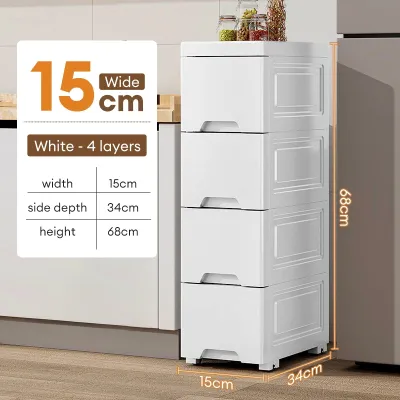
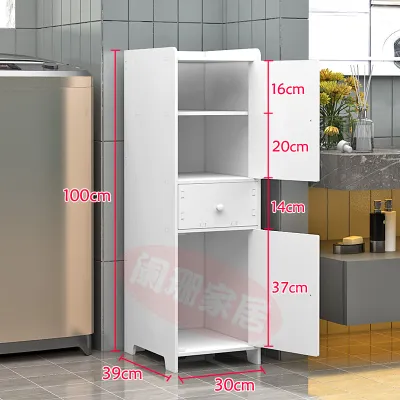
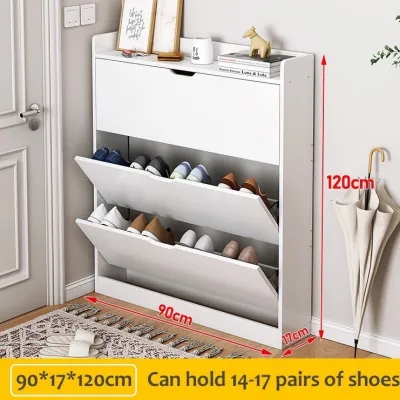
Prices are valid at publication and may change. Please refer to the product page for the latest price.
In many HDB flats, especially older units or those that have undergone extensive renovations, walls are rarely perfectly straight, and floors may have slight slopes. Look out for skirting boards running along the base of the wall, which can reduce your usable width by one to two centimeters on each side. Check for surface-mounted electrical trunking, power outlets, light switches, water pipes, or internet fiber termination points. If your narrow cabinet blocks access to these utilities, it could create safety hazards or make daily tasks highly inconvenient.
Step-by-Step Guide to Measuring Tight HDB Spaces
Measuring a confined gap requires a methodical approach that accounts for three-dimensional space. Simply measuring the floor width is not enough, as walls can taper or lean, and overhead fixtures can limit your vertical clearance. Follow this structured sequence to map out the exact physical boundaries of your target area before you begin comparing cabinet dimensions.

Measuring Width, Depth, and Height Constraints
To determine the maximum allowable width of your narrow slim cabinet, you must take three separate horizontal measurements. Use your tape measure to record the width at the floor level, the midpoint of the wall, and near the top of where the cabinet will stand. Walls in HDB flats can have minor plastering variances or structural bowing that makes the middle narrower than the bottom. Always use the smallest of these three measurements as your absolute maximum width limit, leaving a safety margin of at least five to ten millimeters on each side to allow for easy positioning.
When measuring depth, run your tape measure from the back wall to the front edge of the alcove or the point where you want the cabinet to end. Be sure to measure from the face of the skirting board rather than the drywall or concrete wall itself, as the cabinet back will rest against this base trim. If there is electrical trunking running vertically or horizontally along the wall, measure from the outer face of the trunking to ensure your cabinet does not pinch or damage the casing.
Finally, measure the vertical height from the floor to the ceiling, or to the lowest overhead obstacle. In HDB flats, these obstacles often include air-conditioning ledges, structural concrete beams, wall-mounted distribution boards, or overhead cabinetry. If you plan to use a tall, slim utility cabinet, knowing the exact vertical clearance ensures you do not purchase a unit that cannot be stood upright during assembly.
Checking Clearance for Doors, Drawers, and Walkways
A narrow slim cabinet might fit perfectly into a corner when closed, but it can quickly become an obstacle if it interferes with the movement of doors, drawers, or people. Start by identifying any nearby doors, such as bedroom doors, bathroom bi-folds, or kitchen service yard entrances. Use your tape measure to trace the full swing radius of these doors to ensure they can open completely without striking the proposed cabinet.
Walkway clearance is another critical factor, particularly in high-traffic areas like HDB entryways and corridors. According to local accessibility and safety guidelines, main walkways should remain clear of obstructions to allow residents to move freely and safely. When planning a cabinet along a corridor, ensure that the remaining walkway width is comfortable for daily passage, typically leaving at least 90 to 100 centimeters of clear space.
Do not forget to account for the operational depth of the cabinet itself. When you open a cabinet door or pull out a drawer, the unit’s depth can easily double. Measure the distance from the front of the cabinet to the opposite wall or furniture piece to verify that you can stand comfortably in front of the open cabinet to retrieve items. If space is exceptionally tight, consider alternative door styles, such as sliding doors, open shelving, or tambour doors, which do not require extra clearance to open.
How to Select the Right Narrow Slim Cabinet
Once you have recorded your precise spatial measurements and clearance limits, you can transition to evaluating actual furniture specifications. Choosing the right narrow slim cabinet involves balancing your storage needs with the physical realities of your HDB flat, ensuring the piece is both practical and safe.
Evaluating Dimensions and Proportions
When browsing for a narrow slim cabinet, compare the manufacturer’s listed external dimensions against your recorded maximum limits. Pay close attention to the depth and width specifications, and remember to factor in any protruding hardware like door handles or decorative base moldings that might not be included in the primary dimensions. If a cabinet is listed as 30 centimeters wide, verify whether that refers to the main body or the widest point of the top crown molding.
Next, evaluate the internal storage configuration to ensure it matches your intended use. If you are storing tall items like vacuum cleaners, brooms, or pantry goods, look for cabinets with adjustable shelving. Adjustable shelves allow you to customize the interior layout, maximizing vertical space and preventing wasted gaps.
If your floor footprint is extremely limited, prioritize vertical storage solutions. A tall, narrow cabinet utilizes height to compensate for a lack of width and depth, offering substantial storage capacity without taking up valuable floor space. However, when opting for a tall design, you must pay extra attention to the unit’s structural stability and anchoring requirements.
Checking Material and Structural Stability for Narrow Builds
Narrow, tall cabinets naturally have a higher center of gravity and a smaller base footprint, making them more prone to tipping than wider furniture pieces. Before purchasing, review the manufacturer’s specifications regarding weight capacity and load distribution. High-quality slim cabinets should specify the maximum weight limit for each shelf to help you avoid overloading the upper sections.
Because of the inherent tipping risk, wall anchoring is highly recommended for any slim cabinet taller than one meter, especially if you have children, pets, or older adults living in the home. Check whether the cabinet comes with manufacturer-provided anti-tip hardware, such as wall brackets, straps, or safety screws. If the product does not include these, you will need to purchase compatible heavy-duty wall anchors separately.
When planning the installation, consider the wall material in your HDB flat. Most HDB internal walls are made of solid concrete or precast panels, which require a masonry drill bit and plastic wall plugs to secure brackets firmly. If you are anchoring to a drywall partition, ensure you locate the metal or wooden studs behind the plasterboard to secure the mounting screws safely. Additionally, evaluate the cabinet’s base design; units with a solid, flat base or a recessed plinth generally offer better contact with the floor and greater stability than those resting on thin, decorative legs.
Final Verification Before Purchase and Installation
Before finalizing your purchase, take a moment to perform a final round of checks to ensure a smooth delivery and installation process. Double-check your recorded measurements one last time against the retailer’s product specifications. It is far better to catch a minor discrepancy now than to deal with the hassle of returning a heavy, unassembled furniture flat-pack.
Next, consider the delivery route from the ground floor of your HDB block to your front door. Measure the height and width of your HDB lift door, the interior lift cabin, and any tight corners in the common corridor. While narrow cabinets are generally easy to transport, exceptionally tall or pre-assembled units can sometimes struggle to clear low ceilings or tight turns in older HDB lift lobbies.
Finally, review the assembly requirements for the cabinet. If you plan to assemble the unit yourself, ensure you have enough physical clearance in the room to lay out the panels and work comfortably. Some tall cabinets must be assembled flat on the floor and then raised upright; make sure your ceiling height is greater than the diagonal measurement of the cabinet so it does not get wedged against the ceiling during this process. If space is too tight for assembly, look for pre-assembled options or professional installation services.
Frequently Asked Questions (FAQ)
Can I place a narrow slim cabinet over an HDB floor trap?
It is highly recommended to keep HDB floor traps, such as those in bathrooms, kitchens, or service yards, completely clear and accessible. These traps are essential for drainage and must be accessed periodically for cleaning, clearing clogs, or pest control maintenance. If you must place a narrow cabinet over or near a floor trap due to extreme space constraints, choose a cabinet style with elevated legs or a removable bottom panel. This design allows you to move the cabinet quickly or access the trap without having to dismantle the entire furniture piece.
How do I prevent a tall, slim cabinet from tipping over?
The most effective way to prevent a tall, slim cabinet from tipping is to secure it directly to the wall using an anti-tip safety kit. Most manufacturers provide these brackets or straps with the cabinet, which should be anchored into the wall using appropriate wall plugs. For solid HDB concrete walls, use a hammer drill to insert plastic wall plugs before screwing in the brackets. Always place heavier items on the bottom shelves to lower the cabinet’s center of gravity, and avoid pulling out multiple drawers at the same time to maintain structural balance.

Community discussion
Share your experience or ask a question. Comments are reviewed before publication.