
Planning storage around your HDB distribution board (DB) box requires a careful balance between maximizing space and maintaining home safety. The DB box is the electrical heart of your Singapore home, housing the main circuit breakers that protect your appliances and wiring. To select the right shelf, you must determine the exact dimensions of the enclosure, calculate the door’s swing radius, and establish safe clearances for ventilation and emergency access. This guide walks you through the precise measurements and safety checks needed to choose a modular shelf that fits perfectly without compromising your home’s electrical safety.
Quick Answer: Core Principles for DB Box Shelf Planning
The core principle of planning a shelf around an HDB DB box is ensuring unobstructed, immediate physical access to the electrical panel at all times. In the event of a power trip or electrical emergency, you must be able to open the DB box door fully without any hindrance. This means your shelf layout must accommodate the door’s complete swing radius and leave enough frontal clearance for a person to stand comfortably.
Furthermore, you must verify local safety guidelines and consult a licensed electrician if you plan to install permanent structures, ensuring your setup complies with Singapore’s electrical safety standards. Never block or cover the DB box with heavy, immovable furniture or shelves that require tools to dismantle. Keeping these safety margins in mind from the start will help you design a functional storage solution that keeps your home safe and compliant.
Products mentioned in this guide
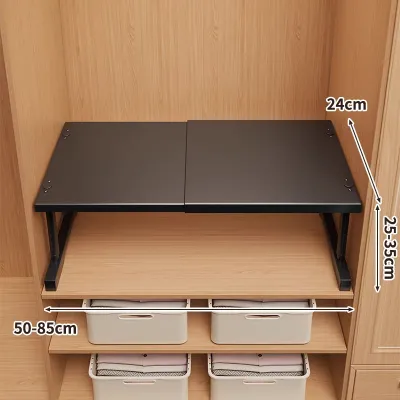
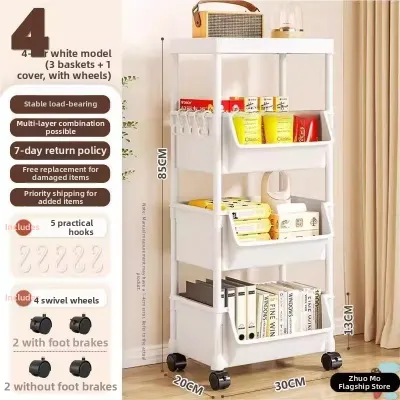
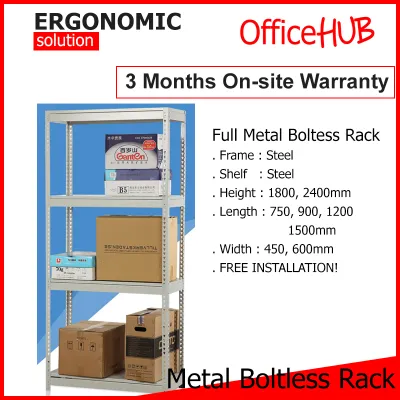
Prices are valid at publication and may change. Please refer to the product page for the latest price.
Step-by-Step Measurement Guide for the Wall and Enclosure
To choose a shelf that fits seamlessly around your DB box, you need to gather precise physical measurements of the enclosure and the surrounding wall space. Taking time to record these details prevents purchasing a unit that is too tight or blocks critical access points.

Step 1: Measure the Outer Enclosure Start by measuring the height, width, and depth of the DB box cabinet. Use a metal tape measure for accuracy. Measure from the outer edge of the frame on one side to the outer edge on the other. Note these dimensions down carefully, as they form the baseline for your shelf’s open bay.
Step 2: Account for Protrusions Do not limit your measurements to the flat surface of the DB box door. Measure the distance that the door handle, hinges, or lock mechanism extends outward from the wall. If the door itself is slightly curved or has decorative molding, note the maximum depth at the thickest point. This measurement is crucial because it determines the minimum clearance depth your shelf must clear if it is designed to span across the front of the box.
Step 3: Map the Surrounding Wall Space Measure the available wall space around the box. Note the distance from the sides of the box to the nearest corner, door frame, or light switch. Measure the height of the skirting boards at the base of the wall, as these can prevent freestanding shelving units from sitting flush against the wall. Also, check for ceiling cornices or crown moldings that might interfere with tall modular shelving units.
Step 4: Check for Wall and Floor Unevenness In many HDB flats, walls and floors may not be perfectly level. Take measurements at multiple points—such as the top, middle, and bottom of the DB box area—to identify any discrepancies. If you plan to use a freestanding modular shelf, look for units with adjustable leveling feet to compensate for slightly uneven floors.
Calculating Required Access and Ventilation Clearances
Once you have the physical dimensions of the DB box, you must calculate the necessary empty space around it to ensure safe and practical operation.
The Door Swing Arc The DB box door must be able to open to its maximum angle, which is typically between 90 and 180 degrees. To calculate this, measure the width of the door panel. This width represents the radius of the swing arc. Use a piece of string or painter’s tape to trace this arc on the wall and floor. No shelf uprights, brackets, or stored items should ever encroach on this swing path.
Frontal Standing Space Safe operation of electrical breakers requires adequate physical space. Plan for a clear standing zone directly in front of the DB box. This zone should be free of deep shelves, heavy storage boxes, or bulky furniture. A clear space allows you to react quickly during a power outage or emergency without tripping over obstacles.
Ventilation Gaps Electrical panels generate heat, especially when running high-load appliances like air conditioners or water heaters. To prevent heat buildup, leave a clear ventilation gap around the DB box enclosure. A minimum gap of 50 mm on the top, bottom, and sides is highly recommended. This gap allows air to circulate freely, reducing the risk of overheating and prolonging the lifespan of your electrical components.
Translating Measurements into Shelf Dimensions and Layouts
With your measurements and clearance calculations in hand, you can now translate this data into actionable criteria for choosing or designing a modular shelving unit.
Selecting the Right Shelf Depth When selecting a modular shelf, the depth of the unit is a critical factor. If the shelf is too deep, it may protrude past the DB box and block the door’s swing path. Conversely, if it is too shallow, it may not provide enough storage space. Compare your calculated door swing arc with the depth of the shelf to ensure they do not conflict.
Planning Vertical Spacing Modular shelving units offer the flexibility to adjust shelf heights. Plan your layout so that there is a large, open bay that frames the DB box. The shelf directly above the DB box should be positioned high enough to allow easy access to the top of the door, while the shelf below should leave ample room for your hands to operate the door latch.
Evaluating Load-Bearing and Wall Types The structural integrity of your shelf depends heavily on the wall material. HDB flats typically feature concrete structural walls or lightweight partition walls. Concrete walls offer excellent load-bearing capacity but require a hammer drill and appropriate masonry wall plugs. Partition walls, often found between rooms, require specialized hollow-wall anchors and have lower weight limits. Always verify your wall type and choose a shelf with a load capacity that matches your storage needs and wall strength.
Pre-Installation Safety Checks and Drilling Boundaries
Before you begin mounting any shelves or drilling holes into the wall, you must perform critical safety checks to avoid damaging hidden utilities.
Mapping Hidden Conduits The area surrounding an HDB DB box is highly congested with hidden electrical conduits running inside the concrete or partition walls. Drilling into a live wire is extremely dangerous and can cause severe injury or costly damage. Use a reliable electronic stud and wire detector with an active AC detection mode to map out the safe drilling zones. Mark these zones clearly on the wall with painter’s tape.
Verifying Mounting Hardware Ensure you use the correct anchors and screws for your specific wall type. Using the wrong hardware can lead to shelf failure, causing the unit to pull away from the wall and potentially damage the DB box or injure someone. If you are mounting a heavy modular shelf, consider securing it to the wall at multiple points to distribute the weight evenly.
Knowing When to Call a Professional DIY installation can be rewarding, but safety should always come first. If your wire detector indicates a high density of wires in your desired mounting area, or if you encounter unexpected resistance while drilling, stop immediately. Consulting a licensed electrician or a professional handyman ensures the installation is completed safely without risking damage to your home’s electrical system.
Frequently Asked Questions (FAQ)
Can I install a shelf directly over the DB box door?
It is highly discouraged to place any shelf or storage unit directly over or blocking the DB box door. In an emergency, such as an electrical fire or a sudden power trip, you must have immediate, unobstructed access to the circuit breakers. Having to remove items or dismantle a shelf to reach the switches is a serious safety hazard.
Furthermore, drilling into the wall directly above or below the DB box is extremely risky due to the high concentration of electrical conduits. Instead, consider a bridging shelf design or a modular unit that frames the sides of the DB box, leaving the front completely clear.
Do I need official approval to install a shelf near the DB box?
Standard, non-permanent modular shelving or freestanding units installed near a DB box do not require official HDB approval, provided they do not block access to the electrical panel. However, if you plan to build custom, permanent carpentry that fully encloses the DB box, you must adhere to strict HDB renovation guidelines.
These guidelines require the enclosure to have adequate ventilation slots and an easily openable door without locks or complex latches. Always check the latest HDB renovation rules or consult your estate’s managing agent before proceeding with custom built-in furniture.

Community discussion
Share your experience or ask a question. Comments are reviewed before publication.