
Customizing stainless steel kitchen cabinets in a compact HDB kitchen requires balancing material strength with spatial efficiency. Unlike traditional wood-based cabinetry, stainless steel offers exceptional structural integrity, allowing for thinner cabinet walls and highly durable internal configurations. To maximize storage in a limited footprint, focus on precise spatial planning, vertical optimization, and heavy-duty modular inserts. By tailoring the internal layout to specific cooking workflows and utilizing every available centimeter of corner and vertical space, you can transform a small kitchen into a highly organized, high-capacity culinary workspace.
Assessing Your Kitchen Space and Storage Needs
Before engaging a cabinet manufacturer, a comprehensive evaluation of your physical kitchen layout and storage requirements is essential. In typical HDB flats, kitchen layouts are often narrow, meaning every millimeter of clearance impacts daily usability. Begin by taking precise measurements of the entire space, paying close attention to structural pillars, gas pipes, water inlets, and electrical outlets. You must account for the swing paths of cabinet doors, refrigerator doors, and the service yard door, ensuring open doors do not block primary walkways or collide with other fixtures. A minimum walkway clearance of 90 to 100 centimeters is generally recommended to allow comfortable movement when drawers or appliances are fully extended.
Next, conduct a thorough inventory of your kitchen items and categorize them by frequency of use and physical dimensions. Group daily-use items like dinnerware, cooking utensils, and primary pans in the most accessible zones, while reserving less accessible areas for seasonal appliances or bulk dry goods. Measure the heights of your tallest small appliances, such as blenders or rice cookers, to determine the necessary clearance for internal shelving. This inventory prevents the common mistake of designing uniform shelf heights that leave large pockets of empty, unusable air space.
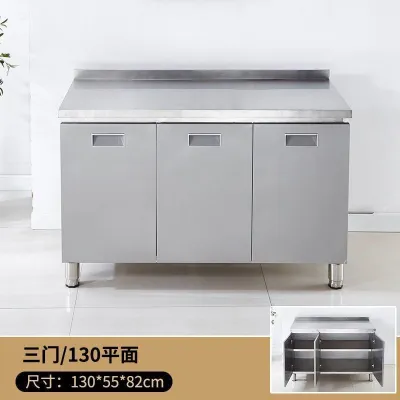
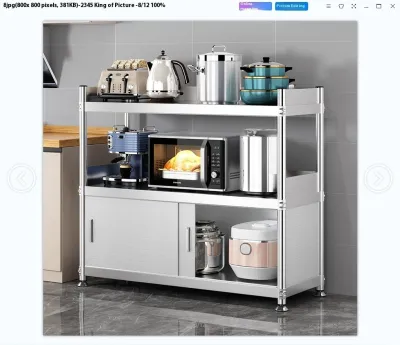
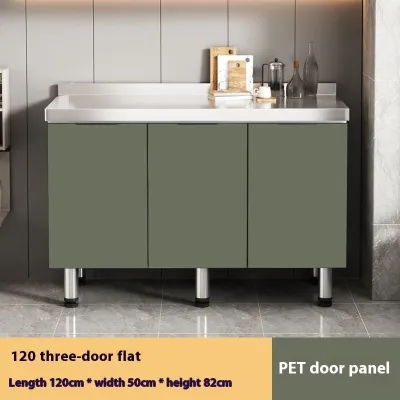
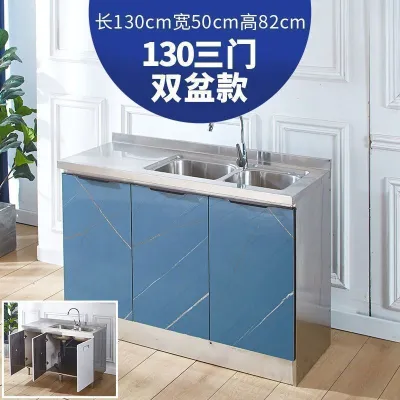
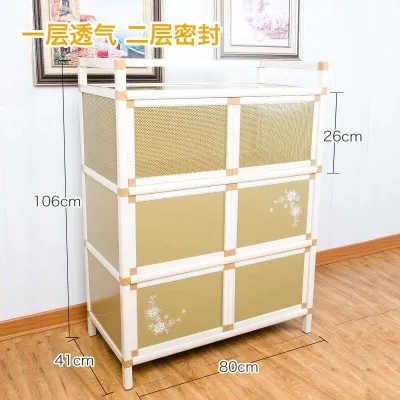
Products mentioned in this guide
![[5 YEARS WARRANTY] SUS304 Stainless Steel Cabinet Dish rack Furniture / BTO / HOME / REVAMP](https://img.lazcdn.com/g/p/f2e9c5867f6b29df4d214c7e13751fc3.jpg_400x400q80.jpg_.webp)
Prices are valid at publication and may change. Please refer to the product page for the latest price.
Finally, identify underutilized or dead spaces within your current layout. In compact kitchens, the gap between the top of standard wall cabinets and the ceiling is often left open, collecting dust instead of storing items. Similarly, deep corner cabinets and the shallow space behind toe-kicks are frequently neglected. Custom stainless steel fabrication allows you to design bespoke solutions that wrap around structural columns or extend fully to the ceiling, turning these awkward architectural features into valuable storage assets.
Core Customization Strategies for Stainless Steel Cabinets
Maximizing a compact kitchen footprint requires moving beyond standard cabinet boxes and embracing custom internal engineering. Stainless steel is uniquely suited for high-density storage because its high tensile strength allows for thinner structural panels without sacrificing load capacity. This structural advantage means you gain valuable internal storage volume that would otherwise be occupied by thick wooden cabinet walls. To make the most of this material, your customization strategy should focus on creating dedicated functional zones that align with your cooking habits, ensuring that every tool is stored exactly where it is used.

Optimizing Vertical and Corner Spaces
In a compact HDB kitchen, vertical space is your most valuable asset. Designing floor-to-ceiling upper cabinets allows you to store infrequently used items, such as holiday platters or bulk pantry supplies, in the highest compartments. To ensure these high shelves remain practical, specify adjustable internal shelving tracks during the fabrication process. This allows you to reconfigure the shelf heights as your storage needs change over time, preventing wasted vertical space.
Corner cabinets are notoriously difficult to access, often becoming dark voids where kitchen tools are forgotten. To reclaim these areas, integrate specialized corner hardware such as carousel systems or pull-out magic corners. These mechanisms bring the contents of the deep corner directly out into the light with a single fluid motion. When planning these systems, always verify the maximum weight limits with the hardware manufacturer, as heavy cookware can strain lower-quality mechanisms.
Do not overlook the lowest zones of your cabinetry. Traditional toe-kicks are simply hollow spaces designed to give your feet clearance while standing at the counter. However, in a small kitchen, these spaces can be converted into shallow toe-kick drawers. These drawers are ideal for storing flat items such as baking sheets, cutting boards, or spare serving trays. Alternatively, narrow vertical pull-outs can be installed in gaps as slim as 15 centimeters, providing organized storage for spices, oils, or cleaning supplies right next to the stove or sink.
Integrating Pull-Out and Modular Inserts
Standard fixed shelves in deep base cabinets often force you to bend down and rummage through layers of items to find what you need. Replacing these fixed shelves with tiered pull-out drawers and deep drawer systems dramatically improves accessibility and organization. Deep drawers allow you to view your entire inventory from above, eliminating the need to reach into dark corners. By incorporating adjustable internal dividers, you can customize the drawer interiors to hold plates, bowls, and pot lids securely in place, preventing them from shifting when the drawer is opened.
The area directly beneath the kitchen sink is another zone that is frequently disorganized due to plumbing pipes and water filtration systems. To optimize this space, evaluate custom under-sink pull-outs that are specifically shaped to curve around your existing plumbing traps. Integrating waste sorting bins directly into these pull-outs keeps trash out of sight and frees up valuable floor space in a tight kitchen.
Because stainless steel drawers can hold a significant amount of weight, it is crucial to check the load-bearing capacity of the drawer slides and hinges. High-quality runner systems are rated for specific weight capacities, often ranging from 30 to 70 kilograms. Ensure that the hardware specified by your cabinet maker matches the intended weight of your heaviest cookware to prevent sagging, misalignment, or premature wear of the sliding mechanisms over time.
Material and Hardware Considerations for Compact Kitchens
The humid climate of Singapore, combined with the heat and moisture generated by daily cooking, makes material selection critical for long-term durability. When customizing your cabinets, verify the specific stainless steel grade and surface finish with your manufacturer. Grade 304 stainless steel is widely regarded as the standard for residential kitchens due to its excellent resistance to corrosion and rust. For the exterior surfaces, finishes such as brushed, hairline, or embossed textures are highly recommended for compact spaces, as they are much better at concealing minor scratches, water spots, and fingerprints than highly polished mirror finishes.
The longevity of your custom cabinetry depends heavily on the quality of its moving parts. In tight kitchen layouts, cabinet doors and drawers are opened and closed frequently, often in rapid succession. Choosing high-quality soft-close hinges and heavy-duty drawer slides is essential to prevent loud slamming, which can cause wear on both the hardware and the cabinet structure. Soft-close mechanisms also ensure that doors close gently and securely, preventing them from bouncing back open in narrow walkways.
Additionally, you must confirm that all internal hardware, including screws, brackets, and mounting plates, is made from rust-resistant materials compatible with the stainless steel panels. Mixing incompatible metals can lead to galvanic corrosion, a process that accelerates rusting and weakens the structural joints of your cabinets. Discuss the thickness of the stainless steel sheets with your fabricator; thicker sheets (such as 1.0mm to 1.2mm) provide greater rigidity and reduce the metallic drumming sound when items are placed on the shelves, while thinner sheets may require additional backing materials to ensure stability.
Planning and Communicating with Your Cabinet Maker
A successful custom kitchen project relies on clear communication and detailed planning before any fabrication begins. Start by preparing a comprehensive design brief for your cabinet maker. This brief should include the exact dimensions of your kitchen, a complete list of your kitchen appliances with their precise model numbers and specification sheets, and your desired internal storage configurations. Providing appliance specifications early is crucial, as the fabricator must design precise cutouts and ventilation gaps for built-in ovens, microwaves, or hobs to ensure safe operation.
Before approving the design for production, request detailed 3D renderings or technical shop drawings from your cabinet maker. Use these drawings to perform a virtual walkthrough of your kitchen. Double-check the clearance paths of all doors and drawers, ensuring they do not collide with adjacent walls, light fixtures, or other handles. Pay close attention to the placement of electrical outlets and plumbing connections, verifying that they remain easily accessible for maintenance without requiring the disassembly of the cabinet structure.
Finally, discuss the logistics of delivery and installation with your fabricator. Custom stainless steel cabinets are often delivered as large, pre-welded carcasses that cannot be disassembled on-site. You must verify that these units can fit through your HDB block’s lift doors, common corridors, and your apartment’s entryway. If a unit is too large for the lift, manual carrying via the stairwell may be required, which can incur additional labor fees or require design modifications. Additionally, assess the structural integrity of your kitchen walls; heavy floor-to-ceiling upper units require secure anchoring, and you may need to consult a qualified contractor to ensure your walls can safely support the combined weight of the stainless steel cabinetry and your stored items.
Frequently Asked Questions (FAQ)
Can I retrofit existing stainless steel cabinets with custom pull-out inserts?
Yes, retrofitting is possible, but it requires careful measurement of your existing cabinet’s internal dimensions. You must measure the clear width, depth, and height of the cabinet interior, taking into account any obstructions such as hinge protrusions, door overlaps, or shelf supports. It is also important to check the structural integrity of the existing cabinet walls to ensure they can support the weight of fully extended pull-out slides. Before purchasing any aftermarket modular inserts, consult the original cabinet manufacturer or a professional carpenter to verify compatibility and ensure that mounting the new hardware will not compromise the cabinet’s structure or finish.
How do I prevent water spots and fingerprints on custom stainless steel doors?
To maintain the clean appearance of your stainless steel cabinets, always refer to the manufacturer’s specific care and cleaning instructions. For daily maintenance, wipe the surfaces with a soft microfiber cloth dampened with warm water and a mild, pH-neutral dish soap, always wiping in the direction of the metal’s grain. Avoid using abrasive scrubbing pads, steel wool, or harsh chemical cleaners containing bleach or chlorides, as these can scratch the surface and strip away the protective chromium oxide layer. To minimize fingerprints in high-touch areas, consider choosing textured or matte finishes during the customization phase, or apply a manufacturer-approved stainless steel protector that repels oils and water spots.

Community discussion
Share your experience or ask a question. Comments are reviewed before publication.