
Finding the perfect Urban Echo fabric sofa for your Singapore HDB flat requires balancing comfort, style, and spatial constraints. Because HDB floor plans vary significantly between compact 2-room flexi flats and spacious 5-room units, selecting a sofa is not just about aesthetic appeal; it is a precise exercise in spatial planning. To make the right choice, you must evaluate the finished dimensions of the sofa against your living room’s actual layout, ensuring the piece anchors the room without disrupting daily traffic flow.
By focusing on modular configurations, armrest profiles, and critical delivery clearances, you can confidently select a fabric sofa that fits your home perfectly. Whether you are furnishing a cozy starter home or a generous family space, understanding how different sofa shapes interact with HDB dimensions is the key to a successful living room layout.
Assessing Your HDB Living Room Space and Clearances
Before browsing specific Urban Echo fabric sofa models, you must establish the exact physical boundaries of your living area. Start by measuring the length of the wall where the sofa will sit, keeping in mind that the sofa should ideally occupy no more than two-thirds of that wall’s total length. Next, measure the available depth, projecting outward from the wall to see how far the sofa can extend before it encroaches on your coffee table, television console, or main walkway.
Products mentioned in this guide
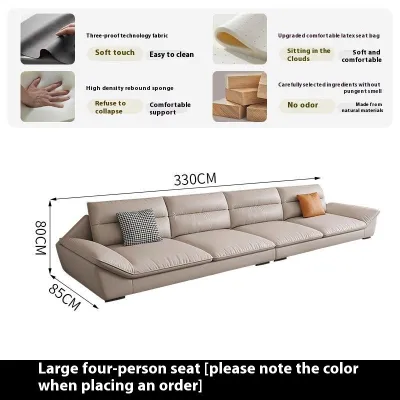

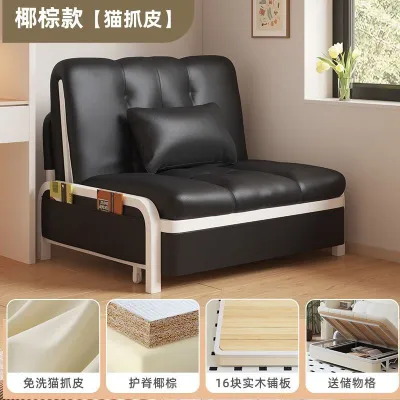
Prices are valid at publication and may change. Please refer to the product page for the latest price.
Physical barriers unique to HDB layouts often dictate where a sofa can realistically be placed. Take note of low-hanging air-conditioning ledges, structural pillars, built-in DB boxes, and the placement of electrical wall outlets. If a sofa is too tall or too deep, it may block access to these essential features or prevent you from opening nearby windows and cabinet doors fully.
To maintain a comfortable traffic flow, map out the maximum allowable footprint of the sofa using masking tape on your living room floor. This physical outline helps you visualize the scale of the furniture in real-time. In typical HDB layouts, you want to preserve clear pathways so family members can move around without having to squeeze past the edge of the sofa or navigate awkward angles.
Sofa Configurations for 2-Room and 3-Room HDB Flats
For compact living spaces like 2-room flexi and 3-room HDB flats, every square centimeter counts. In these layouts, a streamlined 2-seater or a compact 3-seater fabric sofa is usually the most practical choice. These smaller profiles provide comfortable seating for two to three adults while leaving enough breathing room on either side for side tables, floor lamps, or indoor plants.

When selecting an Urban Echo model for a smaller flat, pay close attention to the design of the armrests and the overall seat depth. Sofas with wide, plush armrests consume valuable horizontal space without adding to the actual seating area. Instead, look for models featuring slim, tailored armrests that maximize the usable seat width within a shorter overall frame length. Additionally, a shallower seat depth (typically around 80 to 90 centimeters) ensures the sofa does not protrude too far into the center of the room, keeping the main walkway clear.
Modular or apartment-sized configurations offer excellent flexibility for smaller homes. A modular two-piece setup allows you to separate the seating elements if you need to rearrange the room for guests or clear space for home workouts. Choosing a fabric sofa with raised legs can also create a visual illusion of openness, as seeing more of the floor underneath the furniture makes a compact living room feel significantly larger and less cluttered.
Sofa Configurations for 4-Room and 5-Room HDB Flats
Larger 4-room and 5-room HDB flats, especially those with open-plan living and dining areas, offer the freedom to experiment with more substantial sofa configurations. In these spacious layouts, an L-shaped sofa or a generous 4-seater model can serve as an excellent anchor piece, defining the lounge area and separating it visually from the dining or study zones.
When placing a larger Urban Echo fabric sofa, you must verify that the extended chaise or the overall length does not block the natural flow of traffic between the entryway, kitchen, and bedrooms. If your floor plan features a combined living-dining area, ensure there is a generous gap between the back of the sofa and the dining table. An L-shaped configuration works beautifully when tucked into a corner, but if placed in the center of the room, the chaise should point away from major walkways to avoid creating a physical roadblock.
For households that love to host, modular add-ons and matching fabric ottomans provide a highly adaptable seating solution. Instead of buying an oversized fixed sofa that permanently dominates the room, you can pair a standard 3-seater with a mobile ottoman. This allows you to extend the sofa into a temporary chaise lounge when relaxing, or move the ottoman aside to serve as extra individual seating when friends and family visit.
Crucial Delivery and Installation Checks
Even if a fabric sofa fits perfectly within your living room, it must first survive the journey from the delivery truck to your flat. HDB common areas, lift lobbies, and corridors often present tight corners and low ceilings that can catch delivery teams off guard. Before finalizing your purchase, you must measure the height and width of your HDB main door, the clearance of your corridor, and the internal dimensions of the passenger lift.
Check the manufacturer’s product specifications to confirm whether the sofa frame is fully assembled or if it features a detachable design. Many larger Urban Echo models are designed with removable legs, modular sections, or detachable backs to facilitate easier transport through tight spaces. If your building’s lift is particularly small, or if you live in an older estate with narrow stairwells, a modular sofa that arrives in separate, manageable boxes is often the safest and most practical option.
Always consult the retailer’s official delivery guidelines regarding HDB-specific access restrictions. Some estates have strict height limits for basement carparks or require prior clearance from the town council for large deliveries. If the sofa cannot fit into the lift and must be carried up the stairs, or if specialized hoisting is required, you will need to coordinate these details with the delivery team in advance to avoid unexpected fees or delivery failures.
Frequently Asked Questions (FAQ)
How much walking space should I leave around a fabric sofa?
As a general rule, you should maintain a minimum clearance of 45 to 60 centimeters between your fabric sofa and the coffee table to allow for comfortable legroom and easy movement. For major walkways, such as the path leading from the entryway to the kitchen or bedrooms, aim for a wider clearance of at least 75 to 90 centimeters. In smaller HDB flats, you may need to adjust these distances slightly by opting for a narrower coffee table or placing the sofa directly against the wall to maximize the central floor space.
Can I customize the dimensions of an Urban Echo fabric sofa?
To determine if custom sizing is available for a specific Urban Echo model, you should consult the manufacturer’s official product specifications or contact the authorized retailer directly. While some fabric collections offer modular pieces that can be mixed and matched to create custom lengths, fully bespoke frame alterations depend on the brand’s current manufacturing capabilities. Be sure to verify lead times, material availability, and any potential customization fees with the retailer before placing your order.

Community discussion
Share your experience or ask a question. Comments are reviewed before publication.