
Matching a Kenzzo wardrobe to a standard Singapore HDB bedroom layout requires a careful balance between maximizing storage and preserving comfortable living space. Because typical HDB common bedrooms range from 9 to 11 square meters, and master bedrooms generally offer 12 to 15 square meters, selecting the wrong wardrobe dimensions can easily lead to blocked walkways, inaccessible power outlets, or doors that cannot open fully. To ensure a seamless fit, you must evaluate the wardrobe’s width, depth, and height against your specific room layout, taking into account structural elements like air-conditioning trunking, skirting boards, and window clearances. By measuring your space systematically and choosing the appropriate door configuration, you can enjoy ample storage without making your bedroom feel cramped or restricted.
Assessing Your HDB Bedroom Space and Clearances
Before browsing any wardrobe catalog, you must establish the exact boundaries of your usable floor and wall space. Begin by measuring the length of the wall where you intend to place the wardrobe. Do not rely on the floor plan dimensions alone, as actual built dimensions can vary by a few centimeters, and skirting boards along the base of the wall can reduce the available width by up to 2 centimeters on each side. Measure at three different heights—near the floor, at chest level, and near the ceiling—to account for any slight warping or unevenness in the plaster walls.
Next, map out the necessary clearances for daily movement and existing furniture. A standard walkway requires at least 60 centimeters of clear space for a person to walk comfortably. If the wardrobe is placed parallel to the bed, measure the distance between the wall and the edge of your mattress or bed frame. This gap must accommodate not only your body but also the opening mechanism of the wardrobe doors. Additionally, check the swing radius of your bedroom door and any nearby windows to ensure they will not collide with the wardrobe frame when opened.
Products mentioned in this guide
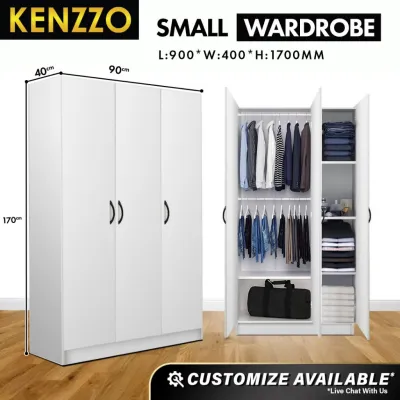
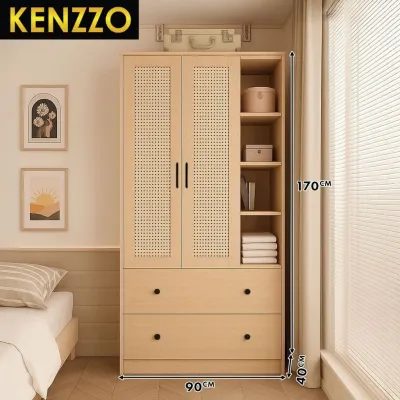
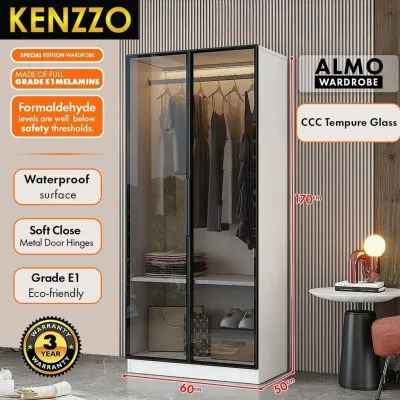
Prices are valid at publication and may change. Please refer to the product page for the latest price.
Vertical space is equally critical in HDB flats, where standard ceiling heights typically range from 2.6 to 2.8 meters. Look upward to identify any structural beams, air-conditioning ledges, or pre-installed curtain tracks that protrude from the ceiling or walls. Air-conditioning trunking is a common obstacle in Singapore homes; if the plastic casing runs along the top of your target wall, it can prevent a tall wardrobe from sitting flush against the wall or block it entirely. Note the height of these obstructions so you can select a wardrobe unit that sits safely below them.
Evaluating Kenzzo Wardrobe Sizes and Door Configurations
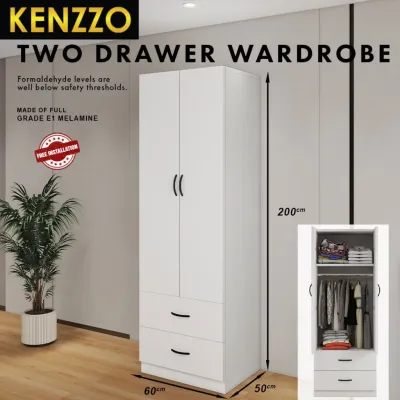
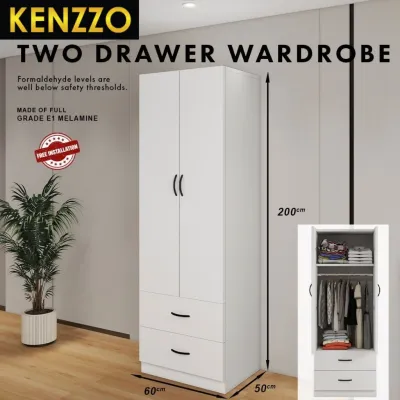
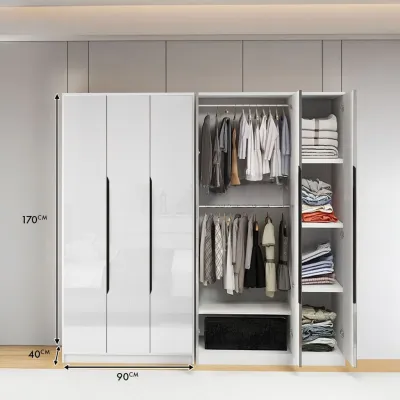
Once you have your room’s precise measurements, you can evaluate the available wardrobe sizes and door configurations to find the most compatible match. Manufacturers typically offer wardrobes in standard widths such as 1.2 meters (4 feet), 1.5 meters (5 feet), or 1.8 meters (6 feet), with heights usually ranging from 1.8 to 2.4 meters. You must cross-reference these dimensions with your measured wall space, ensuring you leave a small buffer of at least 2 to 3 centimeters on either side to facilitate positioning and prevent the wardrobe from scraping against adjacent walls during installation.

The choice between sliding doors and hinged doors is one of the most critical decisions for HDB layouts. Sliding door wardrobes are highly recommended for compact bedrooms because the doors glide horizontally within the frame, requiring zero front clearance to open. This allows you to place the wardrobe much closer to the bed frame—sometimes with as little as 40 centimeters of clearance—without restricting access to your clothes. Conversely, hinged doors require a clear swing space equal to the width of the door panel, which is typically 45 to 50 centimeters. If you choose a hinged configuration, you must add this swing radius to your walkway calculations to avoid constant collisions with your bed or bedside table.
You must also verify the external and internal depth of the wardrobe. Standard wardrobes generally feature an external depth of 60 centimeters, which provides an internal depth of approximately 55 centimeters. This depth is essential for hanging adult-sized clothing on standard hangers without the sleeves or shoulders getting caught or crushed when the doors are closed. If your bedroom layout forces you to consider a shallower wardrobe (such as 40 to 45 centimeters), be prepared to use alternative storage solutions, such as transverse pull-out hanging rails, where clothes hang facing forward rather than sideways.
Planning the Delivery Path and Assembly Room
A wardrobe that fits perfectly on paper can still cause major headaches if the individual panels cannot physically reach your bedroom. Before finalizing your purchase, you must plan the delivery route from the building’s drop-off point to the final installation spot. Measure the height, width, and diagonal clearance of your HDB block’s lift cabin. Large wardrobe panels, especially those for 2.4-meter-tall units, can be exceptionally long and heavy; if they cannot fit inside the lift, they may have to be carried up the stairwell, which can incur additional handling fees or prove physically impossible if the staircase landings have tight turning radiuses.
Once inside your flat, the panels must navigate the main entrance, corridors, and the bedroom doorway. Measure the width of your bedroom door frame and ensure there is enough clearance in the hallway to turn long panels into the room. A narrow corridor with a sharp 90-degree turn into the bedroom is a common bottleneck in newer BTO layouts.
Furthermore, you must account for the physical space required to assemble the wardrobe. Most flat-pack wardrobes are assembled lying flat on the bedroom floor before being raised upright. This means the bedroom must have enough open floor space to lay out the panels, and the ceiling height must be greater than the diagonal height of the wardrobe frame. If the ceiling is too low, the wardrobe cannot be stood upright after assembly. Check the manufacturer’s assembly instructions to verify the minimum ceiling clearance and floor space required for safe construction.
Avoiding Common Spatial and Installation Mistakes
To prevent costly layout errors, you must pay close attention to the placement of electrical fixtures and environmental factors. Never place a wardrobe directly over power sockets, light switches, or data ports unless you plan to leave a permanent gap or have a professional electrician relocate them. Blocking these fixtures not only limits your access to electricity but can also create a safety hazard if plugs are bent or wires are pinched behind heavy furniture.
Another frequent mistake is failing to account for the clearance of pull-out drawers and internal accessories. If your wardrobe features internal drawers that slide outward, ensure that the wardrobe doors can open fully to a 90-degree angle (for hinged doors) or slide completely out of the way (for sliding doors). If a bedside table or the edge of your bed frame partially blocks the door from opening to its full range, you may find yourself unable to open the internal drawers at all.
Finally, Singapore’s tropical climate makes proper ventilation a necessity. Placing a large wooden wardrobe flush against an exterior wall can trap moisture, leading to mold growth on both the back of the wardrobe and your bedroom wall. To prevent this, always maintain a ventilation gap of at least 2 to 5 centimeters between the back of the wardrobe and the wall. This small gap allows air to circulate freely, helping to keep your clothes dry and protecting your walls from moisture damage.
Frequently Asked Questions (FAQ)
Can I customize the depth of a Kenzzo wardrobe for a narrow HDB room?
Standard freestanding wardrobes from mass-market brands are typically manufactured to fixed specifications to keep production costs low. You should check the manufacturer’s official product listings to see if they offer modular collections or specific shallow-depth variants designed for tight spaces. If you must use a shallow wardrobe, keep in mind that standard clothes hangers will not fit sideways; you will need to install pull-out hanging rails that allow garments to hang facing forward, which reduces the overall hanging capacity of the unit.
Do I need approval to install a tall freestanding wardrobe in an HDB flat?
You do not need official housing authority approval to place a freestanding wardrobe in your HDB flat, as it is considered movable furniture rather than a permanent structural modification. However, for tall units (especially those exceeding 2 meters in height), it is highly recommended to secure the wardrobe to the wall using anti-topple brackets to prevent accidental tipping. Before drilling into any bedroom wall to install these anchors, use a stud finder to locate and avoid any embedded electrical conduits or water pipes.

Community discussion
Share your experience or ask a question. Comments are reviewed before publication.