
Finding the ideal simple wardrobe for a Housing & Development Board (HDB) bedroom requires balancing clean aesthetics with strict spatial limitations. Because HDB bedrooms typically feature compact layouts, standard ceiling heights, and specific structural elements like concrete beams or air-conditioning ledges, a wardrobe cannot simply look good on a website. It must integrate seamlessly into your physical space. Rather than searching for a single universal brand, the most effective approach is to evaluate providers based on their modular flexibility, material durability, and installation precision.
To achieve a minimalist look that enhances rather than crowds your room, you must understand how different wardrobe systems interact with HDB architecture. This guide outlines the essential criteria, spatial measurements, material specifications, and verification steps needed to select a high-performing, simple wardrobe that fits your home perfectly.
Defining Minimalist and Space-Efficient Criteria for HDB Rooms
True minimalism in a compact bedroom is as much about functional engineering as it is about visual style. A simple wardrobe should visually recede into the room’s architecture, creating an illusion of spaciousness while maximizing internal storage volume. When evaluating wardrobe designs, look for specific visual indicators that contribute to this clean aesthetic.
Products mentioned in this guide
![[INNDESIGN.SG] Simple 2 Doors Wardrobe (Fully Assembled and Free Delivery)](https://img.lazcdn.com/g/p/19f1fcd73c3c1aed73f1e4543434ceac.jpg_400x400q80.jpg_.webp)
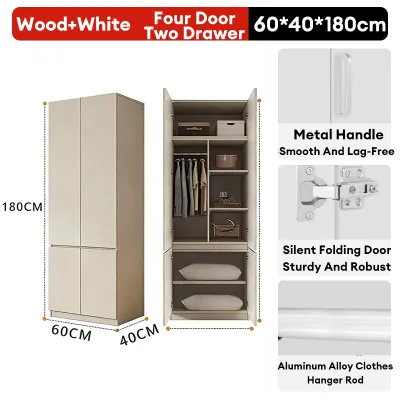
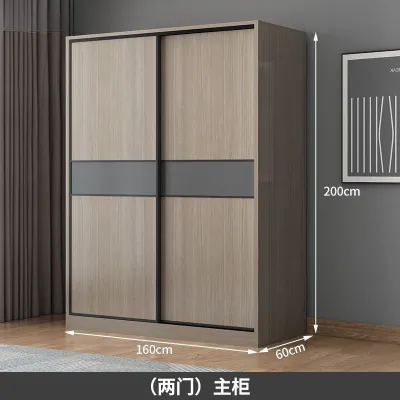
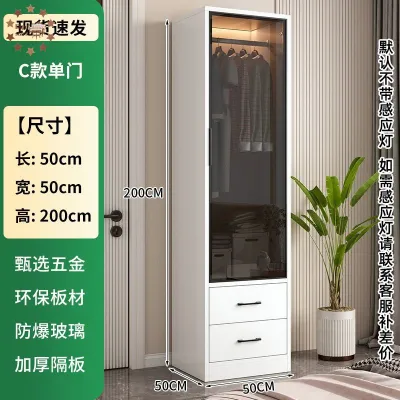

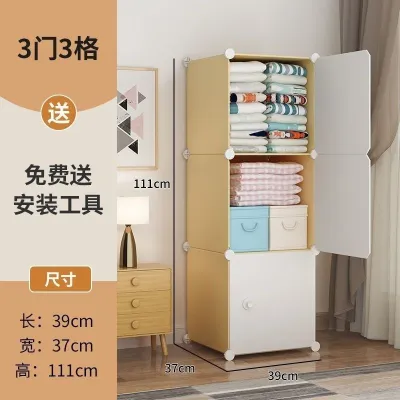
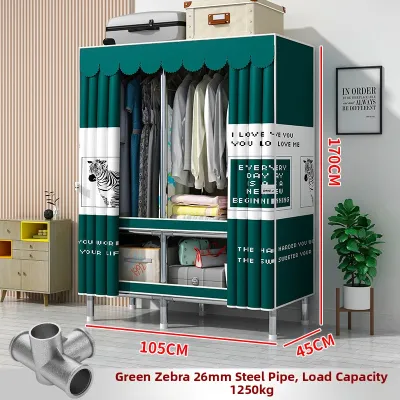
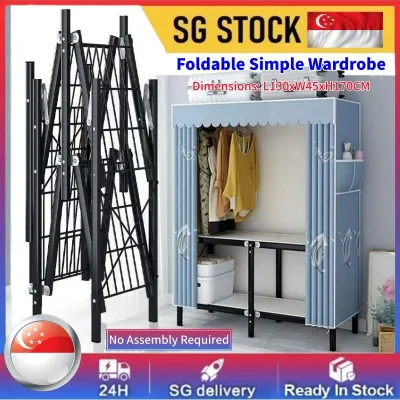
Prices are valid at publication and may change. Please refer to the product page for the latest price.
Flat front panels without ornate routing or heavy molding are fundamental to minimalist design. Concealed hinges and integrated handle-less mechanisms, such as push-to-open latches or recessed J-pull grooves, maintain a continuous, unbroken surface. Color selection also plays a critical role; matte finishes in neutral tones, soft whites, or light wood grains help the wardrobe blend into the surrounding walls, reducing its visual weight in a small room.
Spatial efficiency requires utilizing the vertical volume of your bedroom without creating visual clutter. In an HDB layout, this means choosing a wardrobe height that either reaches the ceiling completely or leaves a clean, easily maintainable gap. Avoid designs with unnecessary external shelving or decorative trim that breaks up the clean lines of the room.
Furthermore, you must consider the specific architectural context of HDB flats. Standard bedrooms often feature window placements close to corner walls, structural pillars, and exposed air-conditioning trunking. A well-designed simple wardrobe must accommodate these elements without blocking natural light, obstructing ventilation paths, or leaving awkward, dust-gathering gaps that are impossible to clean.
Essential Room Measurements to Filter Wardrobe Options
Before browsing online catalogs or visiting showrooms, you must conduct a thorough spatial audit of your bedroom. Relying on general floor plans is rarely sufficient, as actual built dimensions can vary slightly from official blueprints. Precise measurements will immediately filter out incompatible wardrobe models, saving you time and preventing costly delivery errors.

Measuring Vertical Clearances
Begin by measuring the floor-to-ceiling height at three different points along the wall where you plan to place the wardrobe. Floors and ceilings in residential buildings are rarely perfectly level, and a variance of even a few millimeters can prevent a tall freestanding wardrobe from standing upright.
When calculating your vertical clearance, account for any ceiling fans, light fixtures, and decorative cornices. Ensure that the swing path of any wardrobe door clears these fixtures by a safe margin. If you plan to install a wardrobe that is very close to the ceiling height, remember that you need extra clearance to tilt the unit upright during assembly if it is built flat on the floor.
Checking Wall and Floor Obstructions
Inspect the base of your walls for skirting boards. Skirting boards prevent freestanding wardrobes from sitting completely flush against the wall, leaving a gap at the back. Measure the depth and height of your skirting boards so you can calculate the actual footprint of the wardrobe.
Additionally, locate all wall switches, electrical sockets, and data points. Covering these up can restrict access to essential utilities. If a wardrobe must cover a socket, you will need to plan for wire routing cutouts or hire an electrician to relocate the outlets before installation.
Calculating Door Clearance and Access Paths
+-----------------------------------------------------------+
|                  DOOR CLEARANCE COMPARISON                |
+-----------------------------------------------------------+
| Swing Doors:                                              |
| [Wardrobe] ---> [ 50cm - 60cm Clearance Required ] ---> [Bed]|
| * Requires clear physical space for door arc.             |
+-----------------------------------------------------------+
| Sliding Doors:                                            |
| [Wardrobe (Requires +10cm depth for tracks)] [Bed]        |
| * Zero front clearance needed; ideal for tight walkways.  |
+-----------------------------------------------------------+
The choice between swing doors and sliding doors dictates how much floor space you must preserve in front of the wardrobe. Swing doors require a clear radius of at least 50cm to 60cm to open fully. If your bed frame is positioned close to the wardrobe, this clearance is non-negotiable for daily usability.
Sliding doors eliminate the need for front clearance, making them highly efficient for narrow walkways. However, sliding door mechanisms require a deeper wardrobe frame—typically an extra 10cm—to accommodate the double-track system. Ensure your room depth can handle this wider footprint without blocking the bedroom doorway.
Finally, measure your home’s entry points. Ensure the wardrobe panels, especially for tall modular units, can fit through your HDB lift doors, main entrance, and bedroom doorways. Tight corridor corners can prevent the delivery of pre-assembled units or exceptionally long flat-pack boxes.
Comparing Freestanding and Built-In Routes for Simple Designs
Homeowners seeking a simple wardrobe design must choose between modular freestanding systems and custom built-in carpentry. Both routes offer distinct pathways to achieving a minimalist look, but they differ significantly in flexibility, lead times, and structural integration.
Modular Freestanding Systems
Modular freestanding wardrobes offer excellent flexibility and speed. These systems consist of standardized frames, doors, and internal organizers that you can configure to match your storage needs.
- Flexibility: You can easily reconfigure shelves, drawers, and hanging rods as your storage requirements change over time.
- Relocation: If you rent your home or plan to move, modular wardrobes can be dismantled and transported to your new location.
- Cost and Speed: They are generally more budget-friendly than custom carpentry and are available for immediate delivery and assembly.
- Limitations: Because they come in fixed widths and heights, they rarely fit your wall dimensions perfectly, often leaving gaps at the sides and top.
Custom Built-In Carpentry
Custom built-in wardrobes are fabricated by carpenters to fit the exact dimensions of your bedroom. This route is ideal for achieving a truly seamless, integrated look.
- Seamless Integration: A built-in wardrobe can run from wall to wall and floor to ceiling, completely concealing structural beams, pillars, and air-conditioning trunking.
- Space Optimization: It eliminates wasted space, maximizing every square centimeter of your room.
- Aesthetic Continuity: You can select custom laminates that perfectly match your bedroom walls or other furniture pieces.
- Limitations: Built-in wardrobes are permanent fixtures that cannot be moved. They require longer lead times for design, fabrication, and on-site installation, and they generally represent a higher financial investment.
Assessing Brand Specialization
When researching furniture providers in Singapore, identify whether a brand focuses on modular flat-pack kits or full-service custom interior projects. Some brands offer a hybrid solution: modular wardrobe frames finished with custom filler panels. These filler panels close the gaps between the wardrobe and your walls or ceiling, providing the clean look of a built-in wardrobe at a more accessible price point.
Checking Material and Finish Specifications for Clean Aesthetics
Singapore’s tropical climate, characterized by high humidity and temperature fluctuations, can place significant stress on wardrobe materials. To ensure your simple wardrobe maintains its clean lines and structural integrity over years of use, you must carefully evaluate the manufacturer’s material specifications.
Surface Treatments and Core Materials
+-----------------------------------------------------------------+
|                  MATERIAL EVALUATION CHECKLIST                  |
+-----------------------------------------------------------------+
| [ ] Core Material: High-density fiberboard (HDF) or plywood     |
|     for moisture resistance; avoid low-grade particleboard.     |
| [ ] Edge Banding: Seamless ABS edge banding to seal out moisture|
|     and prevent peeling.                                        |
| [ ] Surface Finish: High-pressure laminates or melamine; matte  |
|     finishes reduce visible fingerprints.                       |
| [ ] Hardware: Soft-close hinges and heavy-duty drawer runners   |
|     rated for daily cycles.                                     |
+-----------------------------------------------------------------+
The core material of your wardrobe determines its resistance to sagging and warping. Look for high-density fiberboard (HDF) or multi-layered plywood, which offer superior stability under load compared to low-grade particleboard. Ensure that any engineered wood used is rated for low formaldehyde emissions to maintain indoor air quality.
For the exterior finish, high-pressure laminates and melamine surfaces are highly durable options for daily wear. Matte finishes are particularly effective for simple designs, as they do not reflect light harshly and are less prone to showing fingerprints and smudges than high-gloss surfaces. If you select a wood veneer, verify that it has been treated with a protective, moisture-resistant sealant.
Edge Banding Quality
Inspect the edges of the wardrobe doors and internal shelving. High-quality edge banding is crucial for both aesthetics and durability. Look for seamless Acrylonitrile Butadiene Styrene (ABS) edge banding that is thermally fused to the panel. Poorly applied edge banding will show visible glue lines, trap dirt, and eventually peel away when exposed to humidity, allowing moisture to penetrate and swell the core material.
Hardware and Moving Parts
Minimalist designs rely heavily on high-performing hardware to maintain their sleek appearance. Because simple wardrobes lack external handles, the internal mechanisms must operate flawlessly.
Verify that the wardrobe uses soft-close hinges and drawer runners to prevent slamming and reduce wear on the frame. For sliding doors, inspect the track system; top-hung tracks generally offer smoother operation and are less prone to accumulating dust than bottom-running tracks. If you opt for push-to-open doors, test the spring mechanisms to ensure they require minimal effort to activate and close securely without bouncing back.
Sourcing and Verifying Furniture Providers in Singapore
To find a reliable wardrobe provider, you must look beyond marketing images and verify the actual quality of the products and services offered. Use a systematic verification process before making a purchase commitment.
Visiting Physical Showrooms
While online shopping offers convenience, visiting a physical showroom is essential when evaluating wardrobes. A showroom visit allows you to perform hands-on quality checks that cannot be replicated online:
- Test the Doors: Open and close the wardrobe doors repeatedly. Listen for any squeaks or grinding noises in the tracks or hinges.
- Inspect the Joints: Check the alignment of the panels. In a high-quality wardrobe, the gaps between doors should be uniform and narrow.
- Feel the Materials: Run your hand along the surfaces and edges to check for rough spots, sharp edge banding, or uneven laminate application.
- Verify Colors: Showroom lighting can alter how colors appear. Ask for material samples that you can take home to view under your bedroom's actual lighting conditions.
Reviewing Technical Specifications
Request detailed product specification sheets from the provider. These sheets should outline the exact external dimensions, internal depth, weight capacity of individual shelves, and the specific materials used. If a brand cannot provide clear technical specifications, treat this as a warning sign regarding their manufacturing consistency.
Confirming Logistics and Service Terms
Before finalizing your order, clarify all delivery and installation details. Ask the provider for a detailed breakdown of their service terms:
- Delivery and Assembly Fees: Verify if assembly is included in the purchase price or if it incurs an additional charge. Some modular systems require self-assembly, which can be challenging without proper tools.
- Site Preparation and Protection: Confirm whether the installation team will protect your flooring during assembly and clean up the workspace afterward.
- Warranty Coverage: Read the warranty terms carefully. A reliable wardrobe should come with a warranty that covers structural defects, hardware failure, and door alignment issues for at least one to five years. Understand what actions, such as self-modification, will void the warranty.
Frequently Asked Questions (FAQ)
Can I modify freestanding simple wardrobes to fit HDB ceiling heights?
Modifying a manufactured freestanding wardrobe to fit a specific ceiling height is generally not recommended. Cutting down engineered wood panels (such as HDF or particleboard) on-site can compromise the structural integrity of the unit, chip the laminate finish, and void the manufacturer’s warranty.
If you want to achieve a built-in look with a freestanding wardrobe, safer alternatives exist. You can install custom filler panels or a plasterboard bulkhead in the gap between the top of the wardrobe and the ceiling. This creates a seamless, built-in appearance without altering the structural components of the wardrobe itself.
What is the minimum depth required for a functional simple wardrobe?
For a wardrobe utilizing standard clothes hangers, the minimum recommended external depth is 60cm. This depth ensures that adult-sized hangers can hang straight without rubbing against the back panel or obstructing the doors.
If your bedroom is exceptionally tight and cannot accommodate a 60cm deep wardrobe, you can opt for a shallow wardrobe with a depth of 35cm to 40cm. In these shallow designs, standard hanging rods are replaced with pull-out valet rods that hold clothing facing forward rather than sideways. This configuration maximizes floor space while still providing functional hanging storage.

Community discussion
Share your experience or ask a question. Comments are reviewed before publication.