
Choosing the right kitchen cabinet setup in Singapore requires balancing the structural realities of local housing with your daily cooking habits. Because HDB flats, condominiums, and landed properties often feature compact layouts, structural pillars, and fixed utility lines, there is no single brand or provider that fits every home. Instead, homeowners must evaluate providers based on their customization depth—specifically, whether they offer modular flexibility or fully bespoke carpentry. The ideal solution often combines enclosed cabinetry with open storage elements to maximize efficiency in tight spaces.
To find the right fit, you must assess how a brand’s sizing options, material quality, and internal hardware align with your kitchen’s physical footprint. While some homeowners prefer the predictable pricing and rapid installation of modular systems, others require the millimeter-precision of local bespoke carpentry to work around awkward structural columns or bomb shelter walls. By understanding these customization tiers, you can design a kitchen that is both highly functional and durable in Singapore’s humid climate.
Core Dimensions for Evaluating Cabinet Customization
When comparing kitchen cabinet providers, the first step is distinguishing between fully bespoke carpentry and modular semi-custom cabinet systems. Fully bespoke carpentry is built from scratch by local workshops, allowing you to specify cabinet heights, depths, and widths down to the millimeter. This is highly advantageous for older HDB flats with non-standard wall angles or exposed piping. Modular systems, on the other hand, rely on pre-fabricated cabinet carcasses in standardized widths, typically ranging from 20cm to 80cm. While modular systems limit absolute dimensional freedom, they offer highly engineered, consistent quality and predictable lead times.
Products mentioned in this guide
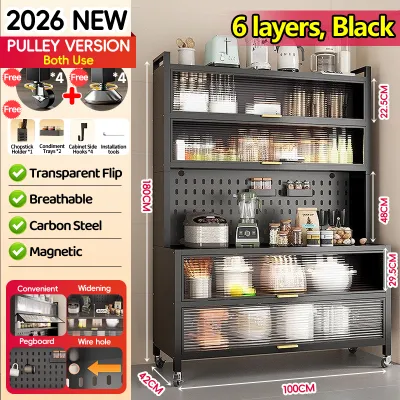
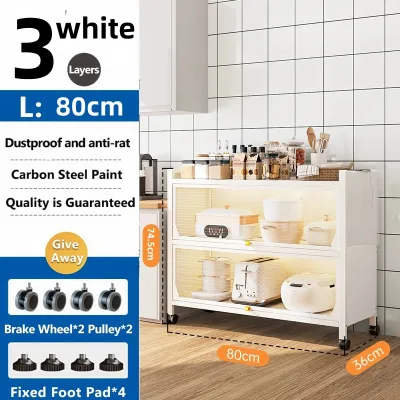
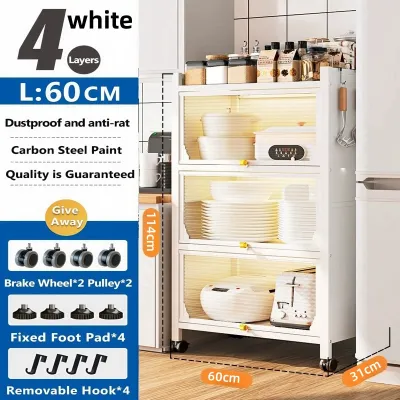
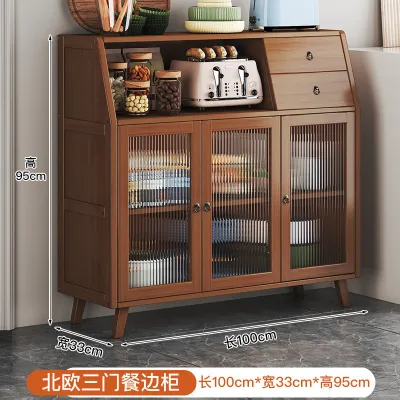
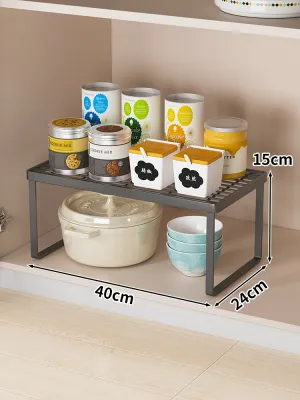
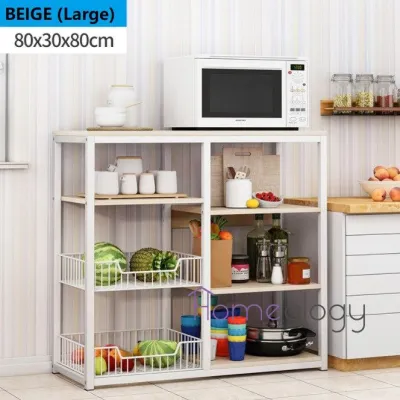
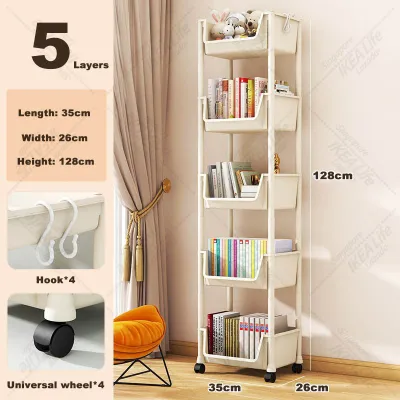
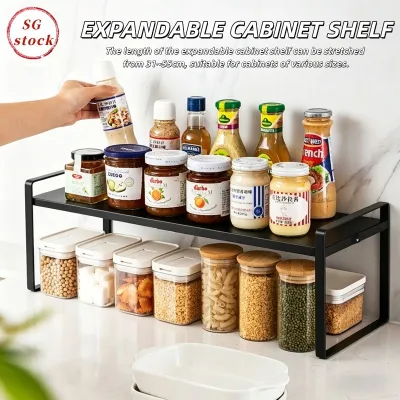
Prices are valid at publication and may change. Please refer to the product page for the latest price.
The second dimension to evaluate is the range and compatibility of internal accessories. A high-quality cabinet provider should offer integrated storage solutions such as pull-out larders, soft-close drawer runners, and specialized corner mechanisms. Check whether the brand’s carcasses are pre-drilled to accept standard European hardware or if they require custom installation. High-performance hardware ensures that heavy drawers glide smoothly and cabinet doors do not sag over time under the weight of heavy cookware.
Finally, material selection and edge-banding quality are critical for long-term durability in Singapore’s tropical environment. High humidity and frequent kitchen cleaning can cause inferior materials to swell or delaminate. Look for providers that offer high-pressure laminates, solid plywood cores, or moisture-resistant engineered wood. Pay close attention to the edge banding; laser-fused or polyurethane (PUR) edge banding provides a superior seal against moisture ingress compared to standard hot-melt glue, preventing the cabinet edges from peeling over time.
Tailoring Storage to Specific Kitchen Layouts
Different kitchen layouts present unique spatial challenges that require targeted customization strategies. In L-shaped and U-shaped kitchens, corner spaces frequently become dead zones where items are easily lost or forgotten. To resolve this, evaluate whether a cabinet brand offers specialized corner solutions such as blind-corner pull-out shelves, LeMans trays, or rotating carousels. These mechanisms bring deep, inaccessible storage space directly out into the open, allowing you to store heavy pots and pans without straining.

Galley and single-wall kitchens, which are highly common in Singaporean apartments, require a strong focus on vertical space optimization. In these narrow layouts, standard swing-out doors can block traffic flow when opened. Look for brands that offer lift-up overhead cabinet doors or sliding door systems that keep walkways clear. Utilizing tall larder units that stretch from floor to ceiling can also consolidate dry food storage into a single, organized zone, freeing up valuable counter space for food preparation.
For open-plan kitchens that merge seamlessly with the living or dining area, customization must address both aesthetics and multi-functional utility. If you plan to integrate a kitchen island or a breakfast bar, check if the cabinet provider can finish the back panels of the cabinets to match the front doors. This ensures a cohesive look from every angle. Additionally, consider incorporating open display sections or integrated wine racks to soften the transition between the cooking zone and the living space.
Integrating Kitchen Racks, Shelves, and Cabinets
An efficient kitchen layout rarely relies solely on closed cabinets; instead, it balances enclosed storage with open organization. Integrating a dedicated kitchen rack shelf cabinet system allows you to keep frequently used appliances, spices, and cooking utensils within arm’s reach. When planning this integration, you must determine the structural load capacity of your walls. Heavy wall-mounted shelves holding ceramic tableware or cast-iron cookware require secure anchoring into concrete structural walls or reinforced partition studs.
Balancing open shelving with enclosed cabinets is also a practical way to manage visual weight and cleanliness. While open shelves create an airy, spacious feel in small kitchens, they expose items to airborne grease and dust from heavy cooking. A practical compromise is to use enclosed cabinets for bulk storage, delicate glassware, and less attractive appliances, while reserving a small, accessible kitchen rack shelf cabinet area for daily essentials like coffee mugs, oils, and frequently used pans.
Clearances are another critical factor when mixing freestanding racks with built-in cabinetry. Ensure that any freestanding kitchen rack shelf cabinet unit has sufficient clearance to allow adjacent cabinet doors and drawers to open fully. Pay close attention to the swing paths of oven doors, refrigerators, and dishwashers. Leaving a buffer zone of at least 90cm to 120cm between facing cabinets and racks ensures that multiple people can navigate the kitchen safely and comfortably.
Essential Space and Installation Checks
Before finalizing your kitchen cabinet design, you must conduct rigorous on-site measurements and structural checks. Do not rely solely on floor plans, as actual room dimensions can vary by several centimeters after plastering and tiling. Measure the ceiling height at multiple points to check for sloping floors or uneven concrete slabs. Additionally, measure all access routes, including lift doors, stairwells, and main entryways, to ensure that long countertop slabs or tall, pre-assembled cabinet carcasses can be safely delivered to your unit.
Locating existing utility lines is crucial to avoid costly design revisions during installation. Mark the exact positions of plumbing inlets, floor traps, gas pipes, electrical outlets, and DB boxes. In Singapore, HDB renovation guidelines strictly prohibit the relocation of certain structural elements, and the household shelter (bomb shelter) door and ventilation sleeve must remain completely unobstructed. Ensure your cabinet layout allows easy access to utility meters and shut-off valves for future maintenance.
Finally, clarify the assembly requirements, structural fixing methods, and warranty terms with your chosen provider. Ask whether the cabinet carcasses are delivered flat-packed or pre-assembled, as pre-assembled units generally offer superior structural rigidity but require more clearance during delivery. Verify the warranty coverage, distinguishing between the cabinet structure itself and the moving hardware. A reputable provider should offer a clear warranty on hinges and drawer runners, which undergo the most wear and tear over years of daily use.
Decision Framework for Your Custom Kitchen
To choose the right customization path, start by assessing the complexity of your kitchen space. If your kitchen features irregular pillars, exposed pipes that need boxing up, or non-standard wall angles, fully custom carpentry is often the most practical choice. A local carpenter can build custom filler panels and tailor-made cabinets that hug the exact contours of your walls, eliminating awkward gaps where dust and pests can accumulate.
If your kitchen walls are straight and you prefer a streamlined, modern aesthetic with highly engineered internal storage, modular cabinet brands are an excellent alternative. Modular systems allow you to easily plan your budget, benefit from standardized manufacturing quality, and enjoy faster on-site installation times. Furthermore, modular systems make it simpler to replace individual door fronts or add matching internal accessories years down the road without undergoing a complete kitchen overhaul.
Regardless of the path you choose, always verify the regulatory requirements before starting any work. In Singapore, any hacking of walls or structural modifications requires official HDB permits or management corporation (MCST) approvals for condominiums. Ensure your chosen contractor or cabinet provider is registered with the appropriate authorities and possesses the necessary insurance coverage. Taking these steps beforehand protects your investment and ensures a smooth, hassle-free kitchen transformation.
Frequently Asked Questions (FAQ)
How long does custom kitchen cabinet installation typically take?
The timeline for custom kitchen cabinet installation varies depending on whether you choose modular systems or fully bespoke carpentry. For modular systems, the process typically takes about two to three weeks from final site measurement to delivery, with on-site installation completed within two to four days. Fully bespoke carpentry requires a longer fabrication phase, often taking four to six weeks in the workshop, followed by one to two weeks of on-site installation, countertop templating, and plumbing hookups. Homeowners should always factor in potential lead-time variations during peak renovation seasons, such as the run-up to major holidays.
Can I mix different cabinet brands in the same kitchen?
While it is technically possible to mix different cabinet brands, doing so presents significant visual and structural challenges. Different brands often use proprietary sizing standards, meaning cabinet depths, heights, and plinth levels may not align perfectly, resulting in an uneven look. Additionally, matching laminate colors, wood grains, and paint finishes across different manufacturers is extremely difficult due to variations in dye lots and materials. If you wish to combine systems—such as using a modular brand for base cabinets and a custom carpenter for specialized open shelving—it is highly recommended to work with a professional designer or contractor to manage the structural integration and ensure a seamless final appearance.

Community discussion
Share your experience or ask a question. Comments are reviewed before publication.