
Selecting the right kitchen cabinet brand for a custom island in Singapore requires looking beyond surface-level showroom displays. Because a kitchen cabinet island is a freestanding architectural feature that combines food preparation, storage, dining, and often utilities like plumbing and electricity, it demands a higher level of engineering and craftsmanship than standard wall-bound cabinetry. To find a brand capable of executing your vision, you must evaluate their bespoke manufacturing limits, their experience with complex structural installations, and their ability to coordinate with local utility contractors. By focusing on technical execution, material resilience, and spatial planning, you can confidently select a partner that turns your kitchen island into a durable, highly functional centerpiece.
In Singapore’s unique housing landscape, where space is premium and structural regulations are strict, a kitchen island cannot be treated as an afterthought. Whether you are renovating a compact condominium or a spacious executive HDB flat, the island must be designed to complement your home’s layout while standing up to daily wear and tear. Evaluating potential brands based on their technical capabilities, material sourcing, and project management expertise will ensure you invest in a solution that is both beautiful and structurally sound.
Key Criteria for Evaluating Custom Island Capabilities
When assessing a kitchen cabinet brand’s ability to deliver a high-quality custom island, design flexibility is the first major benchmark. A truly custom solution should not restrict you to standard rectangular shapes or fixed modular dimensions. If your layout benefits from a curved edge to soften traffic flow, an L-shaped configuration to define open-plan zones, or a multi-level surface that separates food preparation from casual dining, the brand must possess the carpentry expertise to execute these non-standard geometries. Ask to see technical drawings or case studies of past projects that deviate from standard box shapes to verify their design versatility.
Products mentioned in this guide
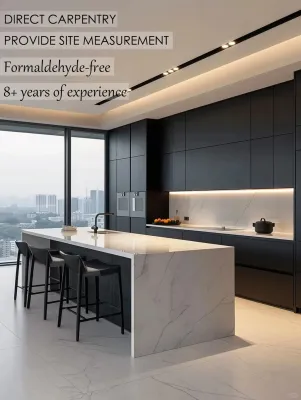
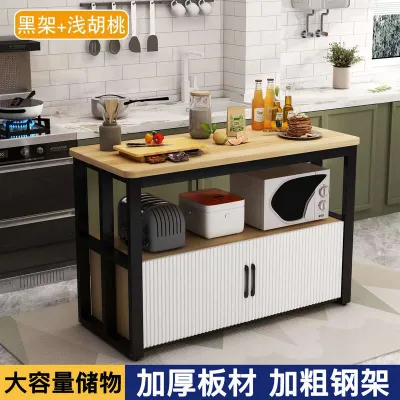
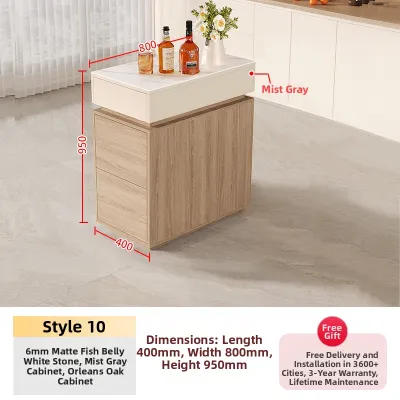
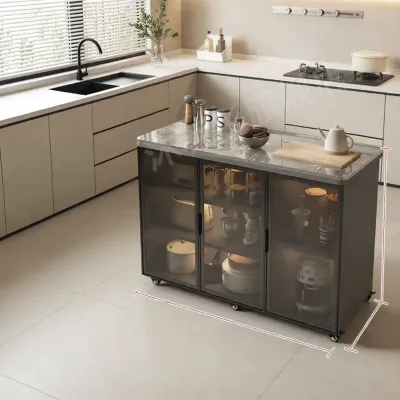
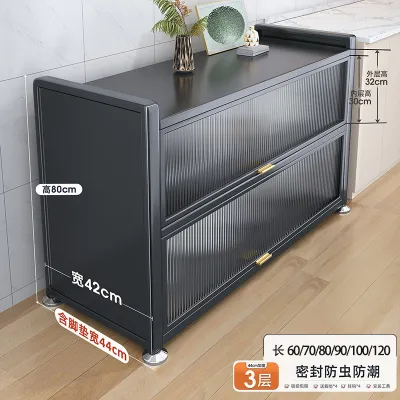
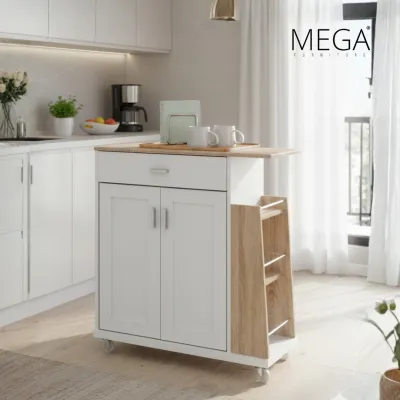
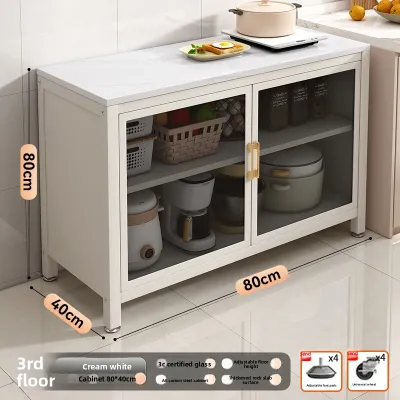
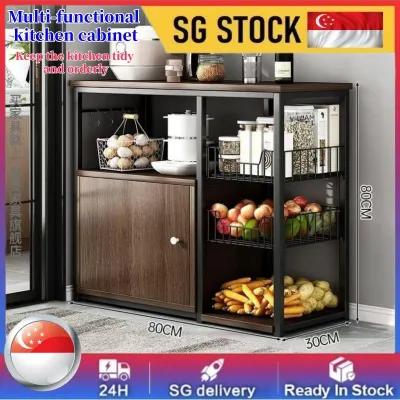
Prices are valid at publication and may change. Please refer to the product page for the latest price.
Material durability and moisture resistance are equally critical, especially given Singapore’s humid tropical climate. The island’s internal structure, or carcase, must be constructed from materials that resist warping and sagging under heavy loads. High-quality brands typically offer solid plywood or high-density, moisture-resistant (MR) board rather than standard particleboard for the cabinet cores. Furthermore, examine the quality of the edge-banding; premium fabricators use advanced technologies like laser edge-banding or thick ABS trimming to seal the edges completely, preventing moisture from penetrating the core and causing the laminate to peel over time.
Another key differentiator is the brand’s integration capabilities with specialized hardware and heavy-duty mechanical systems. A functional kitchen island often houses deep drawers for heavy cookware, pull-out pantry systems, or integrated waste sorting bins. These features require premium runner systems that can support substantial weight—often up to 30kg or 50kg per drawer—without losing their smooth, soft-close action. Ensure the brand works with reputable international hardware manufacturers and can precisely route the cabinetry to accommodate these systems seamlessly, rather than forcing standard drawers into custom-sized openings.
Finally, a thorough review of a brand’s past project portfolio is indispensable for verifying structural complexity and finish consistency. When examining portfolio photos or physical showroom displays, pay close attention to the alignment of cabinet doors, the consistency of the gaps between drawers, and the execution of the island’s back panel. Because a kitchen island is visible from all four sides, the backing and side panels must be finished with the same care and precision as the front doors. Look for seamless joints where different materials meet, such as the transition from a stone countertop to a timber breakfast bar, to gauge the brand’s attention to detail.
Space Planning and Structural Checks Before You Commit
Before signing a contract with any kitchen cabinet brand, you must conduct rigorous spatial and structural checks to ensure your proposed island is viable. The most fundamental consideration is maintaining adequate walkway clearances around the entire perimeter of the island. To ensure safe and comfortable movement, a minimum clearance of 900mm is required on all sides. However, if the island faces major appliances like a dishwasher, oven, or refrigerator, a clearance of 1050mm to 1200mm is highly recommended to allow appliance doors to open fully while leaving enough space for a person to stand or pass by.

Floor load-bearing capacity is another critical factor that is often overlooked, particularly when planning large islands with heavy stone countertops. Materials like natural granite, engineered quartz, and sintered stone add significant weight to the cabinetry structure. While standard residential floors in Singapore are engineered to support typical household loads, an exceptionally large island with a double-thick stone waterfall edge can exert concentrated pressure on a small footprint. A reputable cabinet brand will assess the total projected weight of the cabinetry, hardware, and countertop to ensure the floor structure can safely support the load without risk of cracking tiles or damaging subfloors.
Utility routing presents the most complex technical challenge when installing a kitchen cabinet island. If you plan to integrate a sink, dishwasher, or cooktop, water supply lines, drainage pipes, and electrical conduits must be routed through the floor. In Singapore HDB flats, hacking the concrete floor slab to lay new plumbing lines is subject to strict Housing & Development Board guidelines and may require professional engineer (PE) endorsement or be entirely prohibited in certain zones. Electrical routing also requires careful planning to ensure compliance with local safety standards, meaning you must verify whether the brand can coordinate with licensed plumbers and electricians to assess these technical constraints before fabrication begins.
Questions to Ask Potential Kitchen Cabinet Brands
To gauge a brand’s expertise and ensure transparency, you should prepare a targeted list of questions for your initial design consultation. First, clarify the exact extent of customization they offer by asking: “Is your cabinetry fully bespoke, or do you modify standard modular units?” Fully bespoke carpentry allows for millimeter-precise adjustments to fit your specific floor plan, whereas modified modular systems rely on standard cabinet widths and use filler panels to close gaps. Understanding this distinction helps you manage expectations regarding design freedom and space optimization.
Next, request a comprehensive project timeline that outlines each phase of the process. A typical custom island project involves several distinct stages, including initial 3D rendering design, material procurement, off-site fabrication, on-site cabinet installation, countertop templating, and final countertop installation. Ask the brand: “What is the expected lead time from design sign-off to final handover, and how do you manage delays?” Knowing the timeline allows you to coordinate other renovation works, such as flooring and painting, to minimize downtime.
Warranty coverage is another crucial area of discussion. You should ask: “What specific warranties do you provide for the cabinet carcases, laminates, and mechanical hardware?” High-quality brands often offer separate warranties for different components; for instance, they might provide a lifetime warranty on premium drawer runners and hinges, but a limited five-year warranty on the wooden structure. Ensure you receive these warranty terms in writing and understand what constitutes normal wear and tear versus a manufacturing defect.
Finally, protect yourself from unexpected expenses by asking for a detailed breakdown of potential hidden costs. Inquire: “Does your quotation include site preparation, dismantling and disposal of existing cabinetry, post-installation adjustments, and coordination fees for third-party countertop installers?” Some brands present a low initial estimate for the cabinetry alone, only to add substantial charges later for essential services like plumbing connections, electrical wiring, or transport fees. A transparent, itemized quotation is a strong indicator of a professional and reliable brand.
Comparing Bespoke vs. Semi-Custom Island Solutions
When deciding on a kitchen cabinet brand, you will generally choose between fully bespoke carpentry and semi-custom modular solutions. Fully bespoke carpentry offers unlimited design freedom, allowing you to select any material, finish, and dimension to create a truly unique island. This approach is ideal for homeowners with specific architectural requirements, such as integrating structural pillars into the island design or matching a highly specific color palette. However, this level of customization requires a larger S$ investment, as every component is fabricated from scratch by skilled craftsmen.
In contrast, semi-custom island solutions utilize pre-fabricated cabinet boxes in standard sizes but offer a wide selection of door styles, finishes, and hardware upgrades. This approach can significantly reduce the overall cost of your kitchen cabinet island while still providing a high-end, personalized look. Semi-custom solutions are highly efficient and often feature shorter lead times because the core components are mass-produced in controlled factory environments. The trade-off is that you must work within established dimensional constraints, which may result in minor compromises in space utilization or layout flexibility.
| Feature | Fully Bespoke Carpentry | Semi-Custom Modular Solutions |
|---|---|---|
| Design Freedom | Unlimited; custom shapes, curves, and non-standard dimensions | Moderate; restricted to standard cabinet widths and configurations |
| Material Options | Wide range of premium plywood, solid wood, and custom finishes | Pre-selected range of high-quality laminates, MDF, and finishes |
| Typical Lead Time | 6 to 8 weeks (highly dependent on fabrication complexity) | 3 to 5 weeks (standardized manufacturing processes) |
| Budget Positioning | Premium; higher labor and material costs per foot run | Mid-range; cost-effective due to standardized production |
| Installation Complexity | High; requires precise on-site scribing and leveling | Moderate; faster assembly of pre-fabricated modules |
Ultimately, the choice between bespoke and semi-custom depends on your budget, timeline, and design priorities. If your kitchen layout features unusual angles or you require highly specialized storage configurations, the investment in fully bespoke carpentry is often justified. On the other hand, if you have a standard rectangular space and wish to allocate more of your budget toward premium countertop materials or high-end appliances, a semi-custom modular island can deliver exceptional value and aesthetic appeal without compromising on structural integrity.
Frequently Asked Questions (FAQ)
Do I need a large kitchen to install a custom cabinet island?
You do not necessarily need an expansive kitchen to enjoy the benefits of a custom island. For smaller or narrower kitchen layouts, brands can design compact, narrow islands—often referred to as galley islands—with a depth of just 600mm to match standard countertop depths. Another excellent option for tight spaces is a mobile island built on heavy-duty, lockable casters, which can be rolled against a wall when extra floor space is needed. Incorporating features like drop-leaf extensions or open shelving can also provide additional workspace and storage without making the kitchen feel visually heavy or cramped.
Can I add a sink or cooktop to my custom kitchen island?
Yes, you can integrate a sink or cooktop into a custom island, but it requires careful technical planning and adherence to local building regulations. For a wet island with a sink or dishwasher, plumbing lines must be routed through the floor, which requires a minimum slope to ensure proper drainage; in some Singapore apartments, this may necessitate raising a portion of the kitchen floor on a platform. For a hot island with a cooktop, you must ensure the cabinetry is constructed with heat-resistant materials and that there is sufficient clearance around the cooking surface for safety. Additionally, you will need to plan for overhead ventilation, which typically involves installing a recirculating hood designed for island configurations.

Community discussion
Share your experience or ask a question. Comments are reviewed before publication.