
Finding the right rack storage cabinet involves more than just matching a style to your decor. To ensure your new furniture functions beautifully without overcrowding your home, you must carefully balance the physical dimensions of your room with your actual storage requirements. Selecting the wrong size can lead to blocked walkways, restricted door openings, or a delivery nightmare if the unit cannot fit through your entryway. By taking a systematic approach to measuring your space, evaluating your storage inventory, and planning the delivery route, you can confidently choose a cabinet that fits your lifestyle and your floor plan.
Measure Your Room and Required Clearances
Measuring your room is the foundation of a successful furniture purchase. Begin by identifying the exact spot where the rack storage cabinet will stand. Use a metal measuring tape to record the width, depth, and height of the available wall space. When measuring the floor footprint, do not rely solely on wall-to-wall distances. You must account for skirting boards, baseboards, and any wall trim. Skirting boards can protrude by one to two centimeters, preventing a flat-backed cabinet from sitting flush against the wall. If your chosen cabinet does not feature a baseboard cutout, you will need to add this protrusion to your depth calculations to avoid unexpected gaps.
Next, measure the vertical space from the floor to the ceiling. Take note of any permanent fixtures that could obstruct a tall cabinet. Look out for ceiling fans, light fixtures, air conditioning units, decorative cornices, or sloped ceilings. If you are considering a tall unit that requires assembly on the floor before being raised upright, you must calculate the diagonal clearance. A cabinet that is 2.2 meters tall may require significantly more vertical clearance to tilt upright than its final standing height suggests. Always check the manufacturer’s assembly instructions to confirm the minimum ceiling height required for safe installation.
Products mentioned in this guide
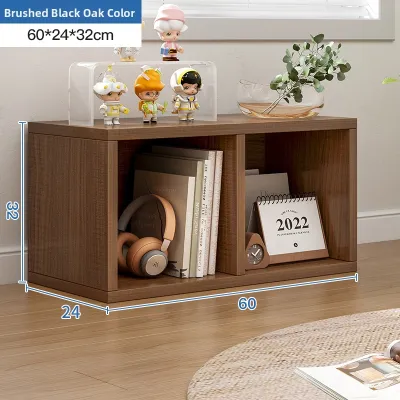
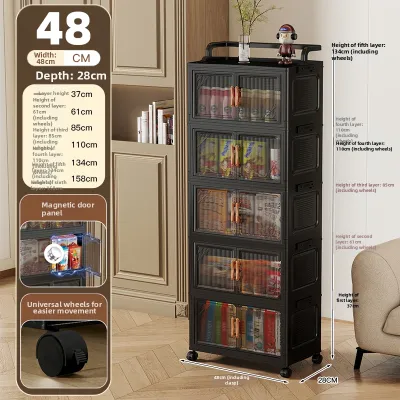
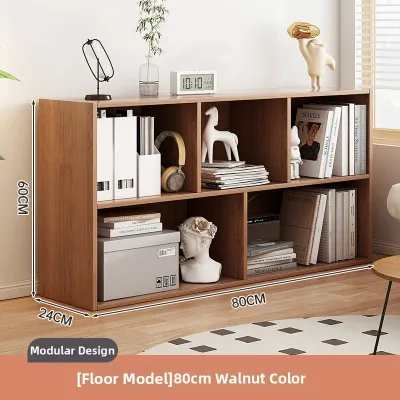
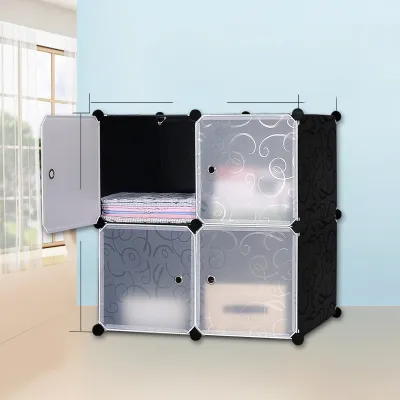
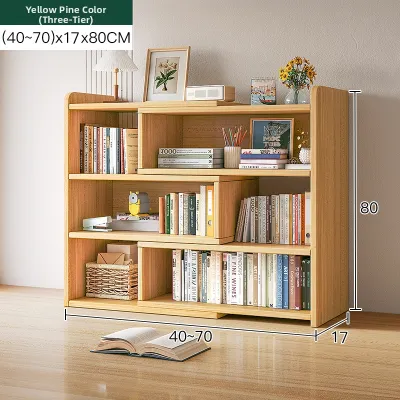
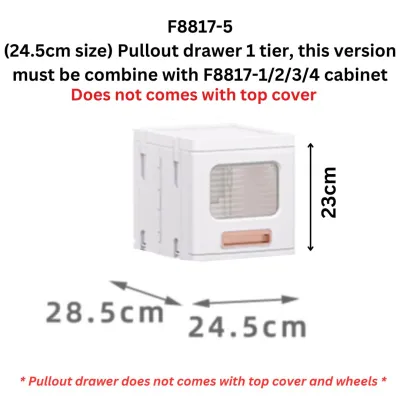
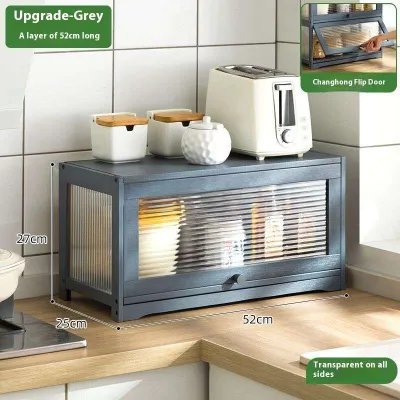
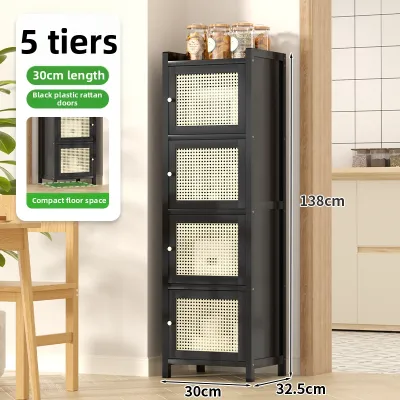
Prices are valid at publication and may change. Please refer to the product page for the latest price.
Finally, calculate the necessary clearances for daily use. A cabinet is only functional if you can easily access its contents. Measure the swing radius of the cabinet doors and the extension length of any drawers. Ensure that when these components are fully open, there is still a comfortable walking path around the unit. As a general guideline, leaving at least 60 to 90 centimeters of open space in front of the cabinet allows you to stand, bend, and retrieve items comfortably without feeling restricted. If the cabinet is placed near a doorway or a high-traffic hallway, verify that its depth will not impede the natural flow of movement through the room.
Estimate Your Storage Volume and Shelf Configuration
Once you understand the physical limits of your room, the next step is to evaluate what you plan to store inside the cabinet. Categorizing your items by their physical dimensions, weight, and how often you need to access them will help you determine the ideal shelf depth and height. For example, standard books and decorative items typically fit well on shelves with a depth of 25 to 30 centimeters. However, if you plan to store deep storage bins, office files, or larger household appliances, you will require a cabinet with a shelf depth of 40 centimeters or more. Storing small items on overly deep shelves can lead to wasted space and clutter, as items tend to get lost at the back.

Shelving flexibility is another critical factor to consider. Compare adjustable shelving systems against fixed compartments. Fixed shelves provide good structural rigidity and are often ideal for heavy items, but they limit your ability to store taller objects. Adjustable shelves, which utilize peg-and-hole systems, allow you to customize the interior layout as your storage needs change over time. When evaluating shelving, always check the manufacturer’s specified load capacity for individual shelves rather than assuming all units perform equally. Heavy items like books or ceramic dishes require sturdy support to prevent the shelves from bowing or sagging over time.
Assess your overall volume needs by looking at your current inventory and anticipating future growth. While it is tempting to buy the largest cabinet that will fit your room, an oversized unit can make a space feel cramped. Conversely, a cabinet that is too small will quickly overflow, leaving you with the same storage dilemmas you had before. Aim for a balanced configuration that accommodates your current belongings with roughly twenty percent of additional space for future acquisitions.
Check Delivery Routes and Assembly Constraints
A common oversight when purchasing large furniture is failing to plan how the item will physically enter your home. This is particularly crucial in high-rise living environments, such as apartments and condominiums in Singapore, where tight corners and shared spaces are common. Before finalizing your purchase, trace the entire delivery route from the unloading bay to the final room. Measure the height, width, and diagonal clearance of all entryways, stairwells, corridors, and elevator cabins. If your building has a small passenger lift, a tall, fully assembled cabinet may not fit inside, leading to difficult manual transport up stairwells or even a rejected delivery.
To mitigate these risks, compare the packaging dimensions of the unit against its final assembled dimensions. Flat-pack rack storage cabinets are highly advantageous for tight spaces because they are delivered in flat boxes that easily navigate narrow corridors and elevators. However, they do require a clear, flat area inside your home for assembly. If you opt for a pre-assembled cabinet, ensure that every doorway along the path is wider than the cabinet’s shallowest dimension.
In cases where spatial bottlenecks are unavoidable, consider modular components or professional assembly services. Modular units can be brought in as smaller, manageable sections and joined together inside the room. If you are unsure about your ability to maneuver or assemble a large unit safely, hiring professional delivery and assembly services can prevent damage to your walls, doors, and the new cabinet itself.
Avoid Common Sizing and Placement Mistakes
When selecting a rack storage cabinet, it is easy to focus solely on measurements and forget about the visual impact of the piece. A cabinet that is technically the correct size can still feel out of place if its visual weight is disproportionate to the room. A massive, dark-colored cabinet in a small, sunlit study can dominate the space and make it feel claustrophobic. To maintain a balanced aesthetic, consider the proportions of the room. For smaller spaces, cabinets with open shelving, glass doors, or lighter finishes can provide ample storage without overwhelming the visual landscape.
Another frequent mistake is ignoring ventilation and environmental factors. If you plan to use the cabinet to store electronics, gaming consoles, or humidity-sensitive items like cameras and leather goods, proper airflow is essential. Placing a cabinet flush against a wall in a humid climate can trap moisture, potentially leading to mold growth on both the wall and the back of the furniture. Ensure you leave a small ventilation gap behind the unit, and check the manufacturer’s care instructions regarding placement near windows or air conditioning vents to protect the cabinet’s finish.
Finally, ensure your cabinet placement does not block essential utilities or natural light. Avoid positioning a tall cabinet where it will cast shadows across your primary workspace or block light from a window. Double-check that the unit does not cover electrical outlets, light switches, or internet ports that you need to access regularly. If an outlet must be behind the cabinet, ensure there is enough clearance to plug in cords safely without bending them sharply against the wall.
Frequently Asked Questions (FAQ)
How much clearance is needed behind and around the cabinet?
The clearance required around your rack storage cabinet depends on your room’s features and what you are storing. Generally, leaving a gap of two to five centimeters between the back of the cabinet and the wall is highly recommended. This space accommodates wall skirting boards, allows for proper air circulation to prevent moisture buildup, and provides room for electrical cords if the unit is positioned in front of a power outlet. If you are anchoring the cabinet to the wall for safety—which is strongly advised for tall or heavy units—refer to the manufacturer’s installation manual for the exact clearance and hardware specifications required for a secure mount.
Is it better to use modular units or one large cabinet?
Deciding between modular units and a single large cabinet depends on your spatial flexibility and aesthetic preferences. Modular units offer great versatility; they are easier to transport through tight corridors, can be rearranged to fit irregular room layouts, and allow you to expand your storage incrementally. This makes them an excellent choice if you anticipate moving homes in the future. On the other hand, a single large cabinet provides a seamless, built-in look that can serve as a handsome focal point in a room. However, large cabinets require careful planning for delivery and offer less flexibility if you decide to reconfigure your living space later.

Community discussion
Share your experience or ask a question. Comments are reviewed before publication.