
Configuring a modular partition cabinet allows you to divide a room, create dedicated functional zones, and maximize storage without building permanent walls. By selecting the right combination of open shelves, closed cabinets, and structural bases, you can tailor the unit to fit your specific floor plan and lifestyle needs. Whether you want to carve out a home office in a living room or separate a dining area from an entryway, a modular system offers the flexibility to adapt as your living space evolves.
To achieve a successful setup, you must balance spatial constraints, storage requirements, and structural safety. This guide walks you through assessing your room, selecting compatible components, planning a stable layout, and assembling the system securely.
Assess Your Space and Define the Divider's Purpose
Before purchasing any modular components, you must precisely measure your room to ensure the partition fits comfortably and safely. Start by measuring the available floor length and the exact ceiling height in the area where you plan to place the cabinet. Be sure to account for baseboards, skirting boards, or crown moldings, as these architectural details can prevent a tall unit from sitting flush against a wall or corner.
Products mentioned in this guide
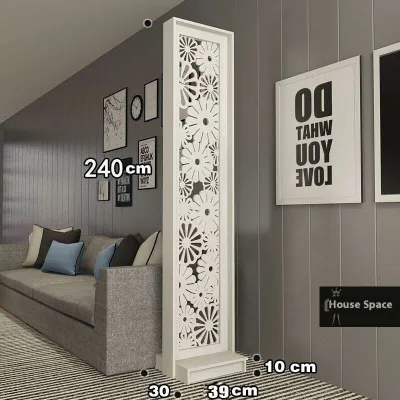
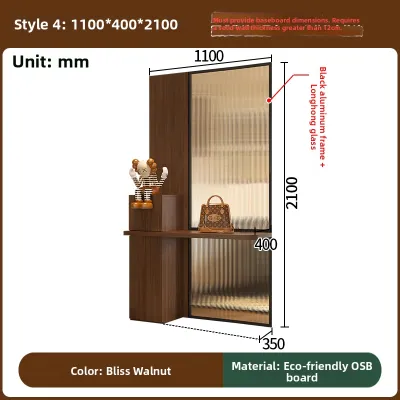
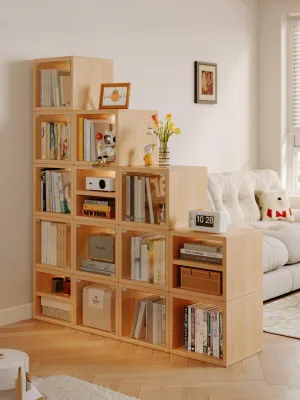
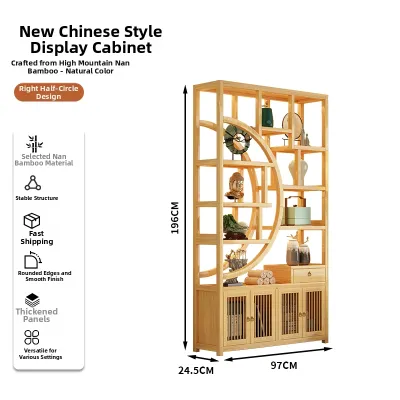
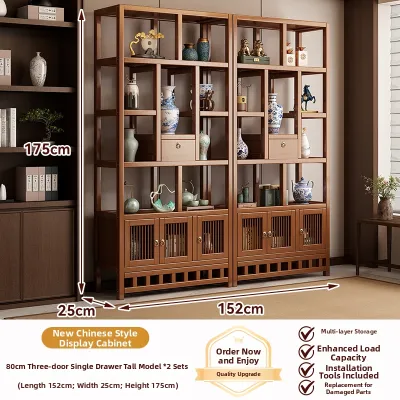
Prices are valid at publication and may change. Please refer to the product page for the latest price.
Next, identify any physical obstructions that could interfere with the placement or function of the cabinet. Look for wall outlets, light switches, air conditioning vents, and light fixtures that might be blocked or rendered inaccessible by the partition. If you plan to run cables through the unit for electronics, note the distance from the nearest power source so you can plan for wire management paths.
Defining the primary purpose of your partition cabinet will guide your component choices and layout design. Determine whether you need a full visual barrier to block sightlines completely, such as separating a bedroom area, or a semi-private divider that allows natural light and airflow to pass through. If maintaining a bright, airy feel is your priority, a configuration dominated by open shelving is ideal, whereas a need for hidden storage or complete privacy requires solid back panels and closed cabinet doors.
Select and Combine Modular Components
Building a functional partition cabinet requires selecting compatible base units, shelving inserts, and specialized accessories. The foundation of your system is the base unit, which must provide a wide, stable footprint to support the weight of the upper modules. Compare the dimensions of the base units to ensure they can handle the intended height of your stackable or add-on modules without compromising stability.

Balancing open and closed storage elements is key to both the utility and aesthetic of the partition. Open shelving units are excellent for displaying books, plants, and decorative items, and they keep the room feeling spacious by letting light filter through from both sides. Closed cabinets, drawers, or pull-out bins should be integrated to conceal clutter, file documents, or store items you prefer to keep out of sight.
Material selection must align with the environmental conditions of the room and your daily usage patterns. For high-humidity areas or spaces near windows where sun exposure is high, verify that the finishes, laminates, or solid wood components are rated to resist moisture and warping. Check the manufacturer’s specifications for load capacity per shelf to ensure the materials can support heavy books or equipment without sagging over time.
Plan the Layout Configuration
The arrangement of your modular units should complement the natural traffic flow of your room while maintaining structural integrity. A straight-line configuration is the most common approach for dividing a rectangular room, but it requires careful planning to ensure it does not block primary walkways. Ensure there is ample clearance on either side of the partition—typically at least 90 centimeters—to allow comfortable movement through the space.
For larger rooms or open-concept layouts, an L-shaped or staggered arrangement can provide enhanced stability and define distinct zones more effectively. An L-shaped configuration naturally resists tipping because the perpendicular section acts as a structural brace. Staggered heights, where the cabinet steps down from a tall section to a lower console, can help transition the visual scale of the furniture from a high-ceiling area down to a seating zone.
If your layout requires integrated workspaces or pass-through zones, plan these transitions within the modular grid. You can incorporate a desk-height surface between two taller shelving columns to create a compact home office that remains connected to the rest of the room. When planning the vertical distribution of your items, always place the heaviest storage modules, such as deep drawers or filing cabinets, at the bottom of the structure to maintain a low center of gravity.
Assemble and Secure the Partition Cabinet
Safe assembly is critical to ensuring your partition cabinet remains stable and secure, especially when used as a freestanding room divider. Always follow the manufacturer’s specific assembly sequence, using the exact hardware, dowels, and connector pins provided. Avoid skipping steps or substituting hardware, as modular systems rely on precise interlocking mechanisms to distribute weight evenly across the frame.
During the assembly process, use a high-quality spirit level to check both horizontal and vertical alignment at every stage. Even a minor slope in your flooring can cause a tall partition to lean, putting uneven stress on the joints and increasing the risk of instability. If your floor is uneven, utilize adjustable leveling feet, which are often included with modular bases, to compensate for the variance and keep the structure perfectly plumb.
While some low-profile modular units are designed to stand freely, tall partitions must be anchored to prevent tip-over hazards. If the manufacturer’s instructions require anchoring, secure the unit to a solid wall stud or the floor using the recommended brackets and anchors. If you are placing the unit in the middle of a room away from walls, look for specialized floor-mounting hardware or ceiling-tension columns designed specifically for freestanding partitions.
Reconfigure and Adapt to Future Changes
One of the greatest advantages of a modular partition cabinet is its ability to adapt when your living arrangements or storage needs change. Before attempting to reconfigure or move any part of the system, completely empty all shelves, drawers, and cabinets to reduce weight and prevent damage. Detach all interlocking connectors, brackets, and safety anchors carefully to avoid stripping the pre-drilled holes in the modular panels.
When planning a new configuration, verify that the proposed layout does not exceed the manufacturer’s maximum height and weight limits. If you are adding new modules to an existing base, check that the base unit can support the additional load and that the overall height remains within safe limits. Avoid stacking lightweight add-on units higher than recommended, as this can make the partition top-heavy and unstable.
After completing any structural reconfiguration, repeat the safety and stability checks you performed during the initial installation. Use a spirit level to verify that the reassembled unit is perfectly upright and adjust the leveling feet if necessary. Reattach all safety anchors and wall brackets securely, ensuring that the partition is fully stabilized before reloading it with your belongings.
Frequently Asked Questions (FAQ)
Can I use a freestanding partition cabinet in a rented apartment?
Yes, you can use a freestanding partition cabinet in a rental, provided you prioritize stability without making permanent alterations to the property. Opt for wider, lower-profile configurations that have a low center of gravity and do not require wall anchoring to remain stable. To protect the rental property’s floors, apply non-marking felt pads or rubber grips to the bottom of the cabinet base or leveling feet. If you must use a tall unit that requires anchoring for safety, consult your landlord first to obtain permission for small screw holes in the wall studs, which can easily be patched and painted when you move out.
How do I prevent a tall modular divider from tipping over?
Preventing a tall modular divider from tipping over requires a combination of smart loading, structural design, and proper anchoring. Always place your heaviest items, such as books, files, and heavy storage boxes, on the lowest shelves to keep the center of gravity as close to the floor as possible. Choose a modular system with a deep, wide base unit, and consider configuring the layout in an L-shape or U-shape to naturally increase its resistance to tipping. Finally, always follow the manufacturer’s guidelines regarding height limits and use the provided anti-tip hardware to secure the unit to a wall stud, floor, or ceiling whenever possible.

Community discussion
Share your experience or ask a question. Comments are reviewed before publication.