
Configuring a modular storeroom shelf system in a compact Singapore HDB storeroom requires a strategic balance between vertical space utilization and physical accessibility. Because these utility spaces—often doubling as household shelters—are highly constrained, standard off-the-shelf furniture pieces rarely optimize the layout. To maximize every square inch, you must systematically map out fixed structural obstacles, select a layout configuration that matches your door swing, and pair specialized modular inserts with the specific dimensions of your household goods.
By taking advantage of adjustable bracket heights, specialized pull-out baskets, and high-density stacking techniques, you can convert a chaotic utility closet into an organized, high-capacity storage hub. Achieving this outcome requires careful preparation, precise measurements, and a clear understanding of the safety rules governing public housing modifications.
Measure and Map Your Storeroom Before Configuring Shelves
Before purchasing any modular components, you must accurately map the physical boundaries of your storeroom. Start by measuring the precise floor footprint, noting the width and depth of every wall. Do not rely on standard floor plans, as actual plaster finishes and structural columns can reduce the usable space by several centimeters. Measure the ceiling height at multiple points to account for any slight slopes or structural beams that could prevent a tall frame from standing upright.
Products mentioned in this guide
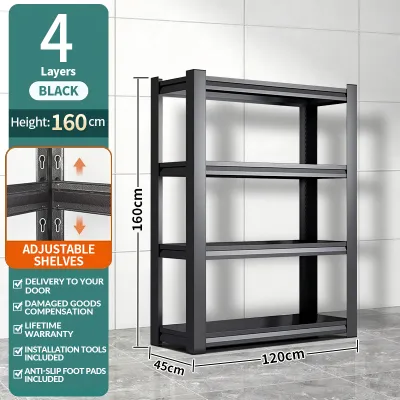
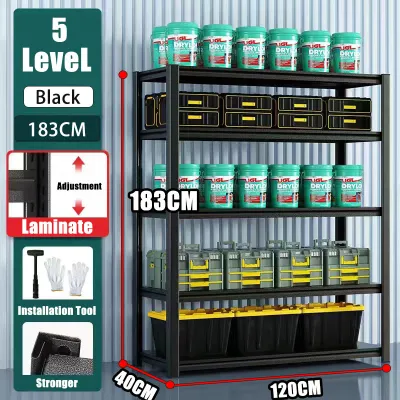
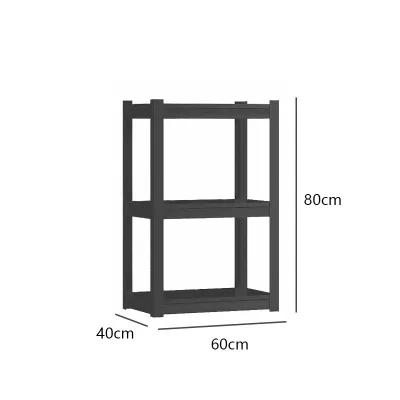
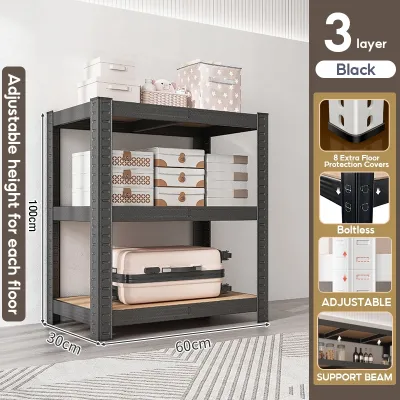
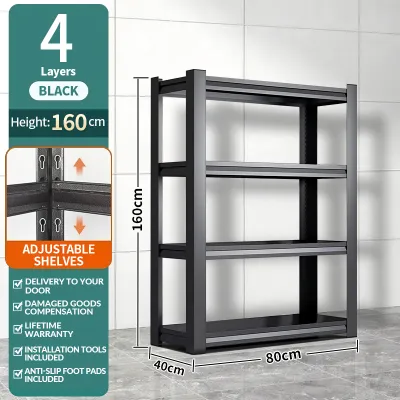
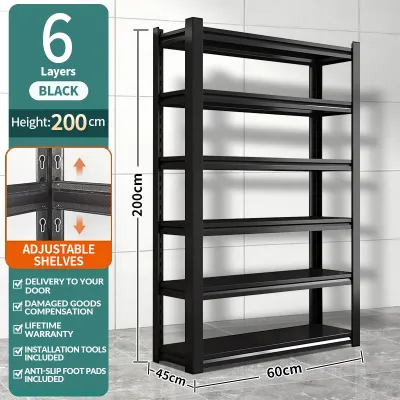
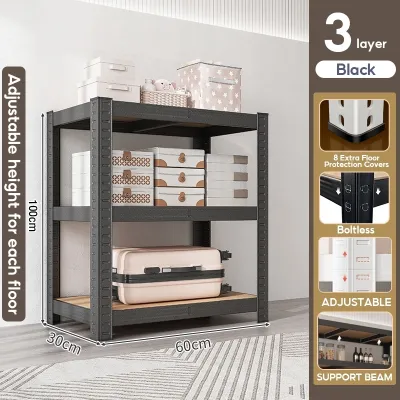
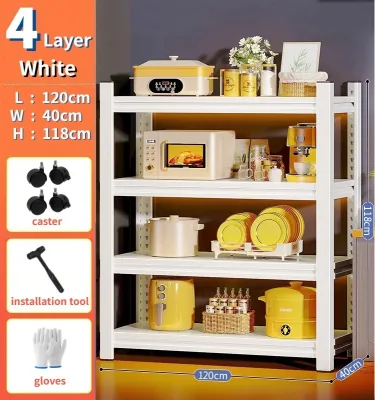
Prices are valid at publication and may change. Please refer to the product page for the latest price.
Accounting for Door Swing Clearance
Door swing clearance is one of the most critical factors when planning a storeroom shelf layout. HDB storerooms typically feature heavy, inward-swinging steel doors or space-saving folding doors. If your storeroom has an inward-swinging door, you must leave a completely clear arc on the floor to allow the door to open fully. Measure the distance from the door hinge to the adjacent wall to determine the maximum allowable depth for any shelving units placed along that side of the room.
Identifying Fixed Obstacles
Public housing storerooms frequently house essential household utilities that cannot be covered or obstructed. Locate the electrical distribution board (DB box), water heater valves, fiber termination points, and any exposed utility pipes or ventilation sleeves. You must ensure that your shelving configuration allows immediate, unobstructed access to these areas. Leave a clearance buffer of at least 10 to 15 centimeters around DB boxes and valves so they can be operated safely during emergencies.
Evaluating Wall Types and Drilling Restrictions
Understanding your wall material is vital for safety and stability. In Singapore, many HDB storerooms are designated household shelters constructed from reinforced, high-strength concrete. Drilling into these blast-resistant walls is strictly regulated, and standard household drills will not penetrate them. If you cannot anchor your shelves directly to the wall, you must prioritize self-supporting, boltless rack systems with wide, stable feet. For non-shelter storerooms with standard brick or partition walls, verify the wall load capacity and use appropriate masonry plugs before attempting to anchor tall, heavy-duty frames.
Space-Saving Shelf Configurations for Small Storerooms
Once you have mapped your physical constraints, you can choose a spatial layout that maximizes storage density while preserving a comfortable standing area.

The Floor-to-Ceiling Single Wall Stack
For narrow, corridor-like storerooms, the single-wall stack is the most efficient configuration. This setup involves placing a series of deep, tall modular frames along the longest continuous wall, leaving the opposite wall completely clear. This layout keeps the central pathway open, allowing you to walk into the room and easily access items. To make the most of this configuration, choose frames that reach as close to the ceiling as possible, utilizing the topmost levels for lightweight, rarely used items.
The L-Shaped Corner Wrap
If your storeroom is relatively square, an L-shaped configuration utilizes dead corner space that is often wasted. This layout combines two modular units of different lengths meeting at a right angle. To prevent the corner from becoming an inaccessible dark zone, use specialized corner shelf connectors rather than placing two standard rectangular frames flush against each other. Corner connectors eliminate the need for an obstructive support post in the inner corner, providing a continuous, open shelf surface that makes retrieving corner items much easier.
The Shallow-Depth Return Setup
In rooms where the door swing leaves only a narrow strip of space on one side, a shallow-depth return setup works beautifully. This configuration pairs a deep, heavy-duty rack on the main wall (typically 45 to 60 centimeters deep) with a very slim, low-profile modular unit (around 30 centimeters deep) on the return wall behind the door. This shallow rack is ideal for storing small pantry items, cleaning supplies, or shoe boxes, ensuring that no wall space goes unused while still allowing the door to open to its full angle.
Pairing Modular Components for Different Household Items
Maximizing a storeroom shelf is not just about the external frame; it is about selecting the right internal components to match your inventory.
Open Shelving and Stackable Bins
Standard open shelves are highly versatile, but they can quickly look cluttered if used for loose items. Pair your open shelves with uniform, heavy-duty plastic storage bins. Using clear or clearly labeled bins allows you to group seasonal decorations, travel gear, or bulk groceries together while maintaining a clean, organized appearance. Ensure the bins are sized to match the depth of your shelves to avoid wasting valuable space at the front or back of the unit.
Pull-Out Drawers and Wire Baskets
For items that you access on a weekly basis, such as household tools, cleaning cloths, or spare lightbulbs, integrate sliding wire baskets or pull-out drawers at waist height. These components allow you to pull the contents out into the light, preventing small items from getting lost at the back of a dark shelf. Wire baskets are particularly useful in Singapore’s humid climate, as they promote excellent airflow and prevent moisture from trapping around your stored goods.
Hanging Rods and Pegboards
Not everything belongs on a flat shelf. You can optimize your modular system by integrating vertical hanging rods or pegboard panels between the shelf uprights. Hanging rods are perfect for suspending folding step ladders, ironing boards, or bulky winter coats. Pegboards equipped with customizable hooks can hold mops, brooms, and hand tools, keeping these long, awkward items off the floor and neatly organized against the side of your shelving unit.
Adjustable Shelf Heights for Bulky Gear
Avoid the mistake of setting all your shelves at equal intervals. A truly efficient modular system utilizes adjustable shelf brackets that can be repositioned in small increments. Measure your tallest, bulkiest items—such as upright vacuum cleaners, large suitcases, or standing fans—and adjust a few shelf levels to accommodate them exactly. This custom spacing ensures you do not waste 20 or 30 centimeters of vertical air space above shorter items.
Layering and Stacking Techniques for Vertical Storage
To safely pack your modular system to its maximum capacity, you must apply smart physical layering and stacking principles.
Base-to-Top Weight Distribution
Always place your heaviest, most dense items on the bottom shelf levels. This includes items like toolboxes, paint cans, bulk detergent bottles, and heavy kitchen appliances. Keeping heavy loads close to the floor lowers the entire unit’s center of gravity, significantly reducing the risk of tipping. Reserve the middle shelves for medium-weight, frequently accessed items, and place lightweight, bulky items like toilet paper rolls, empty luggage, or extra pillows on the highest shelves.
Micro-Layering and Sub-Dividing
If you have large gaps between your shelf levels that you cannot easily adjust, use micro-layering accessories to prevent wasted vertical space. Small shelf risers, under-shelf wire hanging baskets, and tension rods can create secondary storage layers within a single shelf compartment. This allows you to stack flat items, like baking trays or serving platters, without creating unstable, towering stacks that are difficult to untangle.
Securing Stacked Frames
If your modular system relies on stacking smaller cube units or extending frames vertically, you must secure them mechanically. Never simply balance one frame on top of another. Use manufacturer-provided interlocking clips, heavy-duty bolts, or steel tie-plates to lock the upper and lower frames together. This step is crucial for maintaining structural integrity, especially when the shelves are loaded to their maximum capacity.
Configuration Mistakes and Safety Clearances to Avoid
When organizing a tight HDB storeroom, safety must always take precedence over sheer storage volume. Avoid these common configuration mistakes to keep your home safe and compliant.
Blocking Essential Utility Access
Never build your shelving system directly in front of your electrical distribution board or water valves. In the event of an electrical fault or a plumbing leak, you must be able to access these utility panels instantly. Maintain a clear pathway to these areas, and ensure that no shelves or stored bins block the doors of these utility cabinets from opening to a full 90-degree angle.
Overloading and Top-Heavy Instability
Before loading your shelves, check the manufacturer’s specified weight limits for both the individual shelf levels and the overall frame. Exceeding these limits can cause steel shelves to buckle or wooden boards to sag and break. Furthermore, avoid top-heavy configurations where heavy items are stored high up. If your shelving unit is tall and narrow, always use an anti-tip wall anchoring kit to secure the top of the frame to the wall, preventing accidental tipping if someone climbs or pulls on the shelves.
Mixing Incompatible Modular Brands
While it may be tempting to mix and match modular parts from different brands to save money, doing so can compromise the safety of your system. Different manufacturers use slightly different slot spacings, metal thicknesses, and interlocking mechanisms. Forcing incompatible brackets or shelves together can lead to loose joints and sudden structural failure under load. Stick to a single, high-quality modular series to ensure all components lock together perfectly.
Maintaining Ventilation and Airflow
Singapore’s warm, humid climate can quickly lead to mold growth in dark, unventilated spaces. Avoid packing your shelves so tightly that airflow is completely blocked. Leave a gap of at least 5 centimeters between the back of your shelving unit and the wall to allow air to circulate. If you plan to charge cordless vacuum cleaners or run small appliances inside your storeroom, ensure they have plenty of open space around them to dissipate heat safely, preventing thermal buildup in a confined space.

Community discussion
Share your experience or ask a question. Comments are reviewed before publication.