
To fit a wardrobe in a typical modern HDB bedroom without blocking walkways, you must balance your storage needs with strict spatial clearances. The absolute minimum walkway width you need to maintain is 60cm for a single person to pass comfortably, while 90cm is ideal for two-person access. For a standard wardrobe—frequently referred to as a lemari pakaian in Southeast Asian design contexts—the standard depth is 60cm. If your bedroom layout is particularly tight, this depth can be reduced to 45cm or 50cm by utilizing perpendicular pull-out hanging rods instead of traditional horizontal rails.
Achieving this balance requires looking beyond simple aesthetics and focusing on the physical realities of Singapore’s public housing layouts. Modern HDB flats, particularly Build-To-Order (BTO) units, feature bedrooms with highly standardized but compact dimensions. A typical master bedroom in a new 4-room or 5-room flat usually measures around 3.0 meters by 3.2 meters, while common bedrooms hover around 2.8 meters by 3.0 meters. Within these boundaries, every centimeter counts. Selecting the wrong cabinet depth or ignoring the swing radius of your doors can easily turn a peaceful sanctuary into a cramped, frustrating bottleneck.
Essential Clearance Rules for HDB Bedrooms
Before browsing catalogs or visiting showrooms, you must establish the non-negotiable spatial boundaries of your bedroom. These boundaries are determined by human ergonomics and the physical space required to operate furniture. The most critical dimension is the walkway width. A clearance of 60cm is the absolute baseline for a single adult to walk sideways or squeeze past the bed. However, if you share the bedroom, aiming for a 90cm gap allows two people to pass each other without constant coordination. This larger clearance is also the standard required for comfortable wheelchair turning, making it a wise choice for long-term accessibility.
Products mentioned in this guide
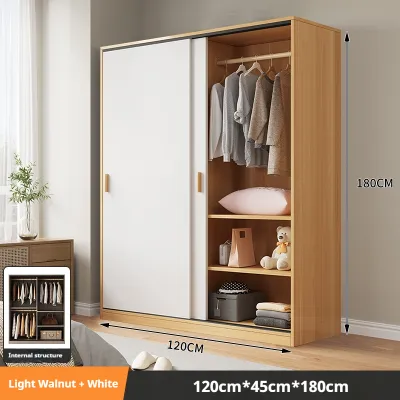
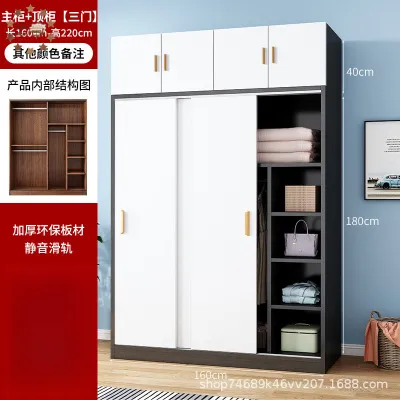
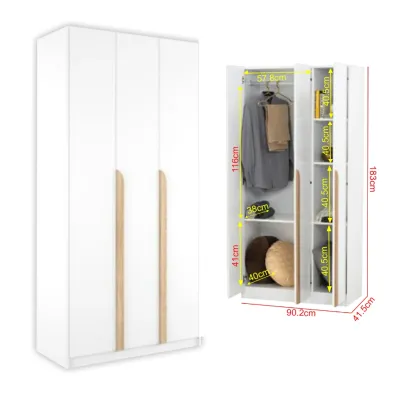
![[ SG ] ⚡ Solid Wood Wardrobe Storage Cabinet Wardrobe Cabinet 2/3/4/ Doors Wardrobe with Drawers](https://img.lazcdn.com/g/p/1c610f695d44797da3107a0b9a3d3099.jpg_webp_400x400q80.jpg_.webp)
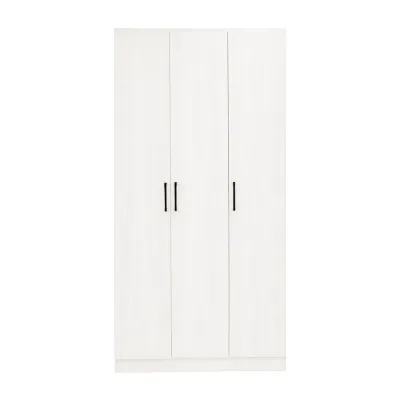
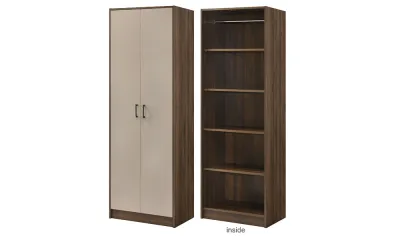
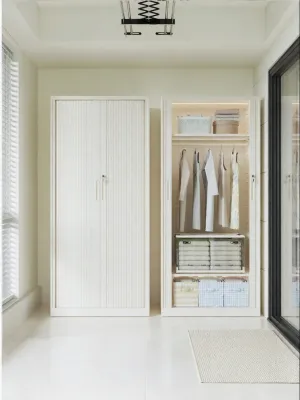
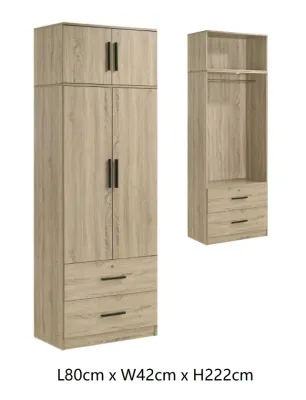
Prices are valid at publication and may change. Please refer to the product page for the latest price.
Beyond simple walking space, you must account for the functional clearance needed to actually use your wardrobe. A wardrobe is not a static wall; it features doors that swing open, drawers that slide out, and integrated laundry baskets. To open a standard hinged door or pull out a deep drawer fully, you need at least 50cm to 60cm of clear space directly in front of the cabinet. Furthermore, you must factor in your own body’s footprint while standing in front of the open wardrobe to select clothes. Standing comfortably and bending slightly requires an additional 30cm to 45cm of space. Therefore, the total gap between the edge of your bed frame and the face of the wardrobe should ideally be at least 90cm to 100cm if you choose hinged doors.
Vertical clearances are equally vital in HDB bedrooms, where ceiling heights typically range from 2.6 meters to 2.8 meters. When selecting a tall or floor-to-ceiling built-in wardrobe, you must ensure its height does not interfere with ceiling fans, pendant lights, or wall-mounted air conditioning units. A ceiling fan requires a safety clearance of at least 1.5 meters from the blade tips to any adjacent wall or tall furniture piece. Additionally, standard decorative cornices or plaster ceilings can reduce your actual vertical clearance by 10cm to 15cm. Always verify these vertical boundaries before committing to a specific wardrobe height.
Ultimately, these functional clearances must be treated as dead space that cannot be occupied by permanent furniture. To find your maximum allowable wardrobe footprint, you must map out your bed, bedside tables, and any other essential items, apply the necessary clearance buffers around them, and subtract this combined area from the total room dimensions. The remaining unoccupied floor space represents the absolute maximum boundary for your wardrobe’s length and depth.
How to Measure Your Room for the Maximum Wardrobe Footprint
Accurately measuring your HDB bedroom is a precise task that goes far beyond running a tape measure along the baseboards. To avoid costly delivery or installation errors, you must follow a systematic approach that accounts for three-dimensional spatial obstructions. Begin by measuring the length of the wall where you intend to place the wardrobe, taking measurements at three different heights: near the floor, at midpoint, and near the ceiling. Walls in HDB flats are rarely perfectly plumb, and a variance of even 1cm to 2cm across the wall’s height can prevent a pre-fabricated wardrobe from fitting into a tight alcove.

Next, you must document and subtract localized architectural features that project into the room. Skirting boards, which run along the bottom of the walls, typically add 1.5cm to 2cm of thickness. If you are purchasing a freestanding wardrobe, it will rest against these boards, leaving a gap at the top and preventing the unit from sitting completely flush against the wall unless the back of the wardrobe features a dedicated skirting cutout. You must also note the exact locations of wall-mounted items such as light switches, power sockets, and internet data points. Blocking these sockets with a heavy wardrobe renders them useless and can create safety hazards if plugs are bent or compressed against the cabinet back.
Aircon trunking is another uniquely common obstacle in Singaporean homes. The copper pipes and drainage hoses for your air conditioning unit are often encased in white plastic trunking that runs horizontally near the ceiling or vertically down corners. This trunking typically projects 5cm to 10cm from the wall. If your wardrobe is built to the absolute ceiling height without accounting for this trunking, the installers will not be able to mount the unit flush, or they will be forced to make unsightly, custom cutouts. Always measure the distance from the floor to the bottom of the trunking, and from the adjacent wall to the edge of the trunking.
To calculate your maximum wardrobe depth, use a simple subtraction formula based on your bed size. A standard Queen-sized mattress and frame measure approximately 152cm wide by 190cm long. If your bed is placed perpendicular to the wardrobe wall, subtract the length of the bed (190cm) plus a minimum walkway clearance (60cm) from the total width of the room. For example, in a 3.0-meter-wide (300cm) bedroom with a Queen bed, the math is: 300cm – 190cm (bed length) – 60cm (walkway) = 50cm maximum wardrobe depth. In this scenario, a standard 60cm wardrobe would reduce the walkway to a cramped 50cm, making sliding doors or a shallower custom wardrobe necessary.
Finally, do not forget to analyze the swing path of your bedroom’s main entrance door. The door must be able to open fully to at least a 90-degree angle without striking the side or corner of the wardrobe. A collision path not only damages the wood veneer or finish of your wardrobe over time but also restricts the entry of large items and creates a claustrophobic entrance. Mark the arc of the door swing on the floor with masking tape during your planning phase to ensure your wardrobe footprint sits entirely outside this zone.
Adapting Wardrobe Configurations to Common HDB Bedroom Shapes
HDB flat layouts have evolved over the decades, resulting in distinct bedroom shapes that require tailored spatial strategies. Understanding the geometry of your specific room allows you to select a wardrobe configuration that maximizes storage without compromising the room’s usability.
Long and Narrow Bedrooms
Elongated bedrooms, frequently found in older 3-room and 4-room resale flats, present a unique layout challenge where one wall is significantly longer than the other. In these spaces, the most effective strategy is to utilize the wall directly opposite the bed or the wall adjacent to it. Placing a deep, standard wardrobe opposite the bed can quickly turn the remaining space into a narrow, dark corridor. To prevent this, you should prioritize shallow-depth wardrobes that measure 45cm to 50cm deep. Combining this shallow footprint with sliding doors ensures that the central walkway remains wide open, allowing light to distribute evenly and preserving a sense of spaciousness.
Compact Square Bedrooms
Square bedrooms, common in newer BTO flats, offer balanced wall lengths but limited overall floor area, meaning every wall is highly contested by the bed, wardrobe, and vanity. To optimize a square layout, you must focus on vertical storage and creative corner configurations. A corner wardrobe unit utilizes the often-wasted intersection of two walls, providing deep storage while leaving the rest of the room open. Alternatively, bridging wardrobe units that span over the head of the bed can capture massive amounts of overhead storage without occupying any additional floor footprint. Floor-to-ceiling built-in wardrobes are also highly recommended for square rooms, as they eliminate the visually cluttered gaps above freestanding units, making the compact room appear taller and more cohesive.
Master Bedrooms with En-suite Bathrooms
Master bedrooms in 4-room, 5-room, and 3-generation flats feature attached bathrooms, which introduce an additional door swing and foot-traffic path into the layout. The primary rule here is to ensure your wardrobe placement does not block the bathroom entrance or create a tight bottleneck where the bathroom door and wardrobe doors collide. If space permits, you can position the wardrobe parallel to the bathroom wall to create a dedicated walk-through wardrobe corridor. However, you must maintain a turning radius of at least 90cm between the bed frame, the wardrobe edge, and the bathroom door frame to allow comfortable movement, especially when carrying laundry baskets or moving in and out of the wet bathroom area.
How Door Mechanisms Affect Your Lemari Pakaian Walkway Space
The mechanism you choose for your wardrobe doors has a profound impact on the usable walkway space in your bedroom. Selecting the right door style can make a standard-sized wardrobe work beautifully in a tight room, while the wrong choice can render your wardrobe drawers and hanging space practically inaccessible.
- Hinged Doors: Traditional hinged doors are a classic choice that allows you to open the entire wardrobe at once, giving you a complete view of your clothing. However, they require a significant amount of forward clearance. A standard 50cm or 60cm wide door requires exactly that much clear space to swing open to a 90-degree angle, plus an additional 30cm to 45cm of space for you to stand comfortably in front of it. This makes hinged doors highly unsuitable for tight layouts where the gap between the bed frame and the cabinet is less than 90cm. If you choose hinged doors, ensure the hinges are of high quality and feature soft-closing mechanisms to prevent slamming in windy HDB high-rise environments.
- Sliding Doors: For narrow bedrooms and tight walkways, sliding doors are the ultimate space-saving solution. Because the doors slide horizontally within the frame, they require zero forward clearance to open. This allows you to place the wardrobe as close as 60cm to your bed frame while still maintaining full access to your clothes. However, sliding door mechanisms require a thicker overall cabinet frame—typically an extra 5cm to 10cm—to accommodate the double or triple tracks. You must factor this extra depth into your initial room measurements to ensure the cabinet itself does not protrude too far into the room.
- Open-Concept Systems: Open wardrobes or pole-system closets eliminate doors entirely, removing any door-clearance requirements from your spatial equations. This can make a small bedroom feel visually larger and more airy. However, open-concept systems offer no protection against dust, humidity, or cooking odors, which can easily drift from the kitchen in smaller HDB layouts. They also require meticulous organization and constant tidiness to prevent the room from looking cluttered. If you opt for an open system, consider installing a lightweight curtain or a sliding glass panel to provide a flexible visual barrier when needed.
Common Sizing and Placement Mistakes to Avoid
Avoiding common pitfalls during the planning and installation phases can save you from costly mistakes, structural damage, or unusable storage. One of the most frequent errors is forgetting to account for the thickness of skirting boards and floor unevenness. If you purchase a freestanding wardrobe, failing to account for the skirting board will prevent the unit from sitting flush against the wall. This leaves a gap behind the wardrobe where dust accumulates, and it can cause the unit to tilt forward slightly, compromising its stability. For safety, freestanding wardrobes must always be anchored securely to the wall using brackets, especially if you have children or pets.
Another critical mistake is obstructing the airflow of your air conditioning unit or blocking essential maintenance access panels. A wardrobe placed too close to an aircon unit can block the downward flow of cool air, forcing the system to work harder and increasing your energy bills. It can also block access to the filter cover or the drainage line, making routine servicing and chemical washes incredibly difficult for technicians. Ensure there is a clearance of at least 15cm to 20cm between the top of your wardrobe and the bottom of any wall-mounted aircon unit.
Additionally, never place deep drawers or hinged doors directly in line with your bedside tables. A standard bedside table typically projects 40cm to 50cm from the wall. If your wardrobe is positioned immediately adjacent to the bed, any drawers or doors located in that first section will collide with the bedside table, rendering that portion of your wardrobe virtually unusable. To avoid this, design your wardrobe with open shelving, sliding panels, or a dedicated vanity nook in the section closest to the head of the bed.
Finally, always verify the delivery and assembly conditions of your chosen wardrobe. Many homeowners focus solely on the bedroom’s dimensions while ignoring the path the furniture must take to get there. In Singapore, you must ensure the flat-packed panels or fully assembled wardrobe frames can fit inside your HDB estate’s passenger lift, navigate tight corridor corners, and pass through your main front door and bedroom door frames. Standard HDB bedroom door frames are typically 80cm to 85cm wide, meaning any pre-assembled unit wider than this must be brought in sideways or assembled directly inside the bedroom.
Frequently Asked Questions (FAQ)
What is the standard depth for a wardrobe, and can it be reduced?
The standard depth for a wardrobe is 60cm, which comfortably accommodates standard adult clothes hangers (typically 40cm to 45cm wide) without your clothes rubbing against the doors. If you are dealing with an exceptionally tight HDB bedroom, this depth can be reduced to 45cm or 50cm. However, because standard hangers will not fit sideways in a shallower cabinet, you must replace the traditional horizontal hanging rail with pull-out, perpendicular hanging rods where clothes hang facing forward.
Is it better to buy a freestanding or built-in wardrobe for an HDB bedroom?
A built-in wardrobe is ideal if you want to maximize vertical storage, eliminate dust-collecting gaps at the top and sides, and create a seamless, cohesive look that fits perfectly around awkward architectural features like aircon trunking. However, built-ins are permanent, more expensive, and cannot be relocated. A freestanding wardrobe offers excellent flexibility, lower upfront costs, and the ability to take the furniture with you if you move, but it often leaves unused gaps that can make a small room feel cluttered and requires careful wall anchoring for stability.

Community discussion
Share your experience or ask a question. Comments are reviewed before publication.