
Selecting the right wardrobe brand for a Singapore HDB flat requires a careful balance between limited bedroom footprints and smart storage design. Because HDB bedrooms—especially in newer Build-To-Order (BTO) flats—often feature compact layouts, standard off-the-shelf closets can easily overwhelm a room or block essential pathways. The ideal wardrobe solution is one that offers highly customizable modular configurations or specialized custom carpentry services that adapt to structural beams, low ceilings, and narrow walkways. By focusing on space-saving door mechanisms, moisture-resistant materials, and precise physical measurements, you can secure a wardrobe that maximizes every square centimeter of your bedroom without compromising on movement or aesthetics.
To make an informed decision, you must evaluate how different brands design their products specifically for the constraints of local housing. Whether you choose a flexible modular system from a major retail brand or commission a bespoke built-in unit from a local carpentry specialist, understanding your space is the first and most critical step. This guide outlines the essential spatial constraints, design features, and brand evaluation frameworks to help you choose the perfect closet for your HDB flat.
Understanding HDB Bedroom Dimensions and Closet Constraints
Standard HDB bedroom layouts have evolved significantly over the years, with newer BTO flats generally featuring more compact dimensions than older resale units. A typical master bedroom in a modern HDB flat often ranges from 10 to 12 square meters, while common bedrooms are frequently smaller, averaging around 8 to 9 square meters. These tight footprints mean that placing a standard double-door wardrobe alongside a queen-sized bed leaves very little room for movement. Before looking at any brand portfolios, you must map out your room’s exact layout to identify where a wardrobe can realistically stand without restricting daily activities.
Products mentioned in this guide

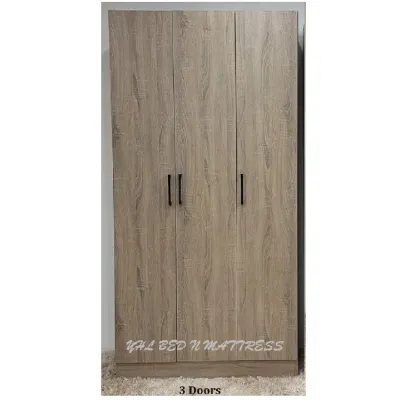
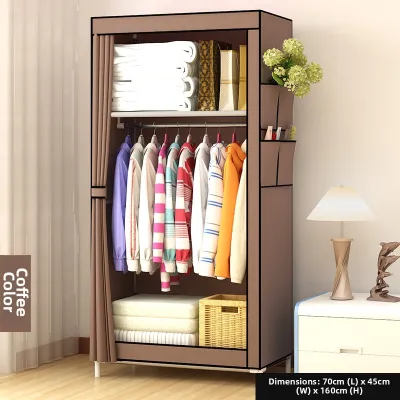
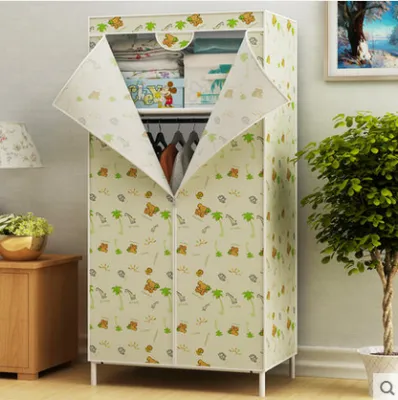
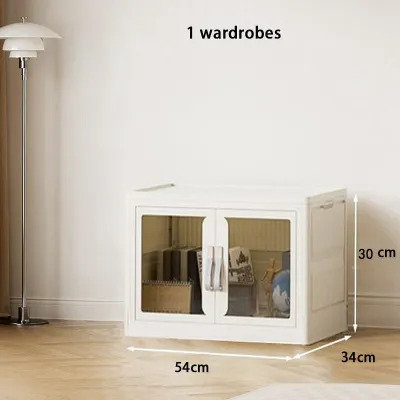
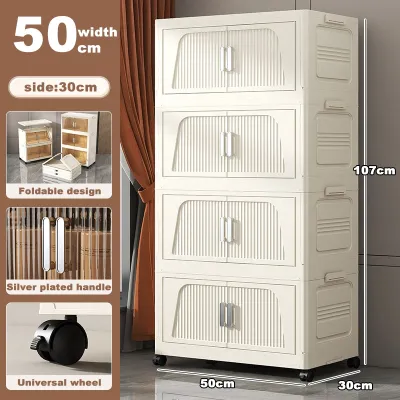
Prices are valid at publication and may change. Please refer to the product page for the latest price.
Clearance is the most critical physical limitation in a compact bedroom. A standard hinged wardrobe door requires at least 50 to 60 centimeters of clear swing space in front of it, plus an additional 45 to 50 centimeters of standing room for you to access your clothes comfortably. If the walkway between the edge of your bed and the wardrobe face is less than 100 centimeters, a hinged door will likely block the path or strike the bed frame. Drawers also require significant pull-out clearance, meaning you must measure the depth of fully extended drawers to ensure they do not collide with other furniture.
Ceiling heights and structural wall restrictions add another layer of complexity to HDB wardrobe installation. Standard HDB ceilings are typically around 2.6 meters high, but structural beams often run along the tops of walls, dropping the clearance in specific areas. Drilling into structural walls, columns, or beams is strictly regulated by HDB to maintain building integrity, which means any anchoring or custom fitting must work around these load-bearing elements rather than penetrating them. Additionally, electrical trunking and air-conditioning pipes often run along bedroom walls, requiring a wardrobe design that can be safely notched or scribed around these obstacles.
Key Design Features for Compact HDB Closets
When space is at a premium, the mechanical design of your wardrobe doors makes a massive difference in room usability. Sliding door mechanisms are highly recommended for tight walkways because they operate entirely within the wardrobe’s own footprint, requiring zero clearance in front of the unit. However, sliding doors do require a slightly deeper overall wardrobe frame—typically an extra 5 to 10 centimeters—to accommodate the double-track system. If your room is exceptionally narrow, a hinged door wardrobe with narrower door panels (such as 30 to 40 centimeters wide) might be necessary to minimize the swing radius.

To make the most of a small bedroom, you should look for brands that offer floor-to-ceiling storage solutions. Utilizing the full vertical height of your room allows you to maximize storage capacity without expanding the wardrobe’s footprint on the floor. The topmost shelves, which can be harder to reach, are perfect for storing seasonal items, extra bedding, winter wear, or travel bags. Many modular brands offer top-add-on units or loft cabinets that sit neatly on top of standard wardrobe frames to bridge the gap to the ceiling.
Internal modularity is another essential feature to look for when evaluating wardrobe brands. A well-designed closet should allow you to customize the interior layout with adjustable shelving, pull-out trouser racks, jewelry trays, and double hanging rods. By adjusting the height of your shelves, you can eliminate dead space and tailor the storage to your specific wardrobe mix, whether you have more long dresses or folded t-shirts. Brands that offer a wide range of internal organizers make it much easier to keep a small closet tidy and functional.
Finally, the visual finish of your wardrobe can significantly impact how spacious your bedroom feels. Light-colored laminates, matte white finishes, and soft wood tones help reflect natural light, making a small room feel brighter and more open. Integrating mirrored panels onto sliding doors is an excellent space-saving trick; it eliminates the need for a separate full-length standing mirror while visually doubling the depth of the room. Some modern brands also offer semi-transparent glass doors, which add a sense of depth without completely exposing your stored items.
Comparing Custom Built-In and Modular Freestanding Options
Deciding between custom built-in carpentry and modular freestanding wardrobe systems is a major crossroads for any HDB homeowner. Custom built-in wardrobes, typically designed and installed by local carpentry services or interior design firms, offer unparalleled space utilization. They can be built to the exact millimeter of your wall, seamlessly wrapping around structural beams, covering awkward alcoves, and sealing the gap between the top of the closet and the ceiling. This bespoke fit eliminates dust-gathering gaps and creates a clean, integrated look that maximizes every available inch of storage.
However, custom carpentry is a permanent fixture. Once installed, a built-in wardrobe cannot be easily moved, reconfigured, or taken with you if you decide to relocate. It is also a more significant financial investment, with prices in Singapore typically calculated per foot run. Depending on the materials, laminates, and internal hardware chosen, custom carpentry can range from S$200 to S$350 or more per foot run, meaning a standard 6-foot wardrobe can easily cost between S$1,200 and S$2,100. Furthermore, the lead time for custom work is relatively long, often requiring four to six weeks for site measurement, off-site fabrication, and on-site installation.
In contrast, modular freestanding wardrobes offer excellent flexibility and cost-effectiveness. These systems consist of pre-fabricated frames in standard widths (such as 50, 75, or 100 centimeters) that you can mix, match, and configure to fit your space. Because they are mass-produced, modular closets are generally much more budget-friendly, with clear, upfront pricing per component. They are also highly adaptable; you can easily add more shelves, swap drawers, or even disassemble and move the entire unit to a new room or a new home. Lead times are incredibly short, with many retail brands offering delivery and assembly within a few days to a week.
The trade-off with modular systems is that they rarely fit your room’s dimensions perfectly. You will likely end up with small gaps at the sides or a significant gap at the top, which can become a magnet for dust and mold if not properly managed. They also cannot be easily modified to fit around structural columns or low-hanging beams, meaning you may have to sacrifice some wall space to accommodate a standard rectangular frame. For homeowners on a budget or those who value future flexibility, modular systems are an excellent choice, while those looking to maximize every millimeter of an awkward layout will find custom carpentry more suitable.
How to Evaluate and Shortlist Wardrobe Brands in Singapore
When shortlisting wardrobe brands or carpentry services in Singapore, your first step should be to thoroughly review their past HDB project portfolios. Look for real-life photos of installations in compact bedrooms rather than stylized showroom mockups. Pay close attention to how the brand handles common HDB challenges, such as scribing panels around skirting boards, fitting wardrobes flush against uneven walls, and integrating units around structural beams or electrical trunking. A brand with extensive experience in HDB flats will have practical solutions for these common spatial hurdles.
Material quality and humidity resistance are paramount in Singapore’s tropical climate. High humidity levels can cause low-quality engineered wood, such as standard particle board, to absorb moisture, swell, and eventually sag or develop mold. When evaluating brands, ask about the specific materials they use for their wardrobe carcasses and doors. Look for brands that utilize moisture-resistant engineered wood, such as high-density fiberboard (HDF) or solid plywood, and ensure that all exposed edges are sealed with high-quality, machine-applied edge banding to prevent moisture from penetrating the core.
Hardware durability is another critical factor that dictates the lifespan of your wardrobe. The constant opening and closing of doors and drawers put immense strain on hinges, drawer runners, and sliding door tracks. Check if the brand uses reputable, certified hardware brands or offers a robust warranty on their own proprietary moving parts. High-quality soft-close hinges and smooth-gliding sliding tracks are essential for preventing wear and tear over time. A wardrobe might look beautiful on the outside, but if the sliding doors derail or the drawers begin to sag after a few months, the investment quickly loses its value.
Finally, look for complete transparency in quoting and contract terms. A reputable brand should provide a detailed breakdown of all costs, including delivery fees, installation charges, site measurement fees, and any potential costs for modifying panels on-site. Be sure to ask about their after-sales support and repair policies. If a sliding door track becomes misaligned or a hinge breaks a year down the road, you want to be sure the brand offers reliable repair services or easily sourceable replacement parts. Avoid brands that gloss over these details or fail to provide clear, written warranty terms.
Pre-Purchase Measurements and Installation Checks
Before finalizing your wardrobe purchase, you must conduct a thorough logistical check to ensure the unit can actually be delivered and installed in your home. Large wardrobe panels, especially those designed for floor-to-ceiling custom installations or tall modular systems, can be incredibly difficult to transport. Measure the height and depth of your HDB block’s passenger lift, the width of the stairwells, and the clearance of your corridor turns. If the panels are too long to fit in the lift, some brands may charge hefty manual carrying fees to transport them up the stairs, or worse, the panels may simply be impossible to deliver.
Floor weight limits and load distribution must also be considered, particularly if you are planning a large, solid-wood wardrobe or a fully loaded floor-to-ceiling unit. While standard HDB floors are engineered to support typical household furniture loads, extremely heavy, dense materials concentrated on narrow legs can put unnecessary stress on your flooring. Opting for a wardrobe with a flat, solid base rather than individual legs helps distribute the weight more evenly across the floor tiles or vinyl planks, preventing localized sinking or cracking.
Proper ventilation is essential to protect your wardrobe and your clothing from Singapore’s persistent humidity. When planning the installation, ensure there is a small ventilation gap of at least 2 to 5 centimeters between the back of the wardrobe and the wall, especially if it is an external-facing wall that is prone to temperature fluctuations. Pushing a wardrobe completely flush against a concrete wall traps moisture, creating a dark, damp environment where mold can thrive undetected. Some brands design their wardrobes with built-in ventilation grilles or recessed back panels to facilitate natural airflow.
Lastly, anchoring your wardrobe is a critical safety requirement that should never be overlooked. Freestanding and modular wardrobes, especially tall or shallow units, can easily tip over if multiple drawers are pulled out at once or if a child attempts to climb the shelves. Ensure the brand’s installation team securely anchors the wardrobe to the wall using appropriate wall plugs and screws. If you are anchoring into a non-structural partition wall (such as drywall), make sure the installers locate and secure the brackets into the internal metal studs rather than the plasterboard alone to ensure maximum stability.
Frequently Asked Questions (FAQ)
Do I need HDB approval to install a built-in closet?
No, you do not need a formal HDB renovation permit to install standard built-in wardrobes or custom carpentry in your flat. However, you must ensure that the installation complies with HDB’s general renovation guidelines. This means you cannot hack, drill into, or alter any structural concrete walls, columns, or load-bearing beams to accommodate your closet. If your wardrobe design requires the removal of non-structural partition walls to create a walk-in wardrobe space, you must engage an HDB-registered renovation contractor to obtain the necessary demolition permits before any work begins.
How can I prevent mold inside my wardrobe in a humid climate?
Preventing mold in a humid climate like Singapore requires a combination of material selection, proper installation, and regular maintenance. Start by choosing wardrobes made from moisture-resistant materials with high-quality edge banding, and ensure a small ventilation gap is left behind the unit. Inside the closet, avoid overpacking your clothes, as tightly packed garments restrict airflow and trap moisture. You can also use disposable moisture absorbers, silica gel packets, or hanging dehumidifier bags, replacing them regularly once they fill with water. Periodically leaving your wardrobe doors open during dry, sunny days or running a room dehumidifier can also help keep the interior dry.
Is it better to buy a ready-made closet or customize one for a small room?
The choice depends on your budget, how long you plan to stay in the flat, and the complexity of your room’s layout. A ready-made or modular closet is highly cost-effective, quick to deliver, and can be moved or reconfigured, making it ideal for temporary living situations or tight budgets. However, it will likely leave unused gaps and cannot adapt to structural beams. A customized built-in wardrobe is significantly more expensive and permanent, but it is the most effective way to eliminate dead space, cover awkward corners, and maximize every available inch of storage in a very small or unusually shaped room.

Community discussion
Share your experience or ask a question. Comments are reviewed before publication.