
Finding the right thin storage cabinet depth for an HDB corridor alcove requires balancing your household storage needs with strict community safety standards. Generally, a cabinet depth of 15 cm to 30 cm is the ideal range for these recessed outdoor spaces. This ultra-shallow profile allows you to organize shoes, cleaning supplies, and small outdoor items without encroaching on the shared walkway.
The primary constraint is not just the physical boundary of the alcove itself, but the remaining width of the public corridor. Singapore Civil Defence Force (SCDF) regulations mandate a minimum clear escape passage of 1.2 meters along common corridors to ensure safe evacuation during emergencies. Consequently, any furniture placed in an alcove must sit flush with or behind the main corridor wall line, ensuring that no part of the cabinet protrudes into the required 1.2-meter clearance zone.
Choosing an appropriate cabinet involves precise measurement of your specific alcove, understanding the physical limitations of ultra-thin furniture, and adhering to local estate guidelines. By taking a systematic approach to measuring, selecting, and installing your storage unit, you can maximize your home’s usable space while maintaining a safe, compliant, and welcoming environment for your neighbors.
Products mentioned in this guide
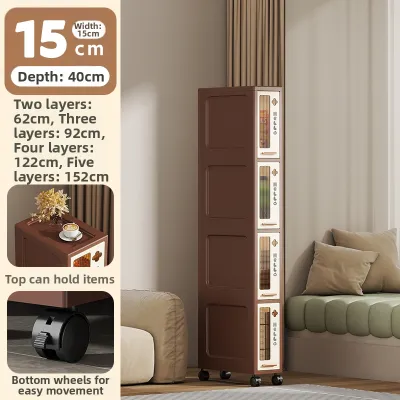
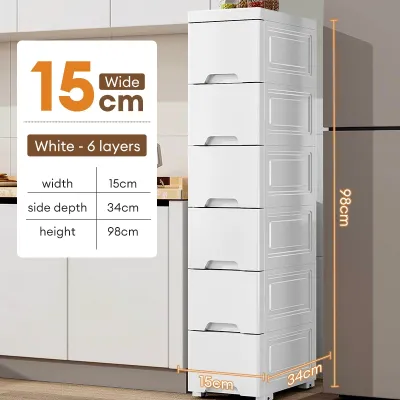
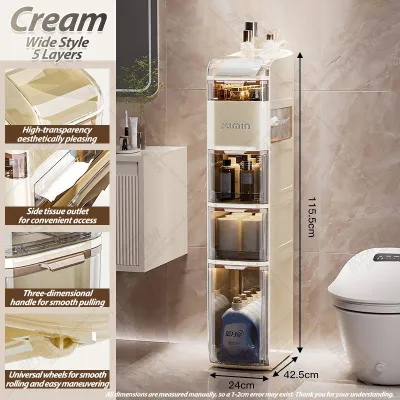
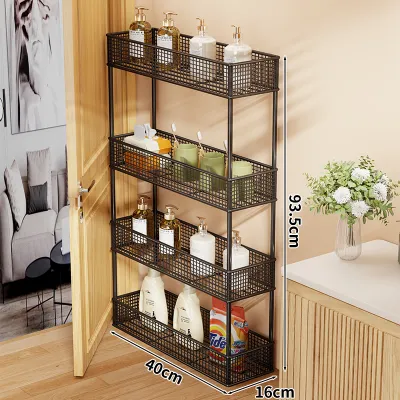
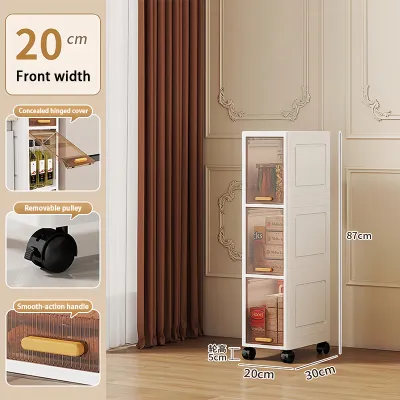
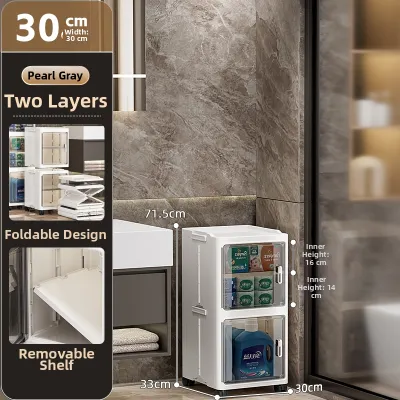
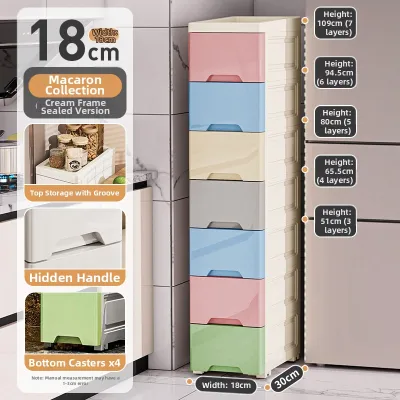
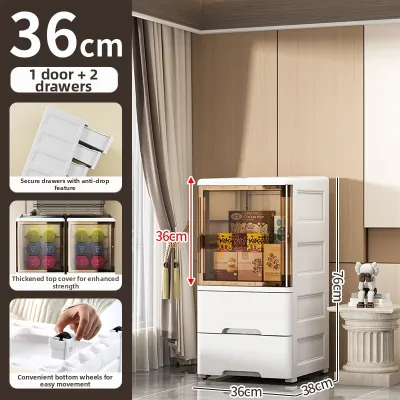
Prices are valid at publication and may change. Please refer to the product page for the latest price.
Measuring Your HDB Corridor Alcove and Walkway Clearance
To find a cabinet that fits properly, you must first measure the physical dimensions of your corridor alcove with high precision. Start by measuring the width, height, and depth of the recessed area using a reliable metal measuring tape. Take depth measurements at three different points—near the floor, in the middle, and near the top—as corridor walls can have slight structural variations or uneven plastering.
When measuring the depth, always measure from the deepest back wall of the alcove to the imaginary line where the main corridor wall begins. This boundary is crucial because any cabinet depth exceeding this line will protrude directly into the public walkway. If your alcove depth is only 20 cm, a 25 cm deep cabinet will stick out by 5 cm, which can create a tripping hazard and potentially violate estate rules.
You must also identify and account for any protruding elements within the alcove that could reduce the effective usable depth. Look closely for exposed water pipes, gas pipes, electrical conduits, utility meters, or thick skirting boards along the base of the wall. If a pipe protrudes 5 cm from the back wall, your effective alcove depth is reduced by that exact amount, meaning you must select a shallower cabinet or plan for a custom cutout in the back of the furniture.
Finally, verify the remaining walkway width after accounting for the proposed cabinet. Measure the total width of the corridor from the outer edge of your alcove to the opposite corridor wall or railing. Subtract the depth of your intended cabinet from this total width to ensure the remaining clear space is at least 1.2 meters. If the remaining space falls below this threshold, you must opt for a thinner cabinet or keep the alcove completely clear.
Evaluating Thin Storage Cabinet Depths and Usability
When shopping for a thin storage cabinet, you will generally encounter profiles ranging from ultra-thin 15 cm models to standard shallow 30 cm units. An ultra-thin cabinet of 15 cm to 17 cm is typically designed for specific, slim items such as shoes placed at an angle, umbrellas, or small gardening tools. These models often utilize tipping bucket mechanisms or slanted shelves to maximize vertical space while keeping the physical footprint as shallow as possible.

If your alcove allows for a slightly deeper profile, a 20 cm to 25 cm cabinet offers significantly more versatility. At this depth, you can store flat-lying shoes, small storage bins, folded shopping bags, and outdoor cleaning supplies without forcing the cabinet doors to bulge. This depth is often considered a practical compromise for HDB alcoves, as it accommodates standard adult shoe sizes when placed on slightly angled shelves.
A 30 cm deep cabinet is the upper limit for most corridor alcoves and is suitable for general-purpose storage. This depth allows you to place items straight on flat shelves, making it easier to store larger household goods, car care kits, or bulk cleaning items. However, you must ensure your alcove is exceptionally deep to accommodate a 30 cm unit without violating the 1.2-meter walkway clearance rule.
Beyond the external depth, you must evaluate the internal usability and functional clearance of the cabinet. Check if the internal shelves are adjustable or removable, which allows you to customize the layout for taller items like boots or spray bottles. Additionally, consider the door swing clearance; sliding doors or tipping compartments are highly preferred in narrow corridors because traditional hinged doors require significant outward space to open, temporarily blocking the entire walkway during use.
Safety, Fire Compliance, and Installation Requirements
Safety and regulatory compliance must be your top priorities when placing any furniture in a shared HDB corridor. The common corridor is a vital escape route during emergencies, such as fires or medical evacuations. Any obstruction, even a minor protrusion from a storage cabinet, can hinder residents fleeing the building or block emergency personnel carrying stretchers and equipment.
Before purchasing or installing a cabinet, it is essential to check the current guidelines issued by the HDB and the SCDF, as well as any specific rules enforced by your local Town Council. While some Town Councils permit neat storage solutions within designated recess areas, others may have stricter policies regarding the types of materials allowed or the maximum height of outdoor furniture. Ensuring your cabinet is fully compliant prevents the hassle and expense of being asked to remove it later.
Another critical safety consideration is the stability of the cabinet itself. Thin, tall cabinets have a high center of gravity and a narrow base, making them highly susceptible to tipping over if bumped, opened quickly, or subjected to strong corridor drafts. This presents a serious safety hazard for passing neighbors, children, and delivery personnel navigating the shared space.
To mitigate this risk, you must securely anchor the cabinet to the alcove wall. Because HDB corridor walls are typically made of concrete or solid brick, you will need to use appropriate masonry wall plugs and screws. Always follow the manufacturer’s installation instructions for wall anchoring, and use a stud finder or consult building layouts to avoid drilling into hidden electrical conduits or utility pipes.
Avoiding Common Sizing and Placement Mistakes
One of the most frequent mistakes homeowners make is forgetting to account for external hardware and structural details when calculating cabinet depth. A cabinet advertised as having a “20 cm depth” may only refer to the main carcass. External door handles, decorative knobs, hinges, and the thickness of the doors themselves can easily add another 2 cm to 5 cm to the total protruding depth, pushing the unit past the safe boundary.
To avoid this issue, look for cabinets with recessed handles, push-to-open magnetic latches, or integrated finger pulls that keep the front surface completely flat. Additionally, check if the cabinet has a baseboard cutout at the back. Without a proper baseboard recess, the cabinet cannot sit flush against the wall, leaving a gap at the top that increases the overall depth and compromises stability.
Another critical error is blocking access to essential utilities and service panels. Many HDB corridor alcoves contain water meters, electrical risers, telecom boxes, or dry riser inlets. Placing a heavy, permanent cabinet directly in front of these access points is a serious violation, as technicians and emergency services must have immediate, unobstructed access to them at all times.
If your alcove contains a utility meter, choose a lightweight, easily movable modular unit or a cabinet designed with open back panels that allow clear access to the meters. Never block fire extinguishers, hose reels, or alarm call points. By carefully planning the placement and ensuring the cabinet can be quickly shifted or accessed, you maintain a harmonious relationship with your neighbors and estate managers.
Frequently Asked Questions (FAQ)
Can I place a storage cabinet outside my HDB flat door if it is not in an alcove? (FAQ)
Generally, placing a storage cabinet in a standard, non-recessed corridor is highly restricted and often prohibited by HDB and SCDF fire safety guidelines. Common corridors must maintain a continuous, unobstructed width of at least 1.2 meters at all times. If your corridor does not have a designated alcove or recess, placing a cabinet against the wall will almost certainly encroach on this required clearance, creating a safety hazard. You should always consult your local Town Council to verify the specific bylaws and safety regulations for your estate before placing any furniture in common areas.
Do thin storage cabinets require wall anchoring in corridor areas? (FAQ)
Yes, thin storage cabinets placed in corridor areas absolutely require secure wall anchoring. Because these cabinets have an extremely shallow depth (often 15 cm to 25 cm) and a tall profile, they are highly unstable and can easily tip over if bumped by passersby, children, or heavy winds. To ensure public safety in a high-traffic shared walkway, you must anchor the cabinet to the concrete corridor wall using heavy-duty wall plugs and screws, strictly following the manufacturer’s provided installation instructions.

Community discussion
Share your experience or ask a question. Comments are reviewed before publication.