
Finding the right sofa for a Housing & Development Board (HDB) flat is a balancing act between maximizing seating comfort and preserving precious floor space. A sofa that is too large can turn a living room into an obstacle course, while one that is too small can look lost and uninviting. To find the ideal dimensions, you must calculate your room’s usable footprint by subtracting standard walkway clearances from your wall-to-wall measurements. This guide provides a systematic approach to measuring your space, choosing the right configuration for your specific flat type, and ensuring a smooth delivery process.
Understanding HDB Living Room Proportions and Walkway Rules
Walkway clearance is the foundation of a comfortable living room layout. Main traffic paths, such as the route from the front door to the kitchen or bedrooms, require a minimum clearance of 90 cm. This space allows two people to pass each other without awkward maneuvering. Secondary routes, such as the space between the sofa and a coffee table or a TV console, can be narrower but should ideally maintain at least 45 cm to 60 cm of breathing room.
Identifying the primary focal point is the next step in planning your layout. In most HDB flats, this is the television wall. The distance between the sofa and the TV console dictates the maximum depth of your sofa. For a comfortable viewing experience, ensure the distance from the screen to your eyes aligns with standard viewing recommendations, leaving enough space behind the sofa if you plan to float it.
Products mentioned in this guide
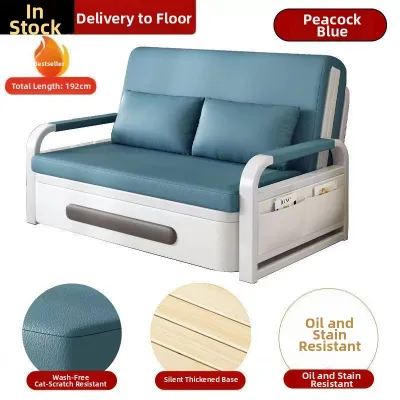
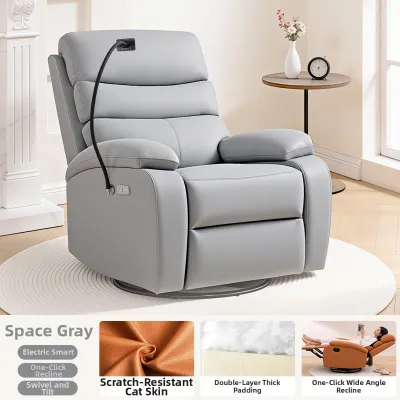
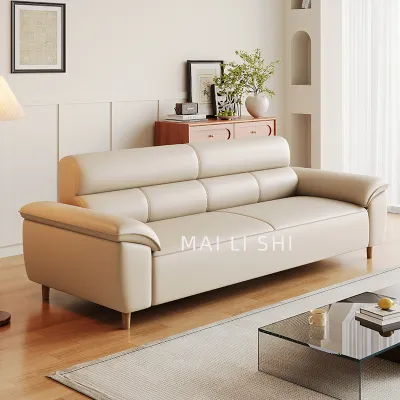
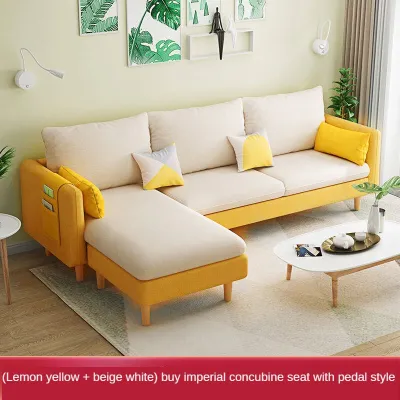
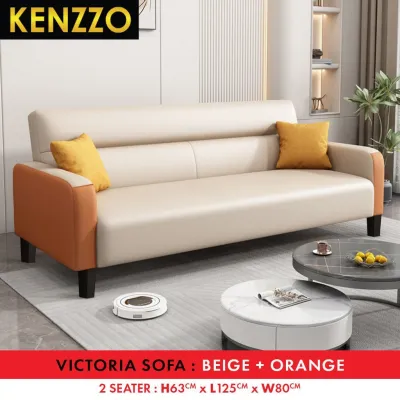
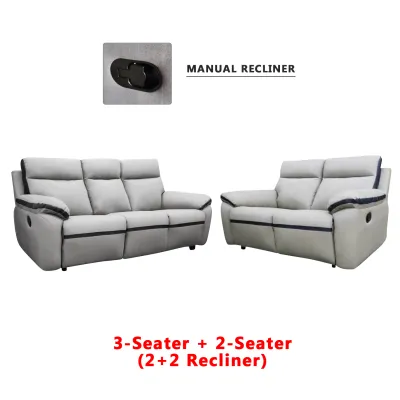
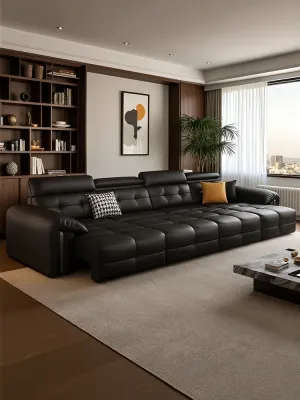
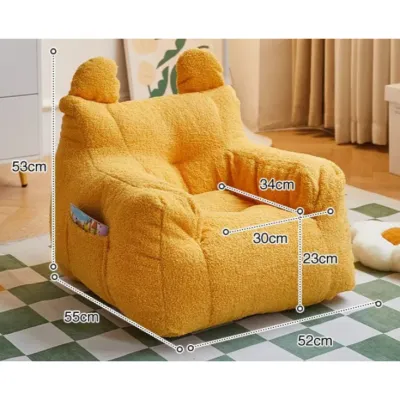
Prices are valid at publication and may change. Please refer to the product page for the latest price.
Structural elements and built-in features also impact usable floor space. Take note of balcony sliding doors, air-conditioner ledges, and built-in carpentry. A sofa placed too close to a balcony door can restrict access or block natural light, while built-in features like shoe cabinets or feature walls can limit where a sofa can be positioned.
How to Measure Your Space for a Sofa
To determine the maximum allowable sofa footprint, you need to conduct precise measurements. Use a reliable metal measuring tape rather than a soft sewing tape, which can sag and give inaccurate readings. Measure the wall-to-wall distance of the designated sofa wall first. Next, measure the depth of the room from that wall to the opposite wall or the edge of the adjacent dining zone.

Do not measure from baseboard to baseboard. Account for skirting boards, which can push a sofa forward by 1.5 cm to 2 cm. Check the height and placement of power sockets, light switches, and window sills. If a sofa backrest is higher than a window sill, it may block light or prevent the window from opening fully. Sockets blocked by a deep sofa back can become inaccessible or force the sofa further into the room.
To find the maximum allowable length, subtract the required walkway clearances from the total wall length. For example, if your sofa wall is 300 cm long and you need a 90 cm walkway on one side to access a corridor, your maximum sofa length is 210 cm. For depth, subtract the coffee table width and the 45 cm clearance on both sides of the table from the total room depth.
Sofa Sizing Strategies by HDB Flat Type
HDB layouts vary significantly by generation and flat type. Proportional scaling involves matching the visual weight and physical footprint of the sofa to the scale of the room. Irregular layouts, such as those with angled walls or prominent structural pillars, benefit greatly from modular or customizable configurations that can be adjusted to fit specific niches.
3-Room Flats: Maximizing Seating in Compact Layouts
In a 3-room HDB flat, the living area is highly compact, often sharing space directly with the dining zone. Opting for an apartment-sized or compact-depth sofa preserves valuable walkway space. These models typically feature a depth of 80 cm to 85 cm, compared to the standard 95 cm or more found in larger designs.
Armless designs or sofas with slim, low-profile armrests maximize the actual seating area without increasing the overall footprint. Low-profile backrests also help maintain visual openness, making the ceiling feel higher and the room more spacious.
While chaise lounges are comfortable, an oversized L-shape can easily block the path to the bedrooms or the balcony. If you want a chaise, look for a compact, reversible model or use a separate footstool that can be moved out of the way when guests visit.
4-Room Flats: Balancing Proportions and Traffic Flow
A 4-room flat offers more flexibility but still requires careful planning to avoid a cluttered look. An L-shaped or modular sofa can work well here, provided it is tucked into a corner or positioned along a wall that does not protrude into the main walkway leading to the kitchen or bedrooms.
Use the sofa’s position to define the living zone. In open-plan layouts, placing the back of the sofa toward the dining area can act as a subtle room divider without blocking sightlines. Ensure there is at least 90 cm of clearance between the back of the sofa and the dining table.
When choosing a coffee table, ensure its length does not exceed two-thirds of the sofa’s length. For narrower 4-room living rooms, consider nesting tables or a slim side table instead of a large central coffee table to keep the walkway clear.
5-Room and Executive Flats: Anchoring Larger Spaces
Larger 5-room and Executive flats have spacious living areas that can accommodate larger sectionals or multiple seating pieces. A single small sofa can look dwarfed in these spaces, so a larger sectional or a combination of a three-seater and an armchair can help anchor the room.
Consider floating the sofa away from the walls. Placing the sofa in the center of the room creates secondary walkways behind it, which can lead to a study nook, a balcony, or a dining area. This layout enhances the flow of movement and makes the space feel more dynamic.
Ensure that the placement of a large sectional does not block the path to auxiliary rooms, such as a household shelter, a study, or a balcony. Maintain a clear 90 cm path to all doorways and entry points.
Navigating Delivery and Installation Constraints
A sofa that fits perfectly in your living room is of no use if it cannot get past your front door. Before purchasing, measure the dimensions of your HDB block’s lift, including the door opening width, interior height, and diagonal depth.
Measure the width of your floor’s common corridor and any tight corners leading to your unit. Next, measure your main door frame and the internal door frames leading to the living room. Compare these measurements with the sofa’s packaged dimensions, which are often larger than the assembled product.
If your access routes are highly restricted, look for modular sofas that are delivered in separate, manageable sections, or flat-pack designs that can be assembled directly in your living room. Detachable legs are also a useful feature, as removing them can reduce the sofa’s height by 10 cm to 15 cm, making it easier to maneuver through tight doorways.
Common Sofa Sizing Mistakes to Avoid
One of the most common mistakes is relying solely on the total floor area listed on your HDB floor plan. Floor plans do not show structural columns, low window sills, or the swing radius of doors, all of which reduce usable space.
Another error is focusing only on the sofa’s length while ignoring its depth and the width of its armrests. Wide, rolled armrests can eat up 30 cm or more of seating space without adding any functional value, while a deep sofa can restrict the space available for a coffee table and walkway.
Always account for the clearance needed for reclining mechanisms or sofa beds when fully extended. Additionally, ensure the sofa does not interfere with the swing of nearby doors, such as the main entrance, bedroom doors, or built-in cabinet doors.
Frequently Asked Questions (FAQ)
Can I use a rug to help visualize the sofa dimensions before buying?
Yes, using a rug or painter’s tape is an excellent way to test the physical footprint of a sofa in your living room. Lay down a rug of the same dimensions, or use low-tack painter’s tape to outline the sofa’s length and depth on the floor. Walk around the marked area for a few days to test the comfort of your walkways, ensure doors can open fully, and verify that the layout feels natural and unobstructed.
Do fabric sofas require extra clearance for maintenance in HDB flats?
Fabric sofas do not inherently require more floor space or clearance than leather sofas. However, you should leave a small gap of about 5 cm to 10 cm between the back of the sofa and the wall. This gap prevents the fabric from rubbing against the wall, allows for proper air circulation to prevent moisture buildup, and provides enough space to access wall sockets or run vacuum attachments for regular cleaning.

Community discussion
Share your experience or ask a question. Comments are reviewed before publication.