
Finding the perfect small sofa for a typical HDB living room requires balancing seating comfort with physical space. To keep your living area from feeling cramped, a compact sofa with an overall length of 1.4 to 1.8 metres and a depth of 80 to 90 centimetres is generally the ideal sweet spot. This size comfortably accommodates two to three people while leaving sufficient clearance for walkways, TV consoles, and natural light. Choosing the right dimensions ensures your living room remains a functional, airy, and welcoming space rather than a cluttered bottleneck.
Measure Your HDB Living Room Layout Before Shopping
Before browsing designs online or visiting showrooms, you must establish the physical limits of your living space. Start by measuring the length and depth of the designated wall or corner area where the sofa will sit. It is highly recommended to outline these dimensions on your living room floor using masking tape or newspapers, as this physical footprint helps you visualize how much floor area remains for daily movement.
Next, account for mandatory clearances around the seating area to maintain smooth traffic flow. A comfortable walkway requires a width of at least 60 to 75 centimetres so family members can pass without turning sideways. You must also check the swing paths of nearby doors, including balcony doors, bedroom entrances, and the household shelter door, ensuring they can open fully without striking the sofa frame.
Products mentioned in this guide
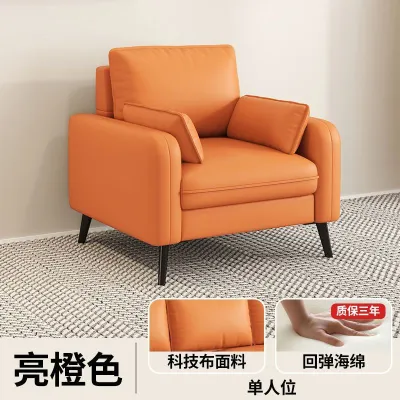
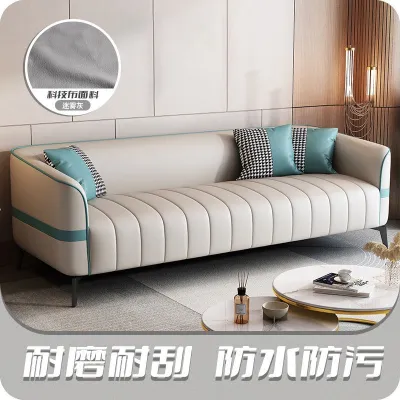
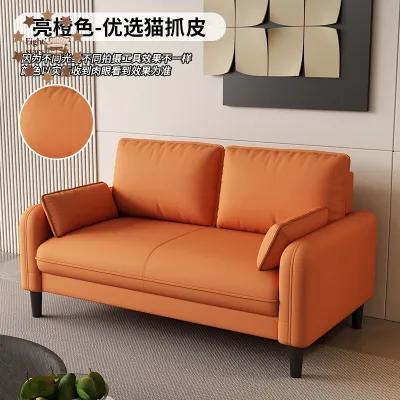
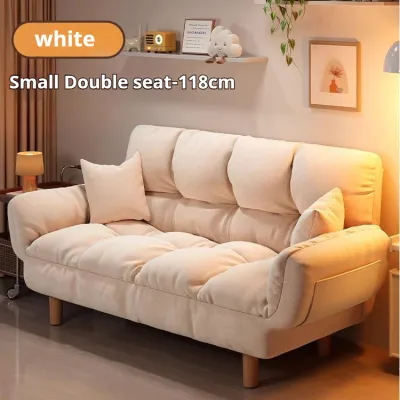
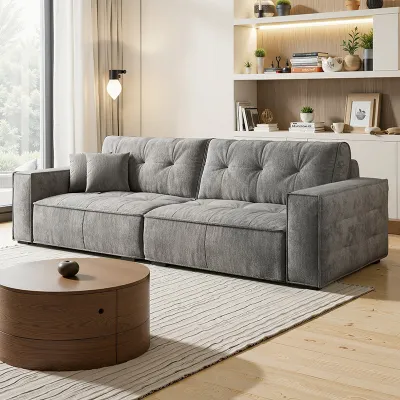
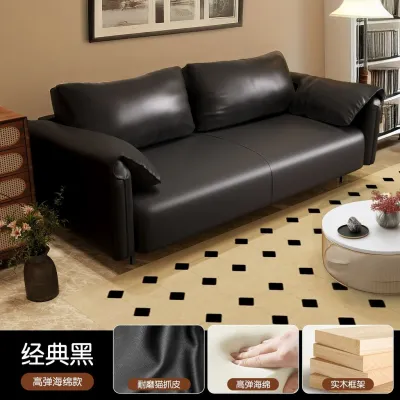
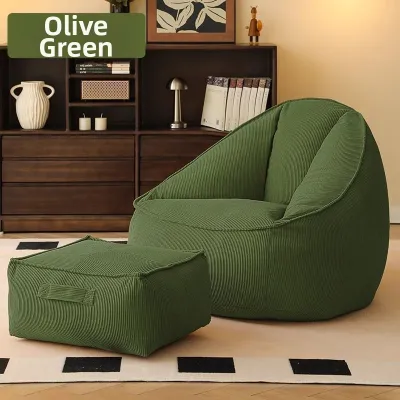
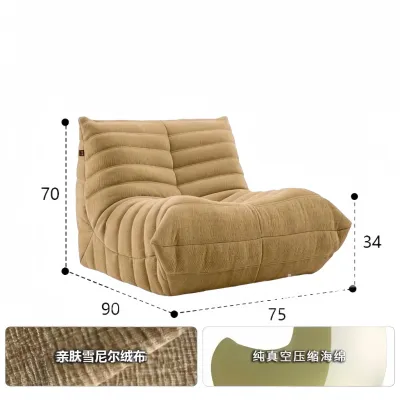
Prices are valid at publication and may change. Please refer to the product page for the latest price.
Finally, plan the delivery route from the ground floor to your living room to avoid costly delivery failures. Measure the height and width of your HDB flat’s main door, the lift entrance, and the interior dimensions of the lift car. If your building layout requires navigating tight corridors or stairwells, measure those clearances as well, as many modern sofas cannot bend around sharp corners during transport.
Ideal Small Sofa Dimensions and Proportions for HDB Flats
The physical dimensions of a sofa affect both the physical space and the visual weight of your living room. A sofa with a high backrest and deep seats can visually dominate a small room, making the ceiling feel lower and the walls feel closer. Opting for a low-profile backrest—typically between 75 and 85 centimetres high—helps maintain an unobstructed line of sight across the room, which instantly makes the space feel larger.

To maintain aesthetic balance, apply proportional guidelines relative to your main living room wall. As a general rule, the length of your sofa should not exceed two-thirds of the length of the wall it is placed against. For example, if your main living room wall is 3 metres long, a sofa between 1.8 and 2 metres is the maximum size you should consider to prevent the wall from looking completely overwhelmed.
Always verify the manufacturer’s detailed specification sheet for the exact seat depth and overall footprint rather than relying on visual estimates. A sofa might have a comfortable seat depth of 55 centimetres, but thick back cushions and frame padding could push the overall external depth to over 95 centimetres. Understanding these exact specifications prevents you from purchasing a piece that juts out too far into your primary walkway.
Space-Saving Sofa Features and Configurations
Certain design elements can make a small sofa feel less bulky and more adaptable to compact HDB layouts. Choosing a sofa with raised legs—ideally 12 to 15 centimetres off the ground—exposes more of the floor tiles beneath the frame. This visual trick creates an illusion of spaciousness by allowing light to pass underneath, while also making it easy for robot vacuums or cleaning tools to keep the area dust-free.
Armrest design is another crucial factor when selecting a compact sofa. Wide, heavily padded armrests can easily add 20 to 30 centimetres of unnecessary width to a sofa without adding any actual seating space. Look for slim, track armrests or armless designs that maximize the usable seating area. Modular configurations are also highly beneficial, allowing you to rearrange or separate sections if your layout needs change.
Fabric choices and colors play a significant role in reducing the visual weight of furniture in a small room. Heavy, dark fabrics like thick velvet or dark brown leather can make a small sofa look like a massive, dark block. Instead, opt for light-coloured, tightly woven fabrics such as linen blends or light grey polyester, which reflect more light and blend naturally with typical light-coloured HDB walls.
Common Sizing Mistakes to Avoid in Compact Spaces
One of the most common mistakes when furnishing a compact living room is pushing the sofa tightly into a corner or flush against a window. This lack of breathing room can block ventilation, trap dust, and make the layout feel forced. Leaving even a small 5 to 10-centimetre gap between the sofa and the wall or window frame creates a sense of breathing room that makes the arrangement look intentional and relaxed.
Another frequent error is prioritizing maximum seating capacity over daily traffic flow and usability. It is tempting to buy a large L-shaped sectional to ensure everyone has a seat when guests visit, but this often results in a cramped room for daily living. It is far more practical to use a compact sofa for daily use and supplement with lightweight, stackable stools or accent chairs when hosting visitors.
Finally, always verify the scale of your sofa against existing furniture, such as coffee tables or TV consoles. A small sofa can look awkward if paired with an oversized coffee table or a massive TV console. Ensure your coffee table is about two-thirds the length of the sofa’s seating area and leaves at least 30 to 45 centimetres of legroom to keep the entire living room in proportion.
Frequently Asked Questions (FAQ)
Can a small sofa comfortably seat three people in an HDB living room?
While many compact sofas are marketed as three-seaters, their actual seating comfort depends heavily on the inner seat width rather than the overall exterior length. A sofa with wide armrests might have an exterior length of 1.8 metres but an inner seating width of only 1.4 metres, which is tight for three adults. To ensure three people can sit comfortably, look for a model with slim armrests that maximizes the inner seating width, or consider a 2.5-seater design that offers a bit more breathing room without taking up excessive floor space.
Should I place a small sofa against the wall or float it in the room?
Placing a sofa against the wall is the most common way to maximize open floor space in smaller HDB flats, especially in narrow rectangular layouts. However, if you have an open-plan living and dining area, floating the sofa away from the wall can act as a natural zone divider. If you choose to float the sofa, ensure you have at least 70 centimetres of walkway space behind it so that family members can move freely without bumping into the back of the frame.

Community discussion
Share your experience or ask a question. Comments are reviewed before publication.