
Finding the ideal slim cupboard width for your HDB flat typically requires balancing a footprint of 20 cm to 60 cm against your specific room layout, door clearances, and daily foot traffic. Because HDB bedrooms and hallways often feature tight corners, structural beams, and utility trunking, choosing the right size is not just about filling an empty gap. It is about ensuring your storage remains fully functional without turning your living space into an obstacle course.
To determine the maximum allowable width for your new storage unit, you must calculate the physical limits of your target zone. This involves measuring the narrowest point of your available wall space and subtracting safety margins for baseboards, door swings, and walking paths. Taking these precise steps beforehand prevents the frustration of buying a cabinet that blocks a doorway or sits awkwardly uneven against the wall.
Assessing Your Available Space and Clearance Needs
When measuring a potential spot for a slim cupboard, never rely on a single wall-to-wall measurement taken at eye level. Walls in residential units are rarely perfectly square, and plaster finishes can create slight variances from top to bottom. Always measure the width of the gap at three distinct points: near the ceiling, in the middle, and directly at the floor level. Use the smallest of these three measurements as your absolute maximum width limit.
Products mentioned in this guide
![[TheGoodFurniture] Plastic Cabinet. Personal Locker. Storage System. Multipurpose Cupboard. cupboard storage Washable and Durable. Slim and Tall Cabinet.*FAST DELIVERY*](https://img.lazcdn.com/g/p/123dc66709979b8b69307856305381b0.jpg_400x400q80.jpg_.webp)
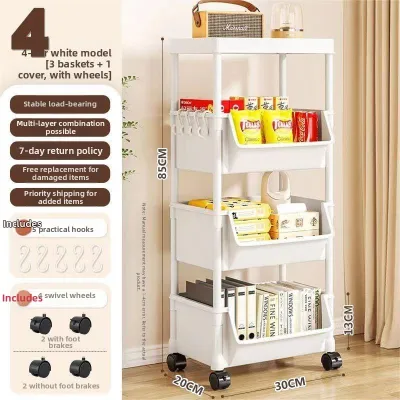
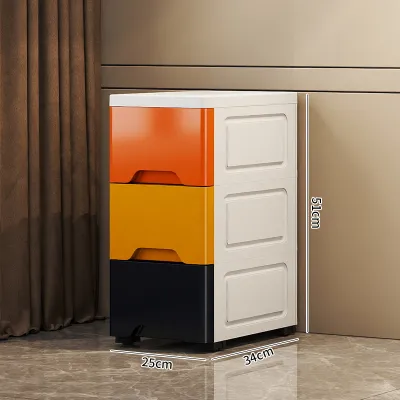

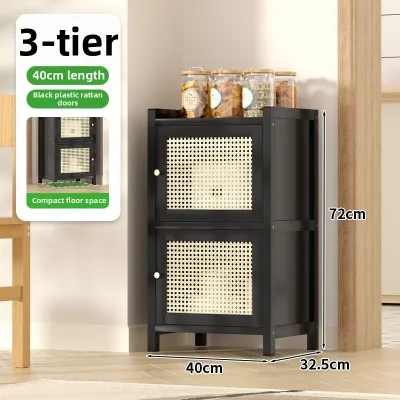
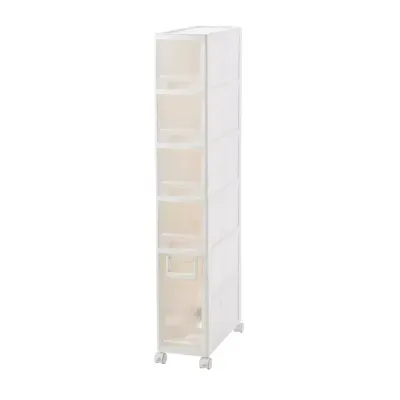
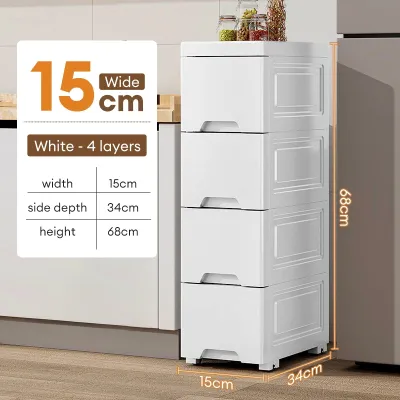
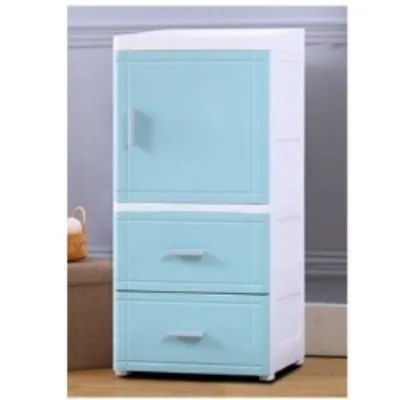
Prices are valid at publication and may change. Please refer to the product page for the latest price.
Floor-level skirting boards are one of the most common obstacles to a flush furniture fit. These baseboards typically protrude 1.5 cm to 2 cm from the wall, effectively narrowing the usable floor space. If your measurements do not account for these boards, a cupboard that matches your wall-to-wall width perfectly will end up wedged or tilted. Subtract at least 3 cm to 4 cm from your total wall width to ensure the cabinet can slide smoothly into place.
Door clearance is another critical factor that dictates your maximum cupboard width and depth. Any adjacent door—whether it belongs to a bedroom, a built-in wardrobe, or an en-suite bathroom—must be able to swing open to at least a 90-degree angle without striking the cupboard. Measure the swing arc of these doors carefully, and ensure the cupboard is positioned well outside this path, or select a narrower model that leaves ample breathing room.
Finally, you must factor in the minimum comfortable walking width required for daily traffic in that specific zone. For main walkways and corridors, a clear path of at least 70 cm to 90 cm is recommended to allow people to pass each other without turning sideways. If a proposed cupboard encroaches on this space, you must reduce either the width or the depth of the unit to keep the walkway safe and comfortable.
Matching Cupboard Widths to Specific HDB Zones
The function of a room dictates how much floor space you can reasonably allocate to storage. While a bedroom might allow for a slightly wider but shallower cupboard, a narrow hallway demands an ultra-slim profile to keep the transitional space functional. Understanding these zonal differences helps you select a cupboard that complements the room rather than crowding it.

Bedroom Gaps and Corners
In an HDB bedroom, slim cupboards are frequently placed in the narrow gaps beside beds, next to built-in wardrobes, or near windows. When placing a unit next to a bed, you must leave enough clearance to comfortably make the bed, change the sheets, and step in and out of bed without scraping your limbs against the furniture. A cupboard that is too wide will make the sleeping area feel cramped and difficult to maintain.
If you plan to position the cupboard near a window, check that its width and height do not block natural light or interfere with window operations. Many HDB bedrooms feature air-conditioning trunking or curtain tracks running along the top of the walls. Ensure the cupboard’s width and height allow it to sit clear of these fixtures so you do not obstruct curtain movement or put pressure on the utility casings.
Hallway and Walkway Constraints
Hallways and entryways are high-traffic transitional zones that require careful spatial planning. A cupboard placed in these areas must maintain an unobstructed path for safe passage, especially when you are carrying groceries, laundry baskets, or moving larger household items. An overly wide cupboard can turn a simple walk down the hall into a daily annoyance.
Additionally, HDB entryways and corridors often house essential utility access points, such as electrical distribution boards (DB boxes), water meters, or fire safety equipment. You must never position a cupboard where its width blocks access to these panels. Ensure there is a generous clearance margin so that utility doors can be opened fully during maintenance or emergencies.
Key Measurements and Safety Margins to Check
Beyond the basic width of the wall, several physical details can restrict where you can safely place a slim cupboard. Power sockets, data ports, and light switches are often located in corners or along hallways. If a cupboard covers these outlets, they become completely inaccessible. If you must place the unit over them, you will need to choose a narrower width that stops short of the switches, or ensure the cupboard has an open back that aligns perfectly with the ports.
Leaving a small physical gap on both sides of the cupboard is also essential for long-term maintenance. A clearance of 1 cm to 2 cm on either side allows for proper air circulation, which is crucial in humid climates to prevent moisture buildup and mold behind the furniture. This small gap also makes it much easier to slide the cupboard out during deep cleaning sessions without scratching your walls.
Do not forget to evaluate how the cupboard’s depth interacts with its width. A very narrow cupboard that is exceptionally deep can look unbalanced and create a prominent corner that protrudes into the walking path. This protrusion becomes a constant tripping hazard, especially in low-light conditions. Ensure the depth-to-width ratio keeps the unit visually flush with the surrounding architectural lines.
Evaluating Slim Cupboard Features for Tight Spaces
The way a cupboard opens and operates plays a massive role in how much physical space it occupies in real life. Traditional swing doors require a clear frontal space equal to the width of the door panel to open fully. In tight bedrooms or narrow hallways, this operational footprint can block the entire path. Choosing sliding doors or open shelving eliminates this issue entirely, allowing you to access your items without taking up extra floor space.
Mobility is another feature to consider when choosing between different cupboard designs. Models equipped with castor wheels offer excellent flexibility, allowing you to roll the unit out of the way when cleaning or accessing hidden wall panels. However, fixed legs or a solid plinth base provide superior stability. If you opt for a mobile unit, ensure the castors feature robust locking mechanisms to keep the cupboard securely in place.
Because slim cupboards have a narrow footprint, tall units naturally carry a higher risk of tipping over when loaded with items. Before purchasing, check the manufacturer’s instructions regarding structural stability and wall anchoring. Tall, narrow cabinets should always be secured to the wall behind them. Verify that your wall type—whether it is concrete or a hollow partition wall—is compatible with the anchoring hardware provided by the manufacturer.
Common Sizing Mistakes to Avoid
One of the most frequent errors is measuring only the flat surface of the wall while ignoring protruding pipes, trunking, or decorative moldings. In many HDB flats, utility pipes run vertically down the corners of bedrooms or kitchens. A cupboard that matches the wall width on paper will not fit if these pipes occupy the same physical space. Always measure around these obstructions rather than assuming the wall is completely clear.
Another overlooked detail is the path the cupboard must take to reach its final destination. You must be able to transport the assembled unit, or its flat-pack packaging, through your front door, into the lift, and around tight corridor corners. Forgetting to measure the diagonal clearance of your entryways can result in a cupboard that fits perfectly in your bedroom but cannot physically make it past the front door.
Finally, avoid the temptation to buy a cupboard that fits your target gap with zero room to spare. While a seamless, built-in look is appealing, a freestanding unit with no clearance is incredibly difficult to install, adjust, or remove. Leaving no finger room means you cannot slide the unit out to retrieve dropped items, clean accumulated dust, or check for signs of wear behind the cabinet over time.
Frequently Asked Questions (FAQ)
Can I place a slim cupboard behind a swinging door?
You can place a slim cupboard behind a swinging door only if the cupboard’s depth is shallow enough to allow the door to open to at least a 90-degree angle. You must install a heavy-duty door stopper on the floor or wall to prevent the door handle or the door itself from slamming into the cupboard. Choosing an open-shelf design or a unit with recessed handles will minimize the risk of impact damage.
Do I need to anchor a narrow cupboard to the HDB wall?
Yes, any tall and narrow cupboard should be securely anchored to the wall to prevent tipping hazards. Because slim units have a small base relative to their height, they can easily become unstable when drawers are pulled out or when heavy items are placed on upper shelves. Always refer to the manufacturer’s installation manual to select the correct wall plugs and brackets for your specific wall material.

Community discussion
Share your experience or ask a question. Comments are reviewed before publication.