
Finding the right solid wood book cabinet for your HDB flat or condominium requires balancing storage needs with the physical realities of high-rise living. Unlike flat-pack particleboard furniture, solid wood pieces are dense, heavy, and structurally rigid. They cannot be easily squeezed through tight corners or disassembled on a whim. Selecting the correct size involves more than just measuring an empty wall; it requires a comprehensive understanding of your home’s layout, structural limits, and delivery pathways. By taking a systematic approach to sizing, you can ensure your investment fits beautifully into your living space without causing delivery-day headaches or safety hazards.
Measure Your Space and Delivery Pathways First
Before browsing online catalogs or visiting furniture showrooms in Singapore, you must establish the absolute physical limits of your home. Begin by measuring the floor footprint where you plan to place the cabinet. Use a metal measuring tape to record the maximum width and depth available, and measure the height from the floor to the ceiling. Do not assume your walls are perfectly square; measure at multiple points along the wall to identify any unevenness that could prevent a tall, rigid wooden cabinet from standing upright.
Remember to account for permanent architectural features that project from the walls or ceiling. Skirting boards along the floor, decorative cornices at the ceiling, light switches, wall plugs, and air-conditioning trunking can all reduce the actual usable space. If your chosen spot is next to a window, check the depth of the window frame and the clearance needed for curtains or blinds to operate freely.
Products mentioned in this guide
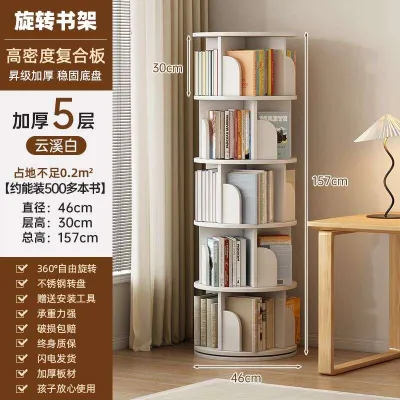
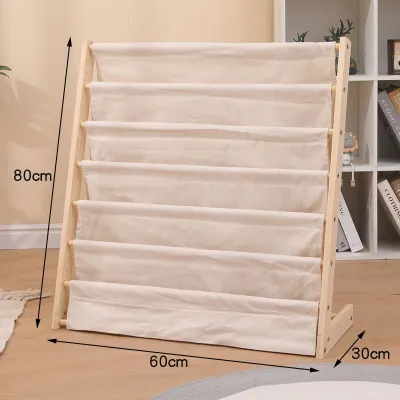
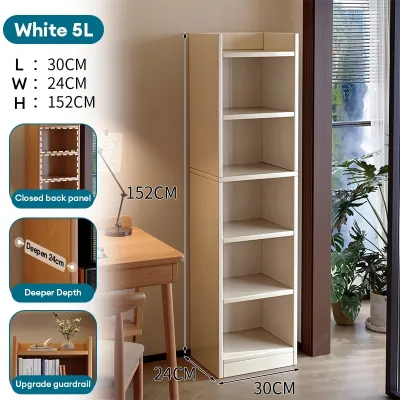
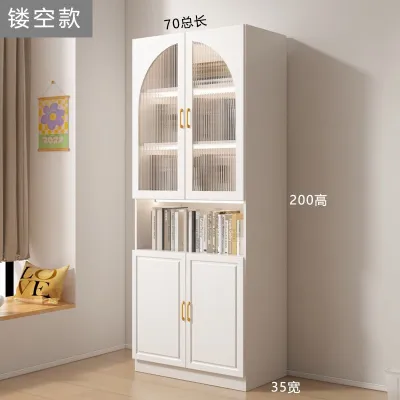
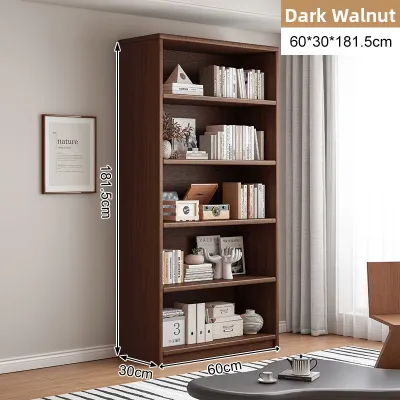
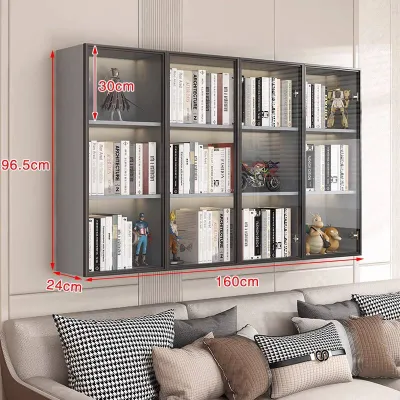

Prices are valid at publication and may change. Please refer to the product page for the latest price.
The physical dimensions of the room are only half of the equation; the cabinet must also be able to reach its destination. Many homeowners purchase beautiful, solid wood furniture only to find it cannot fit inside the estate’s lift or navigate the corridor. Measure the height, width, and diagonal depth of your building’s lift door and interior cabin. If you live in an older HDB estate or a boutique condominium, lift dimensions can be surprisingly restrictive.
Next, map out the entire delivery route from the unloading bay to your front door. Measure the width of the common corridors, the clearance of any tight turns in the stairwell, and the height and width of your unit’s main door frame. If the delivery team must navigate narrow turns inside your entryway or hallway, simulate the turn using a cardboard cutout or a long measuring tape to verify that a solid, non-flexible piece of furniture can clear the corners without scraping the walls.
Match Cabinet Dimensions to Your Room Layout
Achieving a balanced room layout requires selecting cabinet dimensions that harmonize with your existing furniture and daily traffic flow. The depth of your solid wood book cabinet is a critical factor in maintaining comfortable walkways. Standard book cabinets typically range in depth, but you must choose a size that accommodates your largest volumes without protruding into high-traffic zones. In a compact HDB study or bedroom, a cabinet that is too deep can restrict movement and make the entire room feel cramped. Measure the remaining walkway space with the cabinet in place, ensuring you have ample room to walk past comfortably.

The height of the cabinet should balance your storage requirements with the visual scale of the room. A full-height, floor-to-ceiling solid wood cabinet maximizes vertical storage, which is highly beneficial in smaller apartments. However, a massive, dark wood unit can visually dominate a small room, making it feel enclosed. If you want to maintain an open, airy atmosphere in a condominium study or living room, consider a mid-height cabinet or a unit with open shelving that allows light to pass through.
Clearance around the furniture is essential for maintaining natural light and proper ventilation. Avoid placing a tall cabinet directly adjacent to windows where it might block incoming daylight or obstruct the airflow from your air-conditioning unit. If you plan to place the cabinet in a corner, ensure there is enough clearance for adjacent doors, wardrobe panels, or drawers to open fully without colliding with the wooden frame. Planning these clearances in advance helps preserve the functionality of your entire room.
Evaluate Weight, Stability, and Installation Requirements
Solid wood is exceptionally heavy, and its weight increases significantly once loaded with books. When planning for a large cabinet, you must consider the structural implications of placing such a heavy concentrated load in your home. While modern HDB flats and condominiums are engineered to support standard residential loads, older buildings or specific floor finishes may require careful weight distribution. Choosing a cabinet with a wide base or multiple contact points can help distribute the weight more evenly across your flooring.
Stability is a paramount safety concern for tall, heavy furniture. A solid wood book cabinet, especially one filled with heavy books on the upper shelves, can become top-heavy and pose a tipping hazard. To prevent accidents, plan to anchor the cabinet securely to the wall. Before purchasing, identify the type of wall at the installation site. Concrete walls, common in HDB flats, provide excellent support for heavy-duty anchors, whereas drywall or partition walls in some condominiums require specialized toggles or locating the underlying studs for secure mounting. Always check the manufacturer’s guidelines regarding recommended anchoring hardware and weight limits.
Finally, review the assembly conditions of the cabinet before finalizing your purchase. Some solid wood cabinets are delivered fully assembled as a single, rigid unit, while others are flat-packed and assembled on-site. Fully assembled units require maximum clearance along the delivery pathway but offer superior structural integrity. If the cabinet requires on-site assembly, ensure you have cleared a sufficiently large, flat area in your room for the assembly team to work safely without damaging your floors or other furniture.
Avoid Common Sizing and Placement Mistakes
One of the most frequent mistakes buyers make is ignoring the thickness of skirting boards when measuring their floor space. Because skirting boards project from the bottom of the wall, they prevent the back of a standard cabinet from sitting completely flush against the wall. This gap not only wastes valuable floor space but can also compromise the stability of the unit and make secure wall anchoring more difficult. Look for cabinets with a base cutout designed to accommodate skirting boards, or factor this gap into your overall depth calculations.
Another common oversight is blocking essential utilities and wall fixtures. A large wooden cabinet can easily cover up electrical outlets, internet ports, or light switches, rendering them inaccessible. Plan the placement of your cabinet so that you retain easy access to these points, or choose a unit with an open back or integrated cable management ports if you need to run power cords for shelf lighting or electronic devices.
Lastly, do not overestimate your available space by failing to account for the swing radius of nearby doors and cabinet doors. If your book cabinet features hinged glass doors, you must ensure there is enough clearance in front of the unit to open them fully without hitting your desk, bed, or other furniture. If space is exceptionally tight, consider choosing a cabinet with sliding doors or open shelving, which eliminates the need for front swing clearance and allows for easier access in narrow rooms.
Frequently Asked Questions (FAQ)
Can I place a solid wood book cabinet in a humid or sunlit room?
Solid wood is a natural, responsive material that reacts to environmental changes. High humidity levels, typical in Singapore’s tropical climate, can cause wood to absorb moisture and expand, while direct sunlight can dry out the wood, leading to warping, cracking, or fading of the finish. To protect your investment, avoid placing the cabinet directly beneath or opposite large windows where it will receive intense afternoon sun. It is also wise to keep the cabinet away from direct air-conditioning vents, as rapid temperature fluctuations can stress the wood. Always check the manufacturer’s care instructions for specific guidance on maintaining the finish and managing environmental exposure.
How much clearance should I leave around the cabinet?
For optimal safety and maintenance, it is recommended to leave a small gap of at least 1 to 2 centimeters between the sides of the cabinet and adjacent walls or furniture. This gap allows for natural air circulation, which helps prevent moisture buildup and mold growth behind the unit. Additionally, ensure the front clearance is at least equal to the width of the cabinet doors plus comfortable standing room, allowing you to browse your collection and clean the area without restriction. Always refer to the product specifications to see if the manufacturer mandates specific ventilation or installation clearances.

Community discussion
Share your experience or ask a question. Comments are reviewed before publication.