
Finding the right small drawer cabinet for a Singapore HDB flat requires balancing storage needs with the physical realities of compact layouts. Whether you are furnishing a new Build-To-Order (BTO) flat or optimizing an older resale unit, selecting the wrong furniture size can quickly turn a cozy room into an overcrowded bottleneck. To keep your home functional and visually open, a standard small cabinet should typically feature a width of 30 to 60 cm and a shallow depth of 30 to 40 cm.
By choosing dimensions that align with standard residential clearances, you ensure that drawers can open fully without hitting other furniture. This guide breaks down the precise measurements, ergonomic clearances, and room-by-room dimensions needed to integrate a compact storage solution seamlessly into your home.
Understanding HDB Space Constraints and Walkway Clearances
Modern HDB flats are designed to maximize every square metre, but their compact layouts demand careful spatial planning. Common bedrooms typically average 9 to 10 square metres, while master bedrooms range from 12 to 14 square metres. In these tight confines, placing a small drawer cabinet involves much more than finding an empty patch of floor; it requires preserving the natural flow of movement throughout the room.
Products mentioned in this guide
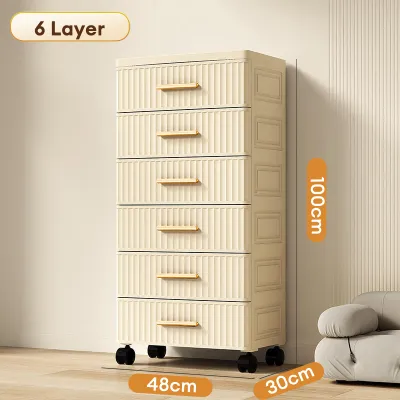
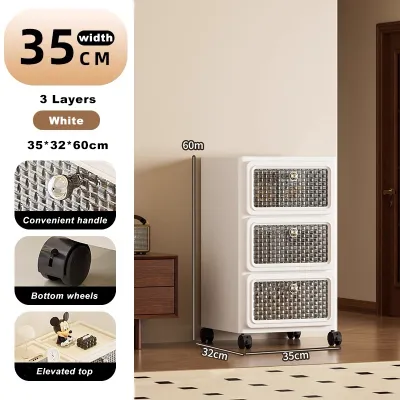
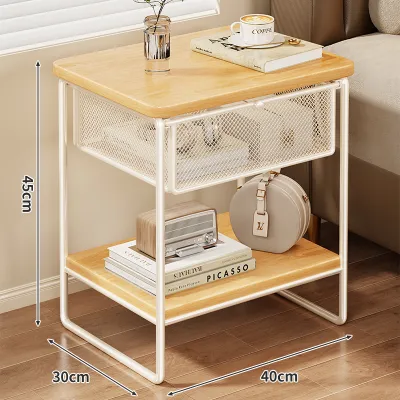
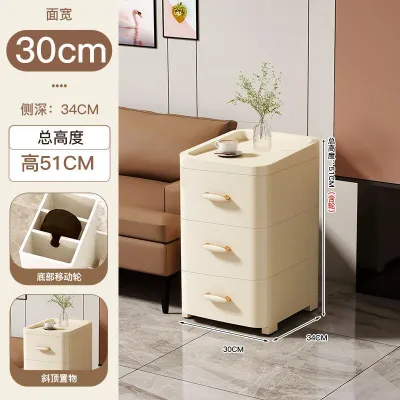
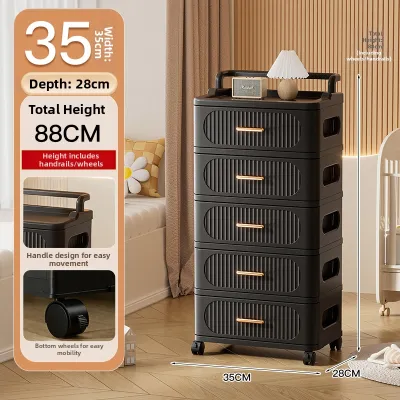
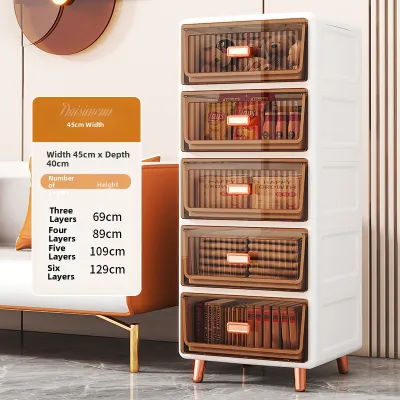
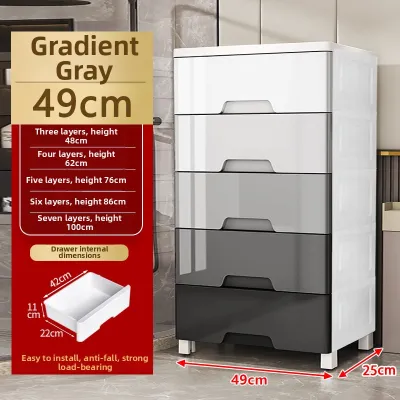
Prices are valid at publication and may change. Please refer to the product page for the latest price.
Ergonomic clearances dictate how comfortable a space is to live in. For primary walkways—such as the path leading from your bedroom door to the wardrobe—you need a minimum clearance of 60 to 80 cm of unobstructed space. For secondary walkways, such as the narrow gap between the side of a bed and a wall, a clearance of 45 to 60 cm is acceptable but represents the absolute minimum for comfortable movement.
When planning your layout, you must calculate the “dynamic footprint” of the furniture rather than just its static dimensions. The dynamic footprint is the total space the cabinet occupies when in use. This includes the static depth of the unit (typically 30 to 40 cm), the length of the drawer glides when fully extended (an additional 30 to 45 cm), and the physical space a person needs to stand or crouch in front of the cabinet to access the lower drawers (approximately 45 to 50 cm). Failing to account for this dynamic footprint means you may not be able to open your drawers fully, or you will find yourself wedged uncomfortably against your bed or wall when trying to reach your belongings.
Recommended Small Drawer Cabinet Dimensions by HDB Room Type
Different areas of an HDB flat serve distinct functions and present unique spatial challenges. To help you select the right size, we have broken down the ideal dimensions for a small drawer cabinet across the most common household zones.

Common Bedrooms and Study Nooks
In a standard HDB common bedroom, space is at a premium, especially when the room must accommodate a bed, a wardrobe, and a study desk. To prevent the room from feeling claustrophobic, look for narrow or low-profile cabinets with a width of 40 to 60 cm and a depth of 30 to 40 cm. Keeping the depth under 40 cm is particularly important to prevent the cabinet from blocking the path to the wardrobe or encroaching on the room’s main entrance.
If you have a narrow gap between a single bed and the wall, a slim, tall drawer chest can utilize vertical space effectively without consuming precious floor area. However, before finalizing this placement, always measure the swing radius of your bedroom door and any inward-opening windows. A cabinet placed too close to these zones can easily block doors from opening fully or lead to accidental collisions that damage both your walls and your furniture.
Master Bedrooms and Bedside Gaps
Master bedrooms offer slightly more space, but the introduction of a king- or queen-sized bed quickly reduces the available floor area on either side. For bedside placement, standard drawer cabinets with a width of 30 to 50 cm and a depth of around 40 cm are ideal. These dimensions provide sufficient tabletop space for a phone charger and a cup of water while keeping the unit compact.
To ensure comfortable, ergonomic access from your bed, try to match the cabinet’s height with the top of your mattress, which typically sits 50 to 60 cm above the floor. If the cabinet is too tall, reaching for items in the middle of the night becomes awkward; if it is too low, you may struggle to access the top drawer. Additionally, verify that the fully extended drawers will not collide with the bed frame, low-hanging bedside pendant lights, or wall-mounted reading lamps.
Living Room Corners and Sofa Ends
HDB living rooms often feature awkward corners, structural pillars, or tight spaces next to the sofa that are difficult to furnish. For these fragmented areas, a tall, narrow cabinet measuring 30 to 40 cm in width, 30 cm in depth, and 80 to 100 cm in height works exceptionally well. This configuration provides valuable vertical storage for keys, mail, and chargers without obstructing the main living area.
Alternatively, you can opt for a low, wide cabinet that doubles as a side table next to your sofa. Whichever style you choose, keep visual sightlines clear to maintain an open, airy feel in your living room. Avoid placing tall, bulky cabinets near windows where they might block natural light or obstruct the view. Finally, measure the distance from the front of the cabinet to your coffee table or TV console to ensure the main walking path remains wide and welcoming.
Crucial Measurements to Take Before Buying
To avoid the hassle of returning a cabinet that does not fit, you must take precise measurements of your space before making a purchase. Follow this step-by-step measurement checklist to ensure a perfect fit.
First, measure the static space where you plan to place the cabinet, recording the maximum width, height, and depth. When measuring, do not assume your walls are perfectly straight; take measurements at the floor level, the midpoint, and the top of the wall. Crucially, account for the thickness of your HDB skirting boards. These baseboards typically protrude 1 to 2 cm from the plaster wall. If your chosen cabinet has a completely flat back without a skirting cutout, it will not sit flush against the wall, leaving an awkward gap and altering your clearance calculations.
Second, map out the dynamic space using painter’s tape or a flattened cardboard box on the floor to represent the cabinet’s footprint. Use a tape measure to simulate the drawers opening to their maximum length. Stand in front of this simulated setup and practice crouching or bending down to ensure you can access the drawers comfortably without bumping into your bed, sofa, or nearby doors.
Third, perform a thorough obstruction check of the wall area. Note the locations of electrical sockets, light switches, network ports, and air-conditioning trunking. If a cabinet blocks a power outlet, you will be forced to leave a gap behind it to accommodate plugs, which wastes valuable space. If you have low-hanging air-conditioning trunking running along the wall, ensure the cabinet’s height leaves at least 5 to 10 cm of clearance to prevent pinching the casing or blocking access for regular air-con servicing.
Finally, plan for delivery access. If the cabinet is delivered fully assembled, its journey into your home is just as important as its final placement. Measure the height and width of your HDB lift doors, the clearance of your common corridor, and the width of your main entrance and bedroom door frames. Ensuring the delivery team can safely maneuver the cabinet through these tight spaces will prevent damage to your new furniture and your home’s walls.
Common Sizing Mistakes to Avoid in Compact Layouts
When dealing with limited square footage, even a minor oversight can lead to a frustrating layout. Here are the most common sizing mistakes homeowners make when choosing a small drawer cabinet for an HDB flat.
Ignoring the skirting board gap is a frequent error that compromises both aesthetics and safety. When a cabinet cannot sit flush against the wall due to the baseboard, it creates a small gap behind the unit. For tall, narrow cabinets, this gap can cause the furniture to wobble or lean forward slightly. This instability increases the risk of the cabinet tipping over when multiple heavy drawers are pulled open at the same time.
Another common mistake is overlooking the visual weight of the furniture. A cabinet with a dark finish, solid block base, and bulky hardware can make a small bedroom feel incredibly cramped and heavy, even if its physical measurements fit the space. To keep your rooms feeling light and spacious, choose cabinets with lighter wood tones, white or pastel finishes, and slender legs that raise the body of the cabinet off the floor, allowing light to pass underneath.
Neglecting tip-over risks is a serious safety hazard, especially in households with young children or active pets. Tall, narrow cabinets have a high center of gravity and can easily topple if a child attempts to climb the drawers. Always check the assembly conditions and manufacturer instructions for anchoring requirements. If a cabinet is taller than 75 cm, it should be securely anchored to your concrete or drywall partition using appropriate wall plugs and brackets.
Lastly, avoid blocking your home’s climate control systems. Placing a tall cabinet directly beneath an air-conditioning unit or too close to its return air path can disrupt the room’s airflow, reducing cooling efficiency and causing your utility bills to rise. Similarly, ensure the cabinet is not tall enough to interfere with the sweep of a ceiling fan, which can create a dangerous hazard and block the distribution of cool air throughout the room.
Frequently Asked Questions (FAQ)
Can I use a small drawer cabinet as a bedside table in a compact HDB bedroom?
Yes, using a compact drawer cabinet as a bedside table is an excellent space-saving strategy for small HDB bedrooms. To ensure it fits comfortably, select a cabinet with a height that is level with or slightly below the top of your mattress, which is typically 50 to 60 cm. Make sure the depth of the cabinet does not exceed 40 cm so that it does not protrude beyond the edge of your bed frame, preventing you from bumping into its corners when getting in and out of bed at night.
How much space should I leave between a drawer cabinet and the bed?
You should aim to leave a minimum of 45 to 60 cm of clearance between the side of your bed and the front of your drawer cabinet. This gap provides enough space for comfortable walking, making the bed, and fully extending the drawers without them hitting the bed frame. If your space is exceptionally tight, consider a cabinet with shallow drawers or slide-out trays that require less physical clearance to open fully.

Community discussion
Share your experience or ask a question. Comments are reviewed before publication.